

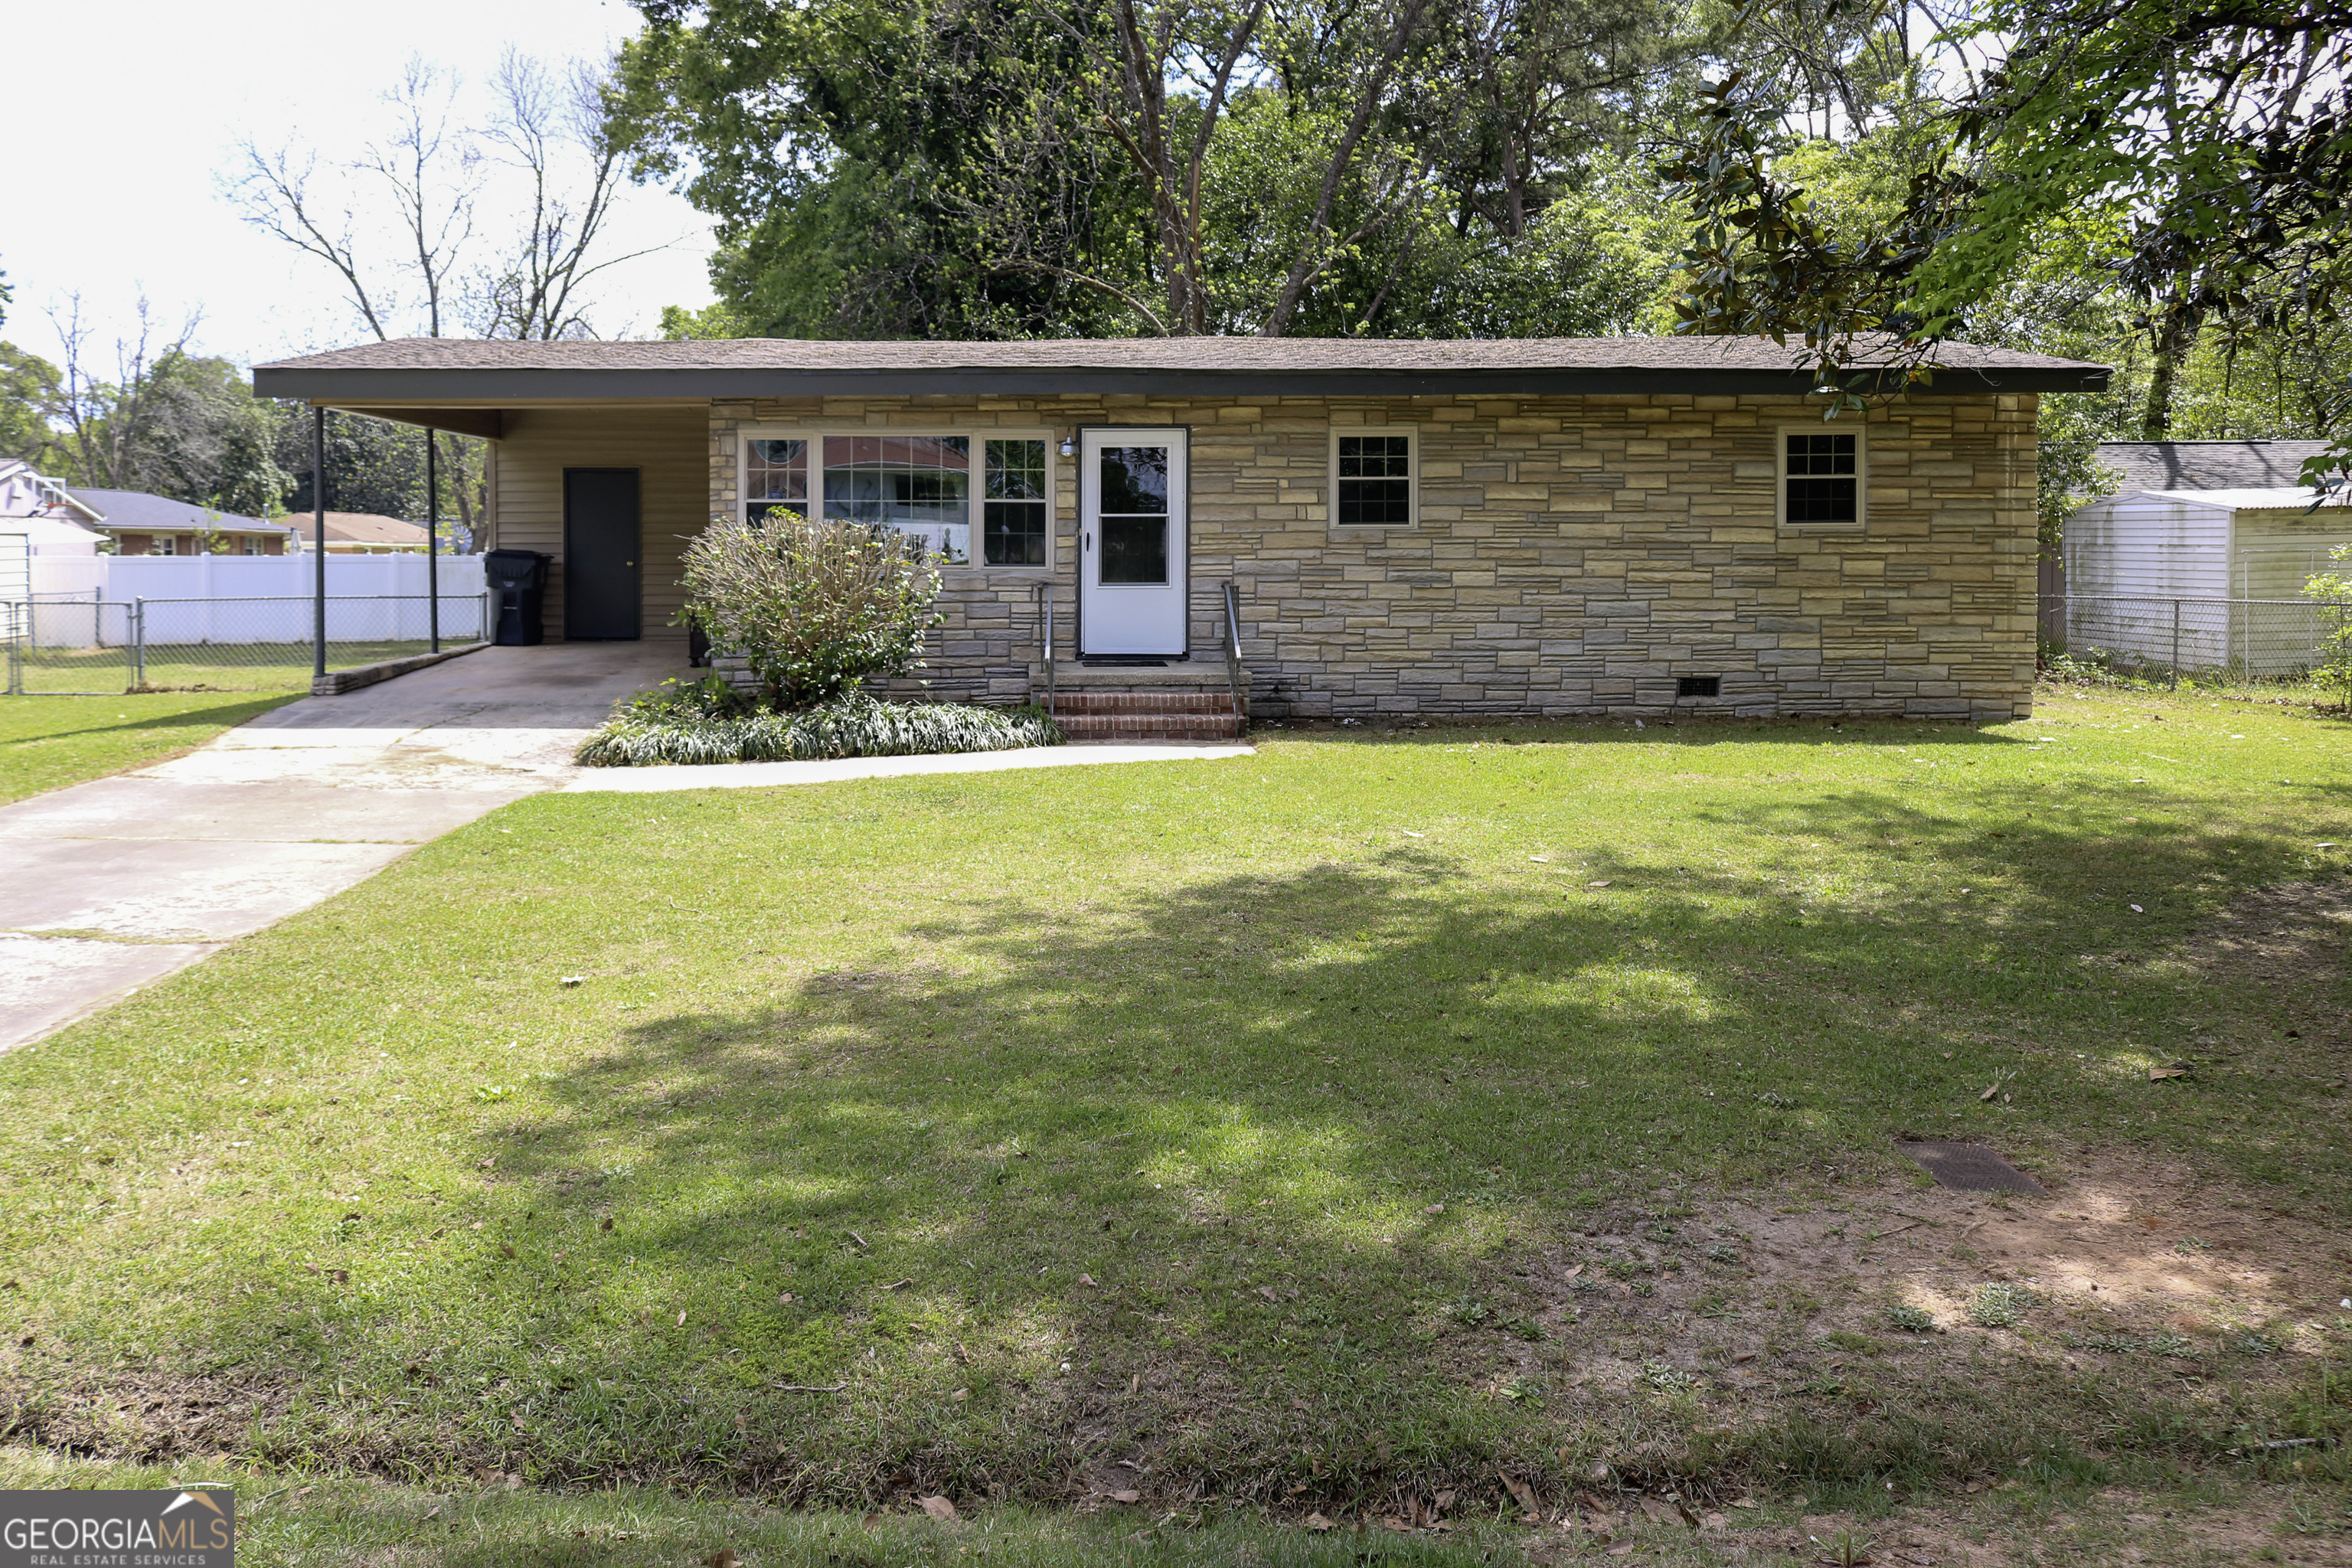
125 Anne DR, Warner Robins, GA 31093
Forest Hill North · Houston County
Key Facts
Description
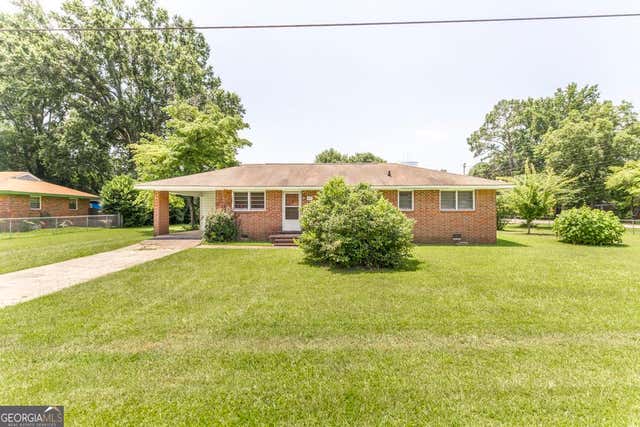
Beautifully remodeled single-story home in the heart of Warner Robins, featuring 3 bedrooms, 1-bathroom, new kitchen cabinets, new flooring throughout, new stainless-steel appliances, new lighting, new electrical panel, new water heater, and upgraded plumbing. Nice private, fenced, and large lot with a great area to BBQ!! Convenient to schools, shopping, RAFB, and Hwy 247.
Property Information
Property Type
Residential
Sub-Type
Single Family Residence
Structure Type
House
Year Built
1958
Stories
1
Living Area
1,000 sq ft
Lot Size
0.23 acres
Days on Market
89
MLS® Listing#
10723249
Property Features
- Interior:
- Master Downstairs, High Speed Internet
- Appliances:
- Range, Oven, Dishwasher, Disposal, Gas Water Heater, Ice Maker, Refrigerator, Stainless Steel Appliance(s)
- Cooling:
- Central Air, Electric
- Heating:
- Central, Electric
- Flooring:
- Carpet, Sustainable
- Basement:
- Crawl Space
- Parking:
- Assigned, Attached, Carport
- Laundry:
- In Garage, Other
- Lot Features:
- City Lot, Level
- Construction:
- Stone
- Roof:
- Composition
- Community:
- None
- Utilities:
- Cable Available, Electricity Available, Natural Gas Available, Phone Available, Sewer Connected, Water Available
- Sewer:
- Public Sewer
- Water Source:
- Public
Schools
- Elementary:
- Parkwood
- Middle:
- Northside
- High:
- Northside
HOA & Tax
- HOA:
- None
- Annual Tax:
- $901
- Parcel #:
- 0W039J 006000
Directions
125 Anne Drive, Warner Robins, Ga, 31093
Affordability Calculator
$29,980
Estimated monthly payment
$798/mo
Principal $119,920 · Est. interest $167,299 over 30 yrs
Neighborhood Market Statistics
How this home compares to active listings in Warner Robins, GA
- $270,130
- Median Listing Price
- 57
- Median Days on Market
- 1,866
- Median Sq Ft
- $138
- Median Price / Sq Ft
- 158
- Active Listings
- This home’s price is 45% below the area median.
- Its price per sq ft is 9% above the area median.
Market statistics compiled from active EXIT Realty® and MLS listings in Warner Robins, GA.
Location
- 125 Anne DR, Warner Robins, GA 31093
Nearby Schools
Parkwood Elementary School
Elementary · 0.0 mi away
Northside High School
Secondary · 0.2 mi away
Westside Elementary School
Elementary · 0.3 mi away
Miller Elementary School
Elementary · 0.9 mi away
Sacred Heart Catholic School
Secondary · 1.2 mi away
Lindsey Elementary School
Secondary · 1.2 mi away
Northside Middle School
Secondary · 1.3 mi away
Warner Robins High School
Secondary · 1.4 mi away
The Winning Academy
School · 1.5 mi away
Christian Fellowship Church
School · 1.5 mi away
CB Watson Primary
Elementary · 1.5 mi away
Crossroads Center
School · 1.5 mi away
Pearl Stephens Elementary School
Elementary · 1.6 mi away
Christ School
School · 1.7 mi away
Pearl Stephens Elementary School
Elementary · 1.7 mi away
Russell Elementary School
Elementary · 2.0 mi away
Shirley Hills Elementary School
Elementary · 2.0 mi away
Elberta Open Campus High School
Secondary · 2.1 mi away
Christ United Methodist Church
Elementary · 2.2 mi away
Huntington Middle School
School · 2.2 mi away
Commute Calculator
Nearby Homes
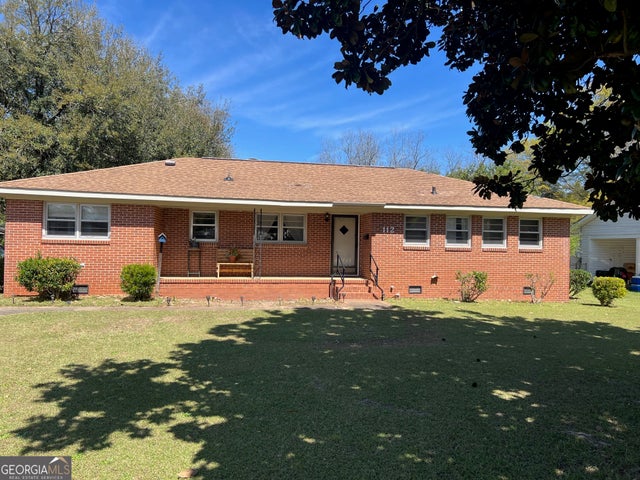


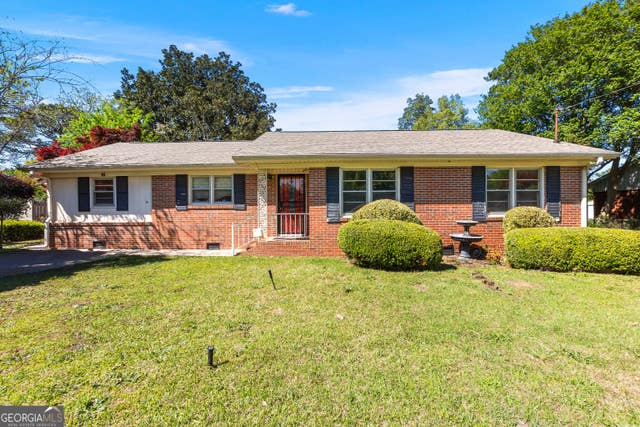
Similar Homes Nearby



Moving Cost Estimate
EXIT Agents in Warner Robins


Listing Courtesy: Maximum One Platinum Realtors - 4785691181