

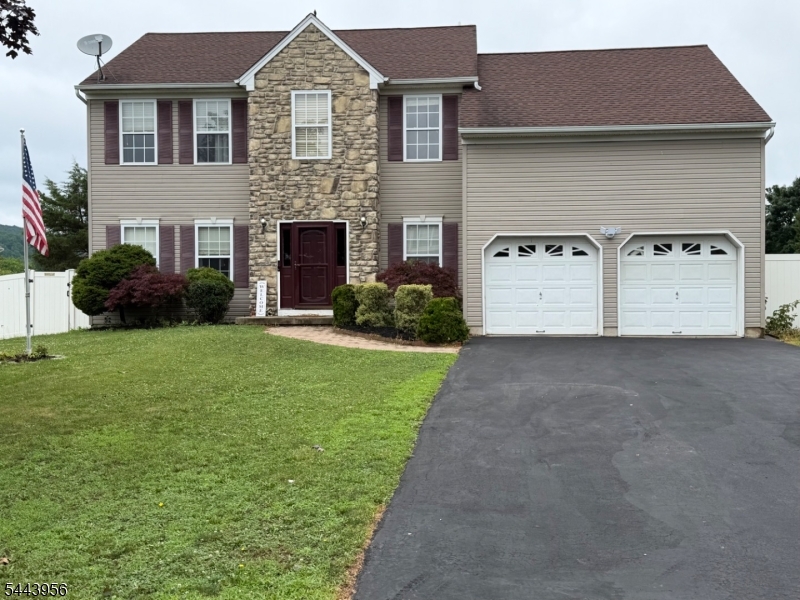
3 Sykes Gap, Oxford Twp., NJ 07863
Spring Meadow · Warren County
Key Facts
Description
Move into one of Warren County's most desirable neighborhood, Spring Meadow! This 4 BR 2.5 Bath Colonial has it all: cul-de-sac location w/ city water, sewer, natural gas, updated Cent Air & one of the largest lots w/ .53 acres! Step inside this Shippen Grande model to a dramatic 2 story foyer that's light filled & leads to the LR which is open to the formal Dr for ease of entertaining and both have beautiful laminate flooring and are freshly painted. The EIK is spacious & includes stainless appliances (incl fridge), ceramic tile floor, built-in pantry, oversized pella slider & opens to the FR w/ cathedral ceiling. Combined, these two rooms are the heart of the home. A lovely powder room w/ pedestal sink and laundry (wash/dryer negot) conveniently off the 2 car attached garage complete the first floor. Upstairs you'll find a huge Primary BR complete with walk-in closet & full ensuite w/ soaking tub and stall shower. 3 additional Bedrooms w/ plenty of closets & ceiling fans, & a full bath w/ tub-shower. The full basement is partially finished as a rec room & office and is a great place for gaming, working or relaxing. You will love the big yard with privacy fence, huge deck plus paver patio w/ firepit & pergola, & above ground pool just waiting for summer fun (pool equip incl new upgraded filter included). A large storage shed offers plenty of room for equipment, bikes, etc. Great country neighborhood w/ sidewalks! SF per tax records.
Property Information
Property Type
Residential
Sub-Type
Single Family Residence
Style
Colonial
Year Built
1999
Living Area
2,350 sq ft
Lot Size
0.53 acres
Garage Spaces
2
Ownership
Fee Simple
Days on Market
4
MLS® Listing#
4038674
Property Features
- Interior:
- Cathedral Ceiling(s), Eat-in Kitchen, Walk-In Closet(s), Entrance Foyer, Pantry, High Ceilings, Soaking Tub
- Appliances:
- Dishwasher, Gas Oven, Gas Range, Microwave, Gas Water Heater
- Cooling:
- Central Air, Ceiling Fan(s)
- Flooring:
- Carpet, Tile, Wood
- Basement:
- Full, Partially Finished
- Pool:
- Above Ground
- Laundry:
- Laundry Room
- Patio:
- Deck, Patio
- Lot Features:
- Cul-De-Sac, Level, Open Lot
- Construction:
- Stone, Vinyl Siding
- Roof:
- Asphalt
- Security:
- Smoke Detector(s)
- Utilities:
- Cable Available, Underground Utilities
- Sewer:
- Public Sewer
- Water Source:
- Public
Rooms
- First
- 36x24Basement
- First
- Bedroom 118x13Second
- Bedroom 217x11Second
- Bedroom 311x10Second
- Bedroom 410x10Second
- Dining Room14x11First
- Family Room17x14First
- KitchenFirst
- Living Room13x13First
- Master Bedroom
Schools
- High:
- WARRNHILLS
HOA & Tax
- Annual Tax:
- $12,535 (2025)
- Assessed Value:
- $259,700
- Parcel #:
- 3017-00033-0005-00021-0000-
Directions
Rt 46 or Rt 31 to Pequest Rd to Robeson to L on Sykes to house on Left.
Affordability Calculator
$103,980
Estimated monthly payment
$2,767/mo
Principal $415,920 · Est. interest $580,245 over 30 yrs
Neighborhood Market Statistics
How this home compares to active listings in Oxford Twp., NJ
- $661,369
- Median Listing Price
- 38
- Median Days on Market
- 2,268
- Median Sq Ft
- $321
- Median Price / Sq Ft
- 3,819
- Active Listings
- This home’s price is 21% below the area median.
- Its price per sq ft is 31% below the area median.
Market statistics compiled from active EXIT Realty® and MLS listings in Oxford Twp., NJ.
Location
- 3 Sykes Gap, Oxford Twp., NJ 07863
Nearby Schools
Oxford Central School
Elementary · 1.7 mi away
White Township Consolidated School
Elementary · 2.9 mi away
Warren Hills Regional High School
Secondary · 3.4 mi away
Great Meadows Regional School District
Elementary · 3.4 mi away
Warren Hills Regional High School District
Secondary · 3.7 mi away
Port Colden School
Elementary · 4.0 mi away
Warren Hills Regional Middle School
Secondary · 4.1 mi away
Taylor Street School
Elementary · 4.2 mi away
Washington Borough Public
School · 4.2 mi away
Washington Nursery School
School · 4.2 mi away
Regional School-Warren Campus
Secondary · 4.4 mi away
NJ School of Woodwork
School · 4.4 mi away
Washington Memorial Elementary Sch
Elementary · 4.5 mi away
Washington Borough Public School
Secondary · 4.5 mi away
Mansfield Township Elementary School
Elementary · 4.6 mi away
Brass Castle School
Elementary · 4.7 mi away
Belvidere Elementary School
Elementary · 4.8 mi away
Belvidere High School
Secondary · 4.8 mi away
Belvidere School District
School · 4.8 mi away
Great Meadows Middle School
Secondary · 5.1 mi away
Commute Calculator
Nearby Homes



Similar Homes Nearby


Moving Cost Estimate
EXIT Agents in Oxford Twp.


Listing Courtesy: C-21 NORTH WARREN REALTY - 9088520007