

35 JODIES LANE, Springwater (Midhurst), ON L0L1X1
Midhurst
Key Facts
Description
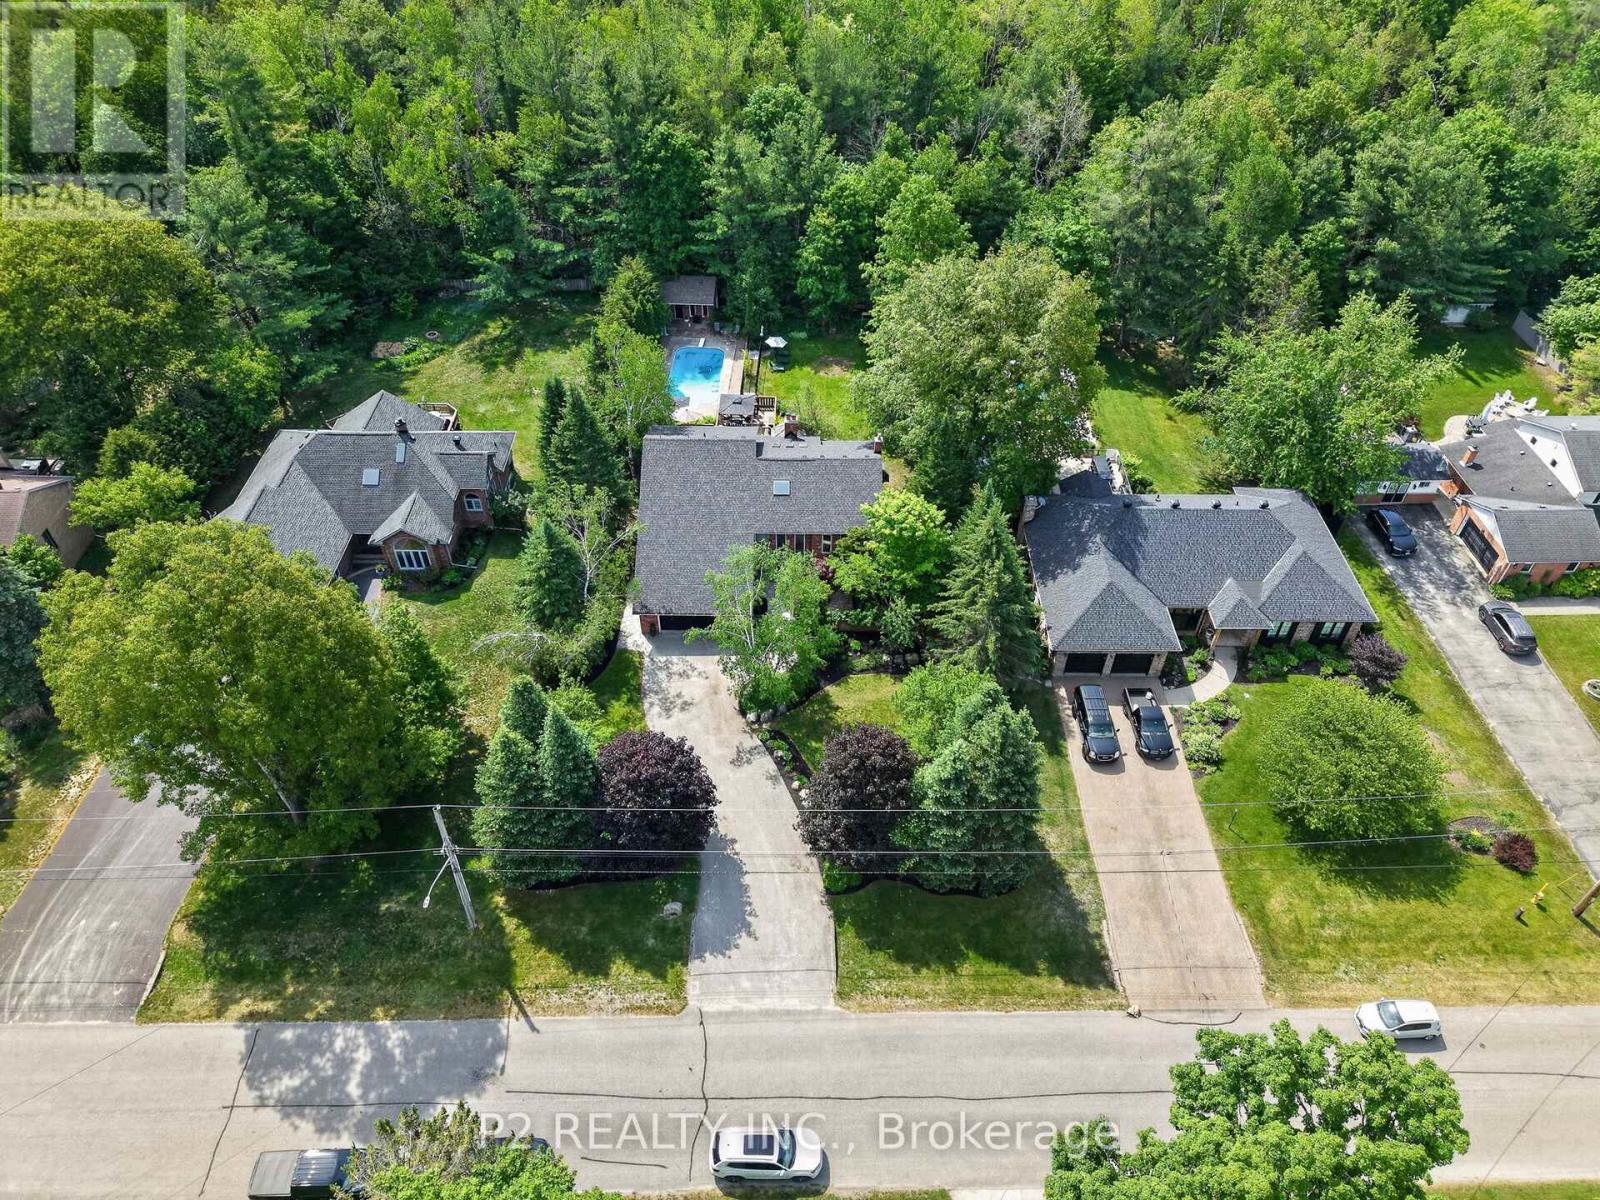
Midhurst's most established and desirable neighborhoods, this exceptional family home offers space, privacy, and a seamless connection to the outdoors. Backing onto privately owned environmentally protected land and surrounded by mature trees and lush landscaping, the setting is both peaceful and picturesque. Designed with flexibility in mind, the multi-level layout easily accommodates growing families, multi-generational living, and today's evolving lifestyle needs. Offering 4+1 bedrooms and 4 bathrooms, the home features generous living spaces throughout, including a warm and inviting family room with a fireplace and walkout to the backyard. A versatile bonus room provides endless possibilities as a fifth bedroom, home office, or guest suite, while additional recreation and multipurpose spaces are ideal for a gym, games room, or hobby area. Outside, the backyard is a true retreat. A sparkling inground pool, expansive multi-level deck, and beautifully landscaped fully fenced yard create an ideal setting for entertaining, relaxing, and enjoying the seasons. Thoughtful additions such as an inground sprinkler system and Jacuzzi provide both convenience and lifestyle. Offering the tranquility of country living with the convenience of city amenities just minutes away, this remarkable property is close to schools, golf courses, the hospital, GO Transit, and major commuter routes. A rare opportunity to enjoy space, nature, and everyday comfort in one of Midhurst's most sought-after locations. (id:31684)
Property Information
Property Type
Residential
Sub-Type
Single Family Residence
Parking Spaces
10
Ownership
Freehold
Listing #
S13412106
Property Features
- Cooling:
- Central Air
- Heating:
- Forced Air, Natural Gas
- Flooring:
- Carpet, Ceramic Tile, Hardwood
- Parking:
- Attached
- Sewer:
- Septic Tank
Rooms
- 3.07 m X 3.99 mFirst
- Bedroom 23.66 m X 3.36 mThird
- Bedroom 33.36 m X 3.36 mThird
- Bedroom 44.27 m X 3.06 mThird
- Bedroom 54.57 m X 3.59 mBasement
- Dining Room3.97 m X 3.06 mFirst
- Family Room9.48 m X 3.97 mLower
- Family Room6.09 m X 4.9 mBasement
- Game Room5.5 m X 3.99 mBasement
- Kitchen7.31 m X 3.37 mFirst
- Living Room4.57 m X 6.12 mFirst
- Master Bedroom3.98 m X 5.19 mSecond
Affordability Calculator
$239,998
Estimated monthly payment
$6,387/mo
Principal $959,992 · Est. interest $1,339,274 over 30 yrs
Neighborhood Market Statistics
How this home compares to active listings in Springwater, ON
- CA$1,000,000
- Median Listing Price
- 37
- Median Days on Market
- 2,250
- Median Sq Ft
- CA$506
- Median Price / Sq Ft
- 374
- Active Listings
- This home’s price is 20% above the area median.
Market statistics compiled from active EXIT Realty® and MLS listings in Springwater, ON.
Location
- 35 JODIES LANE, Springwater (Midhurst), ON L0L1X1
Nearby Schools
Sister Catherine Donnelly Catholic School
School · 2.2 km away
Barrie Montessori & Elementary Private School
Elementary · 2.5 km away
Terry Fox Elementary School
Elementary · 2.6 km away
Forest Hill Public School
School · 2.6 km away
Monsignor Clair Catholic School
School · 3.3 km away
Meadow Creek Montessori School
Elementary · 3.4 km away
St Joseph's Catholic High School
Secondary · 3.5 km away
Ecole Frere-Andre
Elementary · 3.5 km away
Modern College of Hairstyling & Esthetics
Secondary School · 3.5 km away
Cundles Heights Public School
School · 3.6 km away
Children's Montessori School
Elementary · 3.7 km away
West Bayfield Elementary School
Elementary · 3.7 km away
Ferris Lane Community Daycare
School · 3.9 km away
Oxford College of Arts- Business and Technology - Barrie
Secondary School · 4.1 km away
Barrie Campus
Secondary · 4.1 km away
Maple Grove Public School
School · 4.4 km away
Barrie North Collegiate Institute
Secondary · 4.5 km away
Oakley Park Public School
School · 4.7 km away
Ecole Secondaire Catholique Nouvelle-Alliance
Secondary · 4.8 km away
Steele Street Public School
School · 5.0 km away
Commute Calculator
Nearby Homes


Similar Homes Nearby




Moving Cost Estimate
EXIT Agents in Springwater (Midhurst)



Listing Courtesy: P2 REALTY INC.
Data Terms of Use
This website is operated by P2 REALTY INC., a brokerage who is a member of The Canadian Real Estate Association (CREA). The content on this website is owned or controlled by CREA. By accessing this website, the user agrees to be bound by these terms of use as amended from time to time, and agrees that these terms of use constitute a binding contract between the user, P2 REALTY INC., and CREA.
Copyright
The content on this website is protected by copyright and other laws, and is intended solely for the private, non-commercial use by individuals. Any other reproduction, distribution or use of the content, in whole or in part, is specifically prohibited. Prohibited uses include commercial use, “screen scraping”, “database scraping”, and any other activity intended to collect, store, reorganize or manipulate the content of this website.
Trademarks
REALTOR®, REALTORS®, and the REALTOR® logo are certification marks that are owned by REALTOR® Canada Inc. and licensed exclusively to The Canadian Real Estate Association (CREA). These certification marks identify real estate professionals who are members of CREA and who must abide by CREA’s By-Laws, Rules, and the REALTOR® Code. The MLS® trademark and the MLS® logo are owned by CREA and identify the professional real estate services provided by members of CREA.
Liability and Warranty Disclaimer
The information contained on this website is based in whole or in part on information that is provided by members of CREA, who are responsible for its accuracy. CREA reproduces and distributes this information as a service for its members, and assumes no responsibility for its completeness or accuracy.
Amendments
P2 REALTY INC. may at any time amend these Terms of Use by updating this posting. All users of this site are bound by these amendments should they wish to continue accessing the website, and should therefore periodically visit this page to review any and all such amendments.