

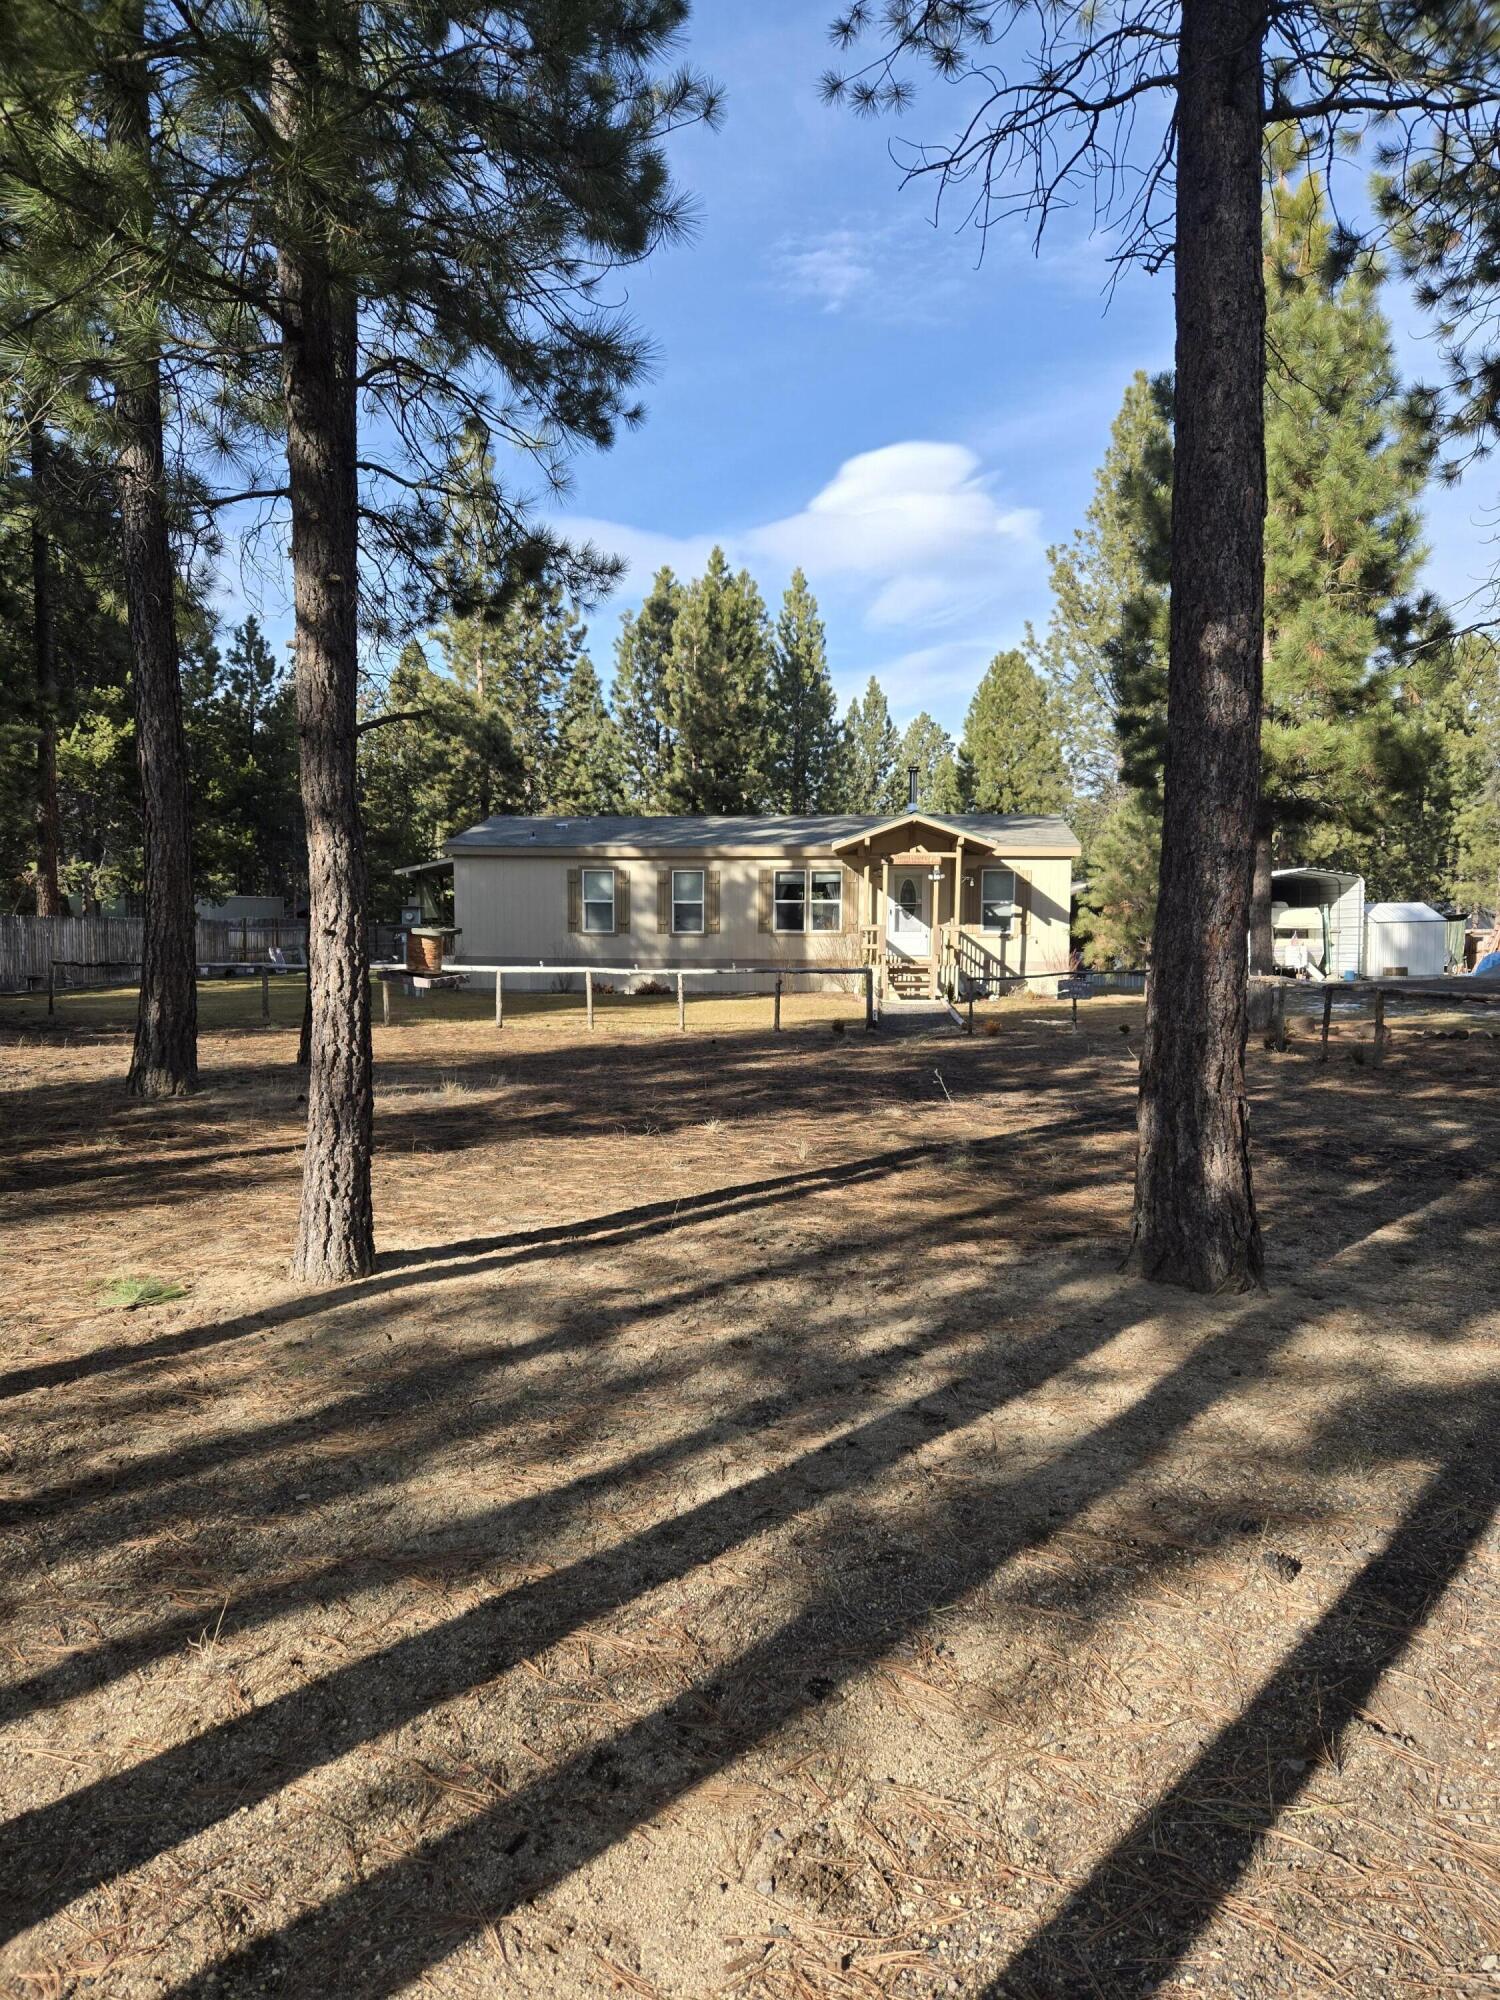
1325 Cheryl Drive, La Pine, OR 97739
River Pine Estates · Klamath County
Key Facts
Description
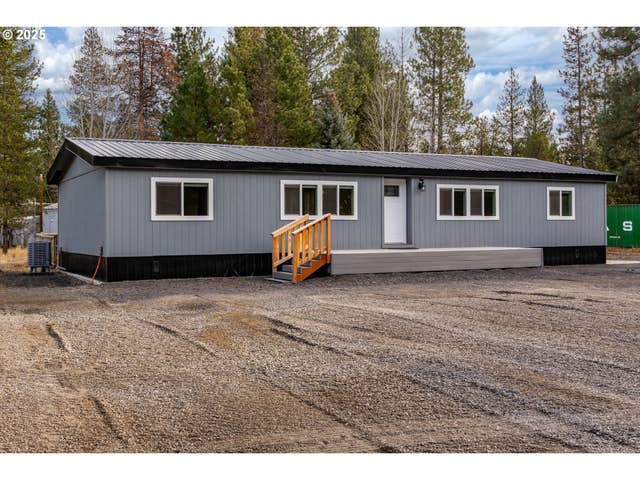
You must see this property! Nestled in the pines just 12 minutes south of La Pine (approximately 9.4 miles), this home features 3 bedrooms and 2 full bathrooms. The primary bedroom includes a walk-in closet. The 1.09 acres is fully fenced with a circular driveway. It includes a covered front porch and a covered back deck equipped with both steps and a ramp. Additional features include a double carport with an RV port, two metal sheds, and a 200 sq. ft. furnished cabin in the back for the kiddos to play in or use to relax and read.
Property Information
Property Type
Residential
Sub-Type
Manufactured On Land
Structure Type
Manufactured House
Year Built
2016
Living Area
1,296 sq ft
Lot Size
1.09 acres
Garage Spaces
2
Days on Market
3
MLS® Listing#
220215496
Property Features
- Interior:
- Breakfast Bar, Ceiling Fan(s), Laminate Counters, Open Floorplan, Walk-In Closet(s)
- Exterior:
- Fire Pit
- Appliances:
- Dishwasher, Microwave, Oven, Range, Water Heater
- Cooling:
- None, Ceiling Fan(s)
- Heating:
- Electric, Forced Air, Wood
- Flooring:
- Carpet, Laminate
- Fireplace:
- Living Room, Wood Burning
- Basement:
- None
- Pool:
- None
- Parking:
- Detached Carport, Driveway, Gravel, RV Access/Parking, Storage
- Patio:
- Covered, Porch, Rear Porch, Deck
- Fencing:
- Fenced
- Lot Features:
- Landscaped, Level, Native Plants
- Construction:
- Unknown
- Foundation:
- Block, Slab
- Roof:
- Composition
- Windows:
- Double Pane Windows
- Security:
- Carbon Monoxide Detector(s), Smoke Detector(s)
- Other Structures:
- RV/Boat Storage, Shed(s), Storage, Workshop
- Sewer:
- Septic Tank
- Water Source:
- Private, Well
Schools
- Elementary:
- Check with District
- Middle:
- Check with District
- High:
- Check with District
HOA & Tax
- HOA:
- None
- Annual Tax:
- $1,363 (2025)
- Parcel #:
- 899636
Directions
From La Pine, head south approximately 12 minutes and 9.4 miles. Go to Hackett Dr., turn right, turn right on Mabel Dr., and then right on Cheryl Dr., house is on your left.
Affordability Calculator
$93,180
Estimated monthly payment
$2,480/mo
Principal $372,720 · Est. interest $519,978 over 30 yrs
Neighborhood Market Statistics
How this home compares to active listings in La Pine, OR
- $492,647
- Median Listing Price
- 107
- Median Days on Market
- 1,704
- Median Sq Ft
- $290
- Median Price / Sq Ft
- 308
- Active Listings
- This home’s price is 5% below the area median.
- Its price per sq ft is 24% above the area median.
Market statistics compiled from active EXIT Realty® and MLS listings in La Pine, OR.
Location
- 1325 Cheryl Drive, La Pine, OR 97739
Nearby Schools
Gilchrist Elementary School
Elementary · 8.0 mi away
La Pine Middle School
Secondary · 8.3 mi away
La Pine Elementary School
Elementary · 8.3 mi away
La Pine High School
Secondary · 8.5 mi away
Cub Corner Learning Center
School · 10.2 mi away
Rosland Elementary School
Elementary · 10.3 mi away
Three Rivers School
Elementary · 21.8 mi away
Morning Star Christian School
Secondary · 31.4 mi away
Wondery Art + Adventure School
School · 32.6 mi away
Elk Meadow Elementary School
Elementary · 32.8 mi away
Pine Ridge Elementary
Elementary · 33.7 mi away
Caldera High School
Secondary · 33.8 mi away
Re Jewell Elementary School
Elementary · 34.3 mi away
Cascade Middle School
Secondary · 34.4 mi away
Bend-La Pine Schools
School · 34.4 mi away
High Desert Middle School
Secondary · 34.7 mi away
Mama Bear's Eco-Kidz
School · 35.0 mi away
William E Miller Elementary
Elementary · 35.1 mi away
Silver Rail Elementary
Elementary · 35.1 mi away
Pacific Crest Middle School
Secondary · 35.1 mi away
Commute Calculator
Nearby Homes
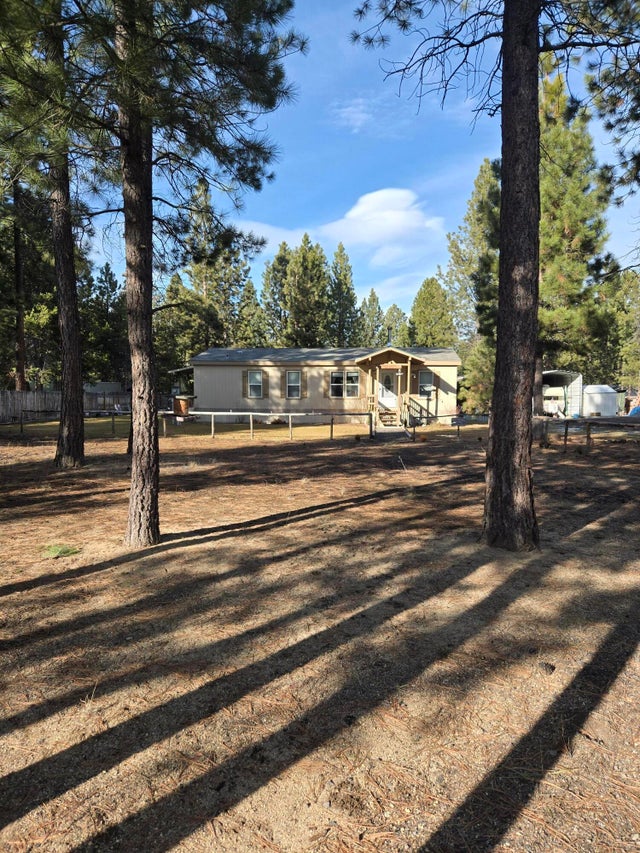

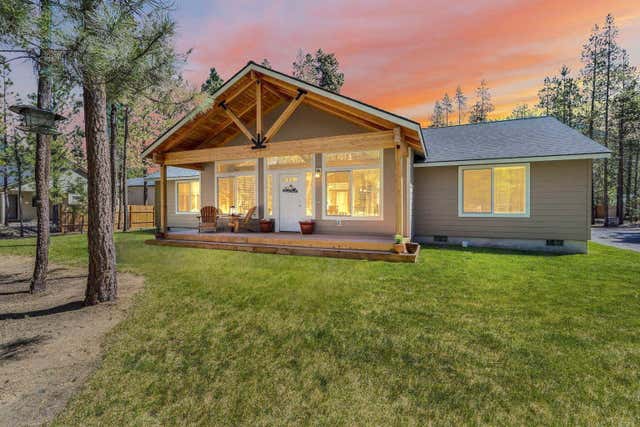

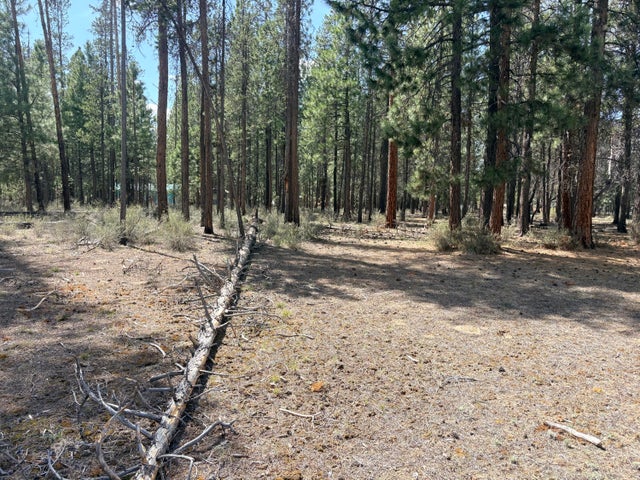

Similar Homes Nearby


Moving Cost Estimate
EXIT Agents in La Pine


Listing Courtesy: La Pine Realty - 5415361711
Last Updated: 2026-02-17