

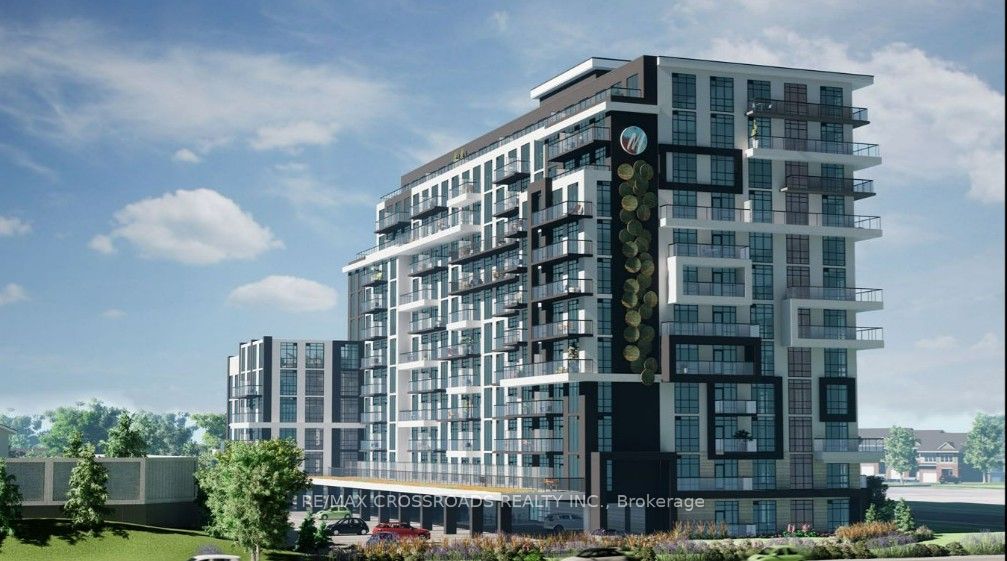
461 Green Road 706, Hamilton, ON L8E 0L5
Hamilton County
Key Facts
Description
Brand New - Never lived in - Bright & Spacious 1 Bed + 1 Bath at 461 Green Rd - Available Now Welcome to this well-appointed 555 sqft + 38sqft balcony Violet Model suite in the sought-after Lakeshore community. This open-concept unit features a functional layout, a modern kitchen, and a full 4-piece bath. Includes 1 owned parking space and a locker- a rare bonus in this building. Steps to the waterfront, transit, and all Hamilton Lakeshore amenities. Perfect for young professionals or couples looking to enjoy lakeside living
Property Information
Property Type
Residential Lease
Sub-Type
Condominium
Style
1 Storey/Apt
Stories
7
Parking Spaces
1
MLS® Listing#
X13412622
Property Features
Exterior
Appliances
Cooling
Heating
Basement
Parking
Construction
Rooms
- Bedroom3.84 x 3.23Main
- Kitchen3.9 x 3.08Main
- Living Room2.77 x 3.08Main
Financial Details
HOA
Yes
WSCP
Directions
Green Road and North Service Road
Affordability Calculator
$380
Estimated monthly payment
$10/mo
Principal $1,520 · Est. interest $2,121 over 30 yrs
Neighborhood Market Statistics
How this home compares to active listings in Hamilton, ON
- CA$710,523
- Median Listing Price
- 44
- Median Days on Market
- 1,426
- Median Sq Ft
- CA$470
- Median Price / Sq Ft
- 5,555
- Active Listings
- This home’s price is 100% below the area median.
Market statistics compiled from active EXIT Realty® and MLS listings in Hamilton, ON.
Location
- 461 Green Road 706, Hamilton, ON L8E 0L5
Points of Interest in Hamilton, ON
Showing the Hamilton area map.
Nearby Schools
Stoney Creek Montessori
Elementary · 1.4 km away
Eastdale Elementary School
Elementary · 1.4 km away
St. Agnes Catholic Elementary School
Elementary · 2.0 km away
Our Lady of Peace Catholic Elementary School
Elementary · 2.4 km away
Cardinal Newman Catholic Secondary School
Secondary · 2.5 km away
Lake Avenue School
School · 2.5 km away
Memorial School
Secondary · 2.6 km away
Orchard Park Secondary School
Secondary · 2.7 km away
Collegiate Avenue Elementary School
Secondary · 2.8 km away
St. Clare of Assisi Catholic Elementary School
Elementary · 2.9 km away
St. Martin of Tours Catholic Elementary School
Elementary · 3.1 km away
Aitchison School of Canada
Secondary · 3.5 km away
Green Acres School
School · 3.7 km away
St. David Catholic Elementary School
Elementary · 3.8 km away
Sir Isaac Brock School
Elementary · 4.0 km away
Cairn Christian School - Stoney Creek
School · 4.2 km away
Hillcrest Elementary School
Elementary · 4.2 km away
Glen Echo Junior Public School
Elementary · 4.6 km away
Glendale Secondary School
Secondary · 4.7 km away
Immaculate Heart of Mary Catholic Elementary School
Elementary · 4.9 km away
Commute Calculator
Nearby Homes
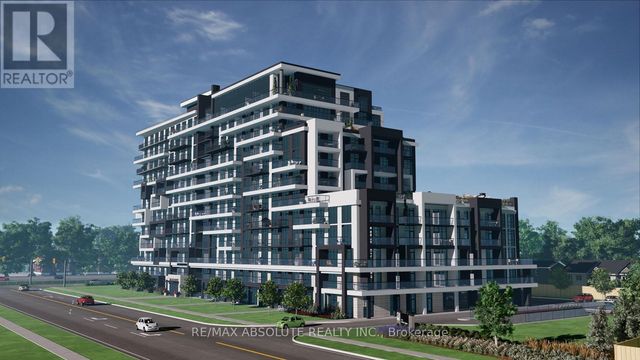
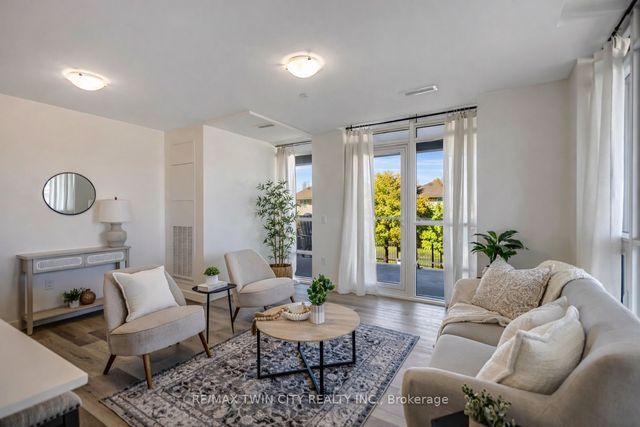

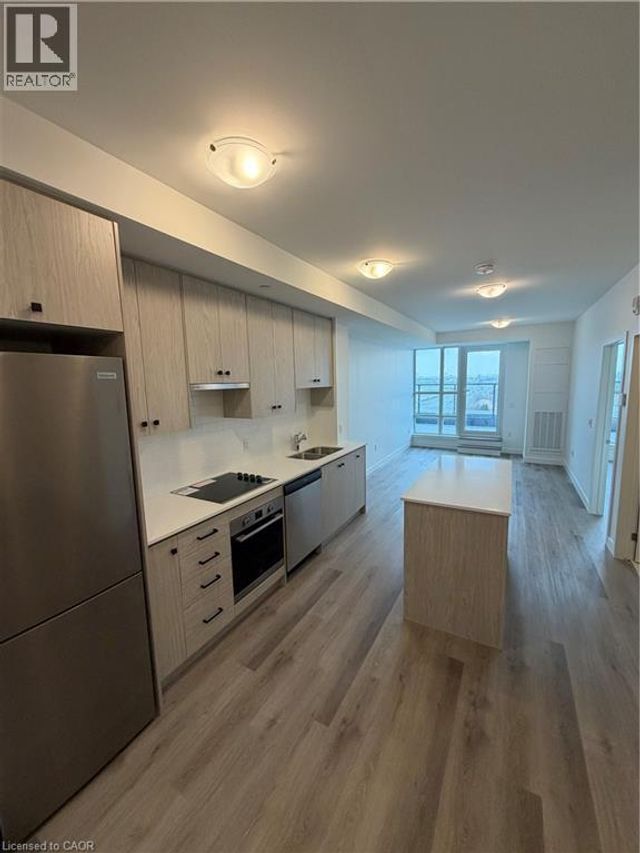


Similar Homes Nearby


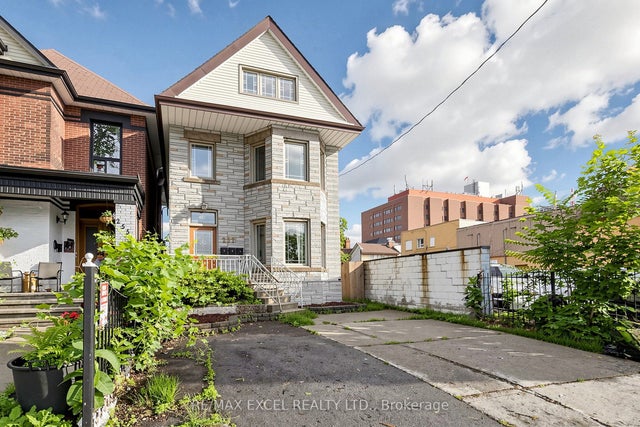

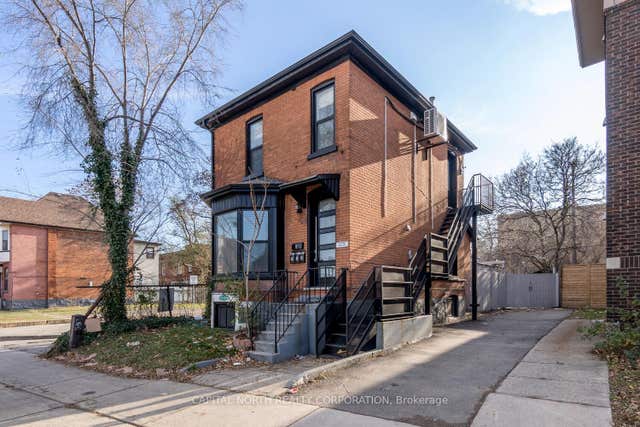
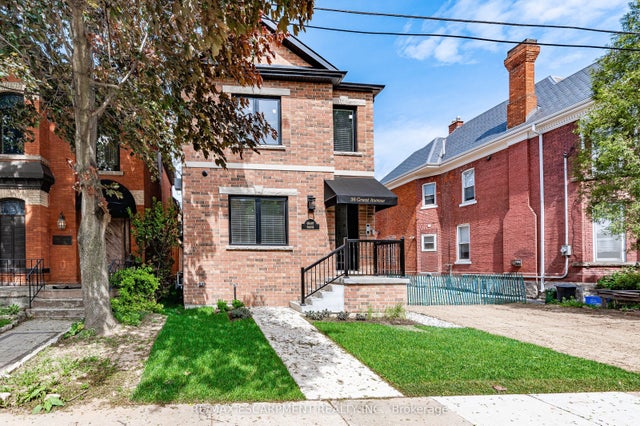
Similar Home Values
Comparable nearby listings and their asking prices.
| Address | Price | Beds | Baths | Sq Ft |
|---|---|---|---|---|
| 67 Ontario Avenue 2A, Hamilton, ON | CA$1,345/mo | 1 | 1 | — |
| 38 Inchbury Street 3, Hamilton, ON | CA$1,350/mo | 1 | 1 | — |
| 259 Victoria Avenue N Third, Hamilton, ON | CA$1,350/mo | 1 | 1 | — |
| 139 1/2 John Street S 4, Hamilton, ON | CA$1,350/mo | 1 | 1 | — |
| 556 King Street E 3, Hamilton, ON | CA$1,350/mo | 1 | 1 | — |
| 36 Grant Avenue 1A, Hamilton, ON | CA$1,350/mo | 1 | 1 | — |


