

2654 COUNTY ROAD 5, Prince Edward County (Sophiasburg Ward), ON K0K1W0
Sophiasburg Ward
Key Facts
Description
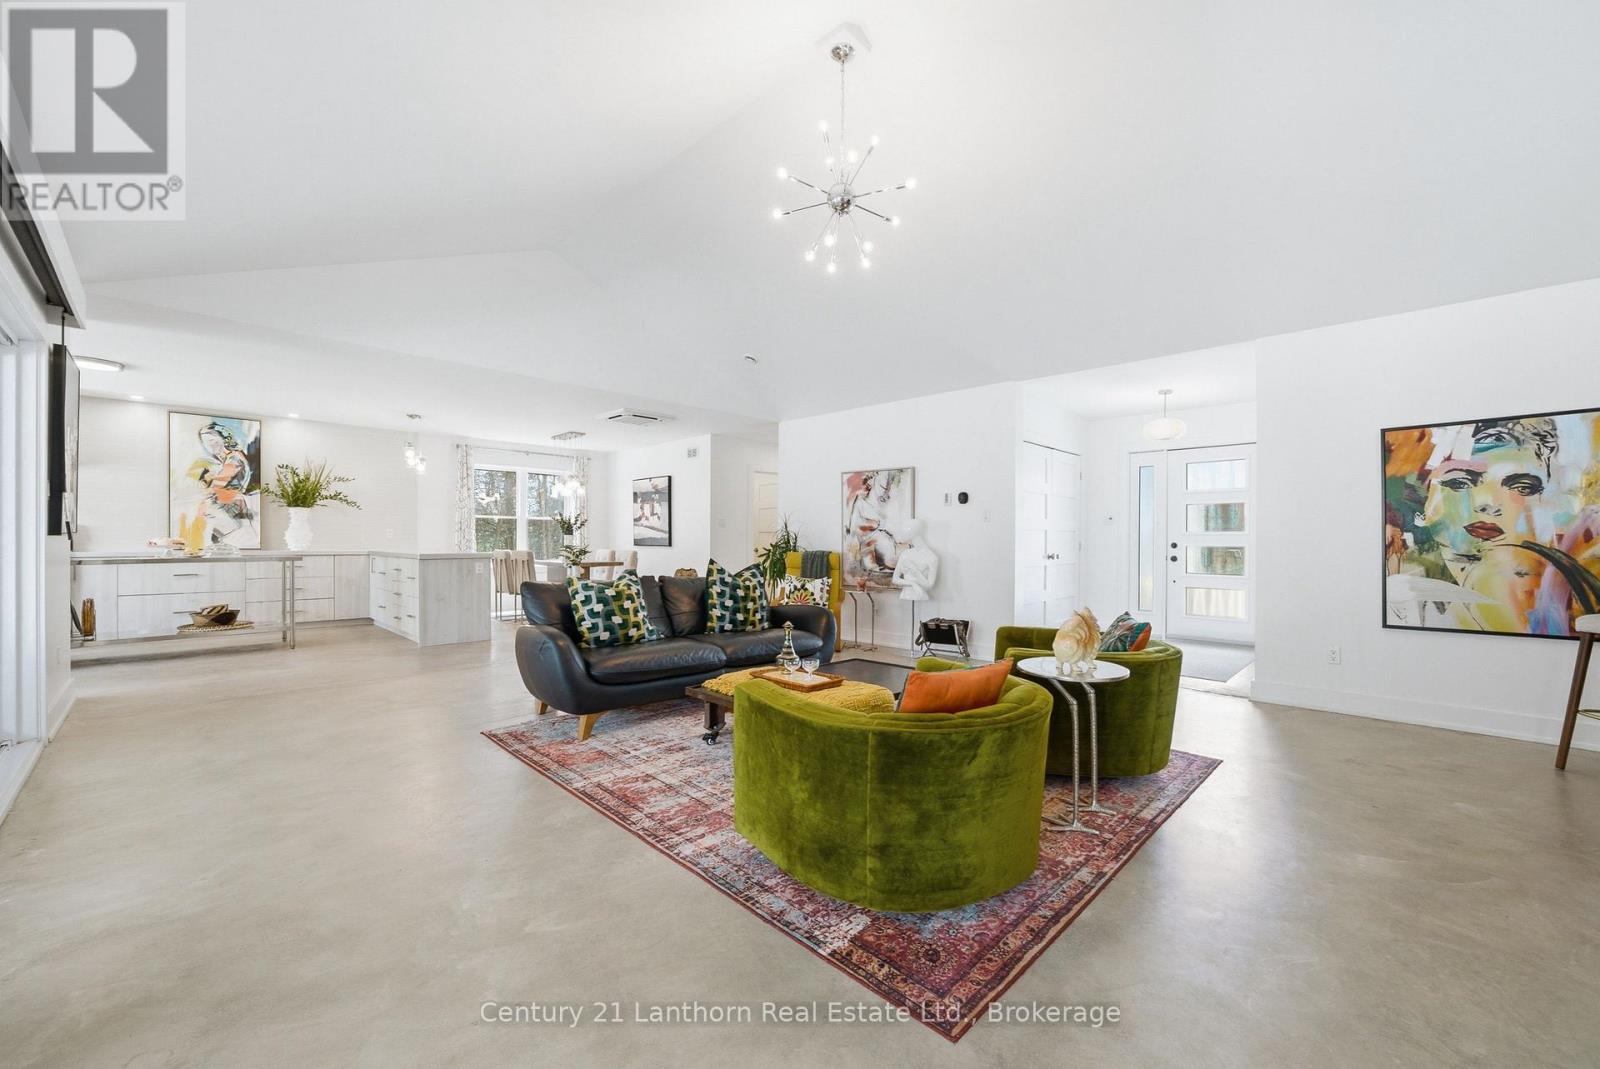
AN ABSOLUTE MUST SEE IN PERSON! Exceptional family home, on a 2-acre lot, blends contemporary design with seamless indoor-outdoor living. Minutes from restaurants & boutiques in Picton & 20-minute drive to the 401-this is your sanctuary in wine country. Set back from the road for peace & privacy, framed by rock landscaping at the end of a tree-lined driveway. Embrace the County's extended summers, moving effortlessly between patio, deck, on-ground pool, sauna, putting green & fire pit, backing onto private woodland. There's a dedicated hook-up for a 4-season hot tub & raised beds for your homegrown bounty. Two sheds on slabs provide generous storage for tools & equipment. Sunroom with floor-to-ceiling glass doors on both sides creates a natural flow between outdoor entertainment spaces & light-filled interior. ICF construction & in-floor radiant heating & cooling, with separate heating systems on each floor, ensure year-round comfort. A vaulted ceiling & open-concept layout create an airy sense of scale, connecting kitchen, dining & living spaces. The kitchen is designed for hosting, with bespoke cabinetry & stainless steel appliances-including ample storage & a separate pantry. The primary suite opens to the rear through patio doors & offers an impressive walk-in closet & an incredible ensuite featuring a double vanity with vessel sinks, chevron countertops, enclosed water closet & statement walk-in shower with continuous surround. 2 additional bedrooms are thoughtfully positioned on the main floor, separate from the primary suite, alongside a family washroom. The dynamic loft level, could remain a recreation area, or become a separated fourth bedroom dwelling unit (plumbed for shower). Heated garage accommodates multiple vehicles extensive storage & inside entry connects it to a well-designed mudroom, laundry, utility area, completing this highly functional home. This is a place where every day feels like a private escape & every gathering feels like an occasion. (id:31684)
Property Information
Property Type
Residential
Sub-Type
Single Family Residence
Style
Bungalow
Parking Spaces
10
Ownership
Freehold
Listing #
X13183438
Property Features
- Cooling:
- Central Air
- Heating:
- Heat Pump, Electric, Propane, Radiant, Other
- Parking:
- Attached
- Lot Features:
- Landscaped
- Sewer:
- Septic Tank
Affordability Calculator
$235,800
Estimated monthly payment
$6,275/mo
Principal $943,200 · Est. interest $1,315,848 over 30 yrs
Neighborhood Market Statistics
How this home compares to active listings in Prince Edward County, ON
- CA$642,262
- Median Listing Price
- 48
- Median Days on Market
- 1,300
- Median Sq Ft
- CA$457
- Median Price / Sq Ft
- 930
- Active Listings
- This home’s price is 84% above the area median.
Market statistics compiled from active EXIT Realty® and MLS listings in Prince Edward County, ON.
Location
- 2654 COUNTY ROAD 5, Prince Edward County (Sophiasburg Ward), ON K0K1W0
Nearby Schools
Sophiasburgh Central School
School · 1.8 km away
The Hub Child & Family Centre
School · 10.0 km away
Prince Edward Collegiate Institute
Secondary · 10.1 km away
St Gregory Catholic School
School · 11.1 km away
Quinte Mohawk School
School · 11.8 km away
Ohahase Education Centre
Secondary · 12.4 km away
St Joseph Catholic School
School · 14.8 km away
Eastside Secondary School
Secondary · 14.9 km away
Queen Elizabeth Public School
School · 15.0 km away
Tyendinaga Public School
School · 15.0 km away
Harry J Clarke Public School
Secondary · 15.1 km away
Belleville Montessori School
Elementary · 15.2 km away
Queen Victoria School
Elementary · 16.1 km away
Nicholson Catholic College
Secondary School · 16.4 km away
Abigail's Learning Centre
School · 16.5 km away
Albert College
School · 16.5 km away
Sir James Whitney School for the Deaf
Secondary · 16.9 km away
Prince Charles Public School
Elementary · 17.1 km away
Holy Rosary Catholic School
School · 17.2 km away
Prince of Wales PS
Elementary · 17.2 km away
Commute Calculator
Nearby Homes


Similar Homes Nearby


Moving Cost Estimate
EXIT Agents in Prince Edward County (Sophiasburg Ward)



Listing Courtesy: CENTURY 21 LANTHORN REAL ESTATE LTD.
Data Terms of Use
This website is operated by CENTURY 21 LANTHORN REAL ESTATE LTD., a brokerage who is a member of The Canadian Real Estate Association (CREA). The content on this website is owned or controlled by CREA. By accessing this website, the user agrees to be bound by these terms of use as amended from time to time, and agrees that these terms of use constitute a binding contract between the user, CENTURY 21 LANTHORN REAL ESTATE LTD., and CREA.
Copyright
The content on this website is protected by copyright and other laws, and is intended solely for the private, non-commercial use by individuals. Any other reproduction, distribution or use of the content, in whole or in part, is specifically prohibited. Prohibited uses include commercial use, “screen scraping”, “database scraping”, and any other activity intended to collect, store, reorganize or manipulate the content of this website.
Trademarks
REALTOR®, REALTORS®, and the REALTOR® logo are certification marks that are owned by REALTOR® Canada Inc. and licensed exclusively to The Canadian Real Estate Association (CREA). These certification marks identify real estate professionals who are members of CREA and who must abide by CREA’s By-Laws, Rules, and the REALTOR® Code. The MLS® trademark and the MLS® logo are owned by CREA and identify the professional real estate services provided by members of CREA.
Liability and Warranty Disclaimer
The information contained on this website is based in whole or in part on information that is provided by members of CREA, who are responsible for its accuracy. CREA reproduces and distributes this information as a service for its members, and assumes no responsibility for its completeness or accuracy.
Amendments
CENTURY 21 LANTHORN REAL ESTATE LTD. may at any time amend these Terms of Use by updating this posting. All users of this site are bound by these amendments should they wish to continue accessing the website, and should therefore periodically visit this page to review any and all such amendments.