

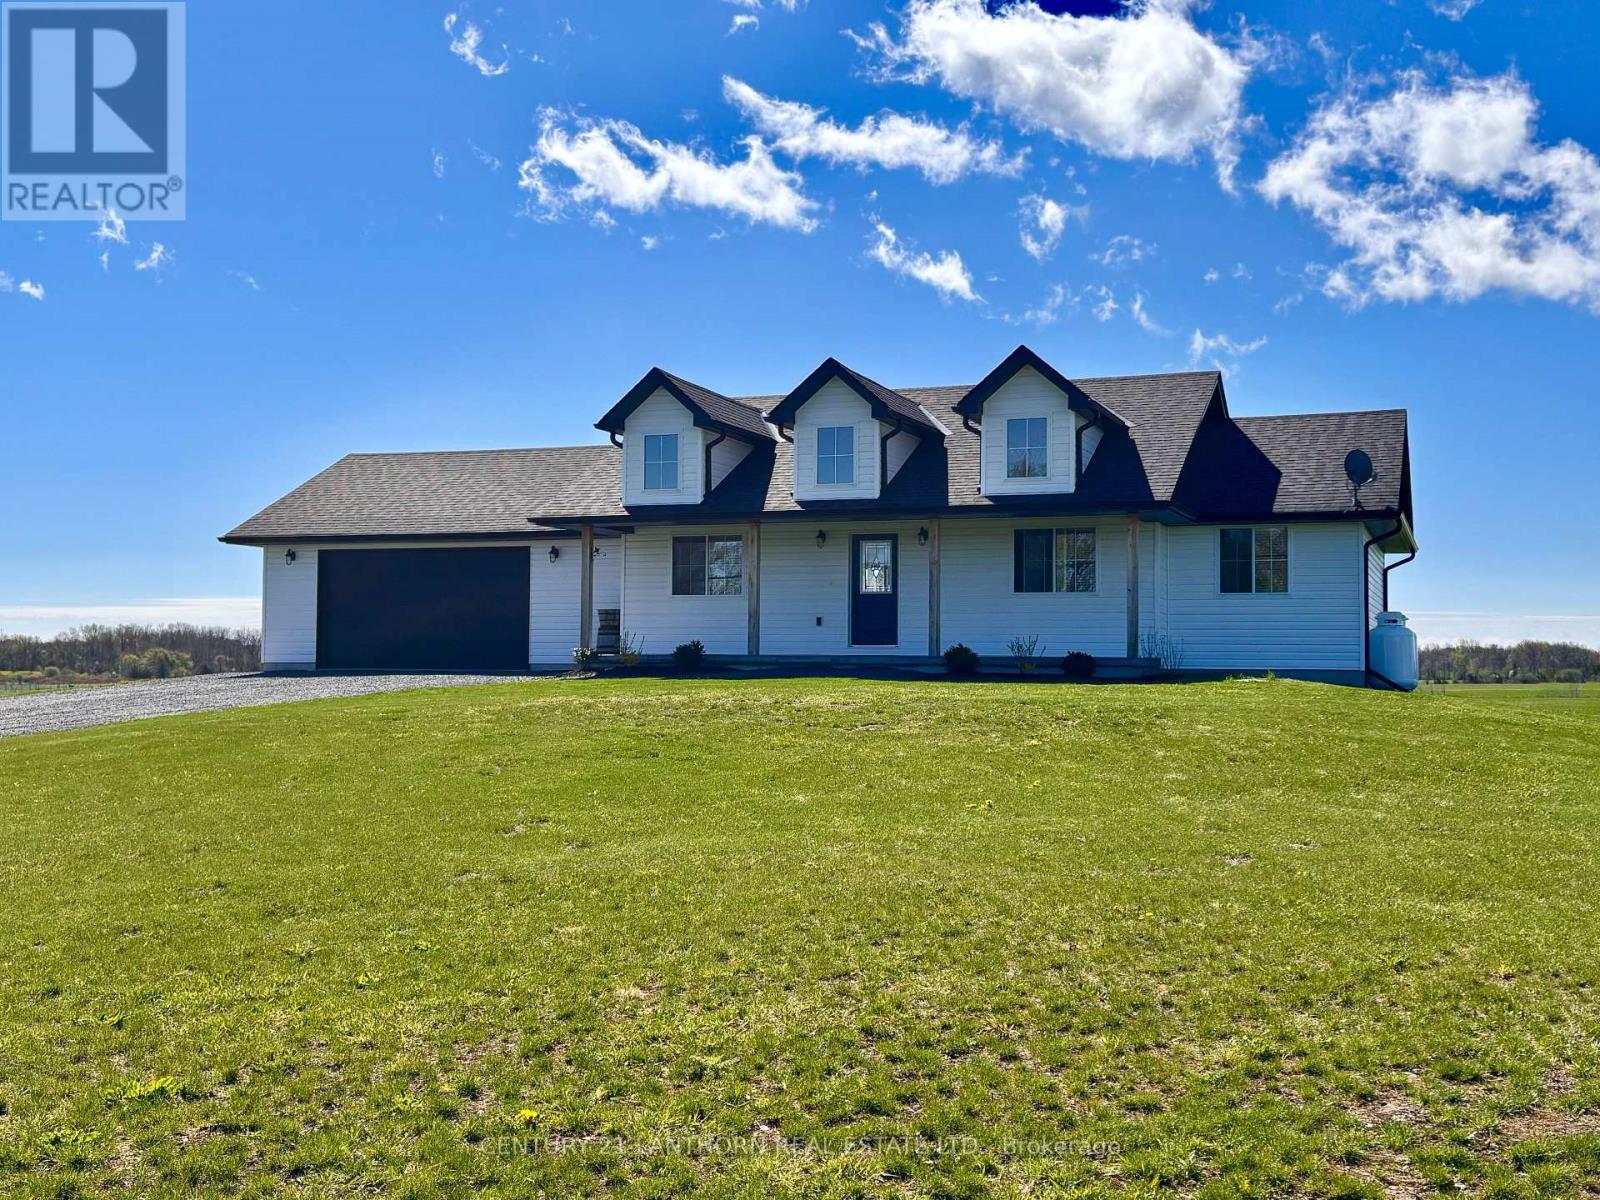
1232 COUNTY ROAD 7, Prince Edward County (North Marysburg Ward), ON K0K2T0
North Marysburg Ward
Key Facts
Description
Modern Farmhouse in Prince Edward County with finished walk out basement! Enjoy country living in this true bungalow, a 2024-built, level-living design with attached double garage and 5 years remaining on Tarion Warranty. This home features a bright and open layout, with upgraded kitchen, including quartz counters and all appliances included (Whirlpool), large island with seating, and plenty of storage. Cathedral ceiling with pot lights in the main living area creates an open and bright feeling, with walk out to your 32x6-foot concrete covered front porch and 12x14-foot covered rear deck! The pleasing main floor layout features inside entry from the garage into the mudroom/laundry (Samsung top loading, large capacity washer and dryer included), open living space, 3 spacious bedrooms and 2 full washrooms with tiled floors on the main level (Primary bedroom has a walk in tiled shower in the large ensuite). Basement renovation completed in 2025 nearly doubled the square footage of this home! The basement features the Great Room, which is bright and spacious with extra-height (8'8") ceilings, areas for family entertainment and leisure, high quality laminate flooring and underlay, walk out to the rear yard, and potential for a secondary unit - full 4-piece washroom already installed and wiring is ready to add a fourth bedroom in the future. This 2-acre property was seeded and landscaped in 2025 and features: raised garden beds and a variety of tree species, including, maple, blue spruce, sugar maple and more! Located 5 minutes to Waupoos winery, Cressy Mustard, Stella's Eatery, County Cider and Lake-on-the-Mountain, and less than 15 minutes to Picton for groceries, shopping, hospital and more. Quick closing available! (id:31684)
Property Information
Property Type
Residential
Sub-Type
Single Family Residence
Style
Bungalow
Parking Spaces
10
Ownership
Freehold
Listing #
X13120692
Property Features
- Cooling:
- Central Air
- Heating:
- Forced Air, Propane
- Flooring:
- Tile, Laminate, Vinyl
- Parking:
- Attached
- Lot Features:
- Landscaped
- Sewer:
- Septic Tank
Rooms
- 1.27 m X 1.23 mMain
- Bathroom 12.59 m X 1.85 mBasement
- Bathroom 22.36 m X 1.85 mMain
- Bathroom 33.09 m X 1.76 mMain
- Bedroom 13.36 m X 3.03 mMain
- Bedroom 23.12 m X 3.56 mMain
- Dining Room2.74 m X 3.82 mMain
- Family Room10.41 m X 7.99 mBasement
- Family Room4.09 m X 4.09 mBasement
- Kitchen2.47 m X 3.82 mMain
- Laundry3.09 m X 1.97 mMain
- Living Room5.35 m X 4.41 mMain
- Master Bedroom4.25 m X 3.72 mMain
- Utility Room3.99 m X 2.96 mBasement
Affordability Calculator
$165,880
Estimated monthly payment
$4,414/mo
Principal $663,520 · Est. interest $925,669 over 30 yrs
Neighborhood Market Statistics
How this home compares to active listings in Prince Edward County, ON
- CA$642,262
- Median Listing Price
- 48
- Median Days on Market
- 1,300
- Median Sq Ft
- CA$457
- Median Price / Sq Ft
- 930
- Active Listings
- This home’s price is 29% above the area median.
Market statistics compiled from active EXIT Realty® and MLS listings in Prince Edward County, ON.
Similar Homes Nearby



Moving Cost Estimate

Listing Courtesy: CENTURY 21 LANTHORN REAL ESTATE LTD.
Data Terms of Use
This website is operated by CENTURY 21 LANTHORN REAL ESTATE LTD., a brokerage who is a member of The Canadian Real Estate Association (CREA). The content on this website is owned or controlled by CREA. By accessing this website, the user agrees to be bound by these terms of use as amended from time to time, and agrees that these terms of use constitute a binding contract between the user, CENTURY 21 LANTHORN REAL ESTATE LTD., and CREA.
Copyright
The content on this website is protected by copyright and other laws, and is intended solely for the private, non-commercial use by individuals. Any other reproduction, distribution or use of the content, in whole or in part, is specifically prohibited. Prohibited uses include commercial use, “screen scraping”, “database scraping”, and any other activity intended to collect, store, reorganize or manipulate the content of this website.
Trademarks
REALTOR®, REALTORS®, and the REALTOR® logo are certification marks that are owned by REALTOR® Canada Inc. and licensed exclusively to The Canadian Real Estate Association (CREA). These certification marks identify real estate professionals who are members of CREA and who must abide by CREA’s By-Laws, Rules, and the REALTOR® Code. The MLS® trademark and the MLS® logo are owned by CREA and identify the professional real estate services provided by members of CREA.
Liability and Warranty Disclaimer
The information contained on this website is based in whole or in part on information that is provided by members of CREA, who are responsible for its accuracy. CREA reproduces and distributes this information as a service for its members, and assumes no responsibility for its completeness or accuracy.
Amendments
CENTURY 21 LANTHORN REAL ESTATE LTD. may at any time amend these Terms of Use by updating this posting. All users of this site are bound by these amendments should they wish to continue accessing the website, and should therefore periodically visit this page to review any and all such amendments.