

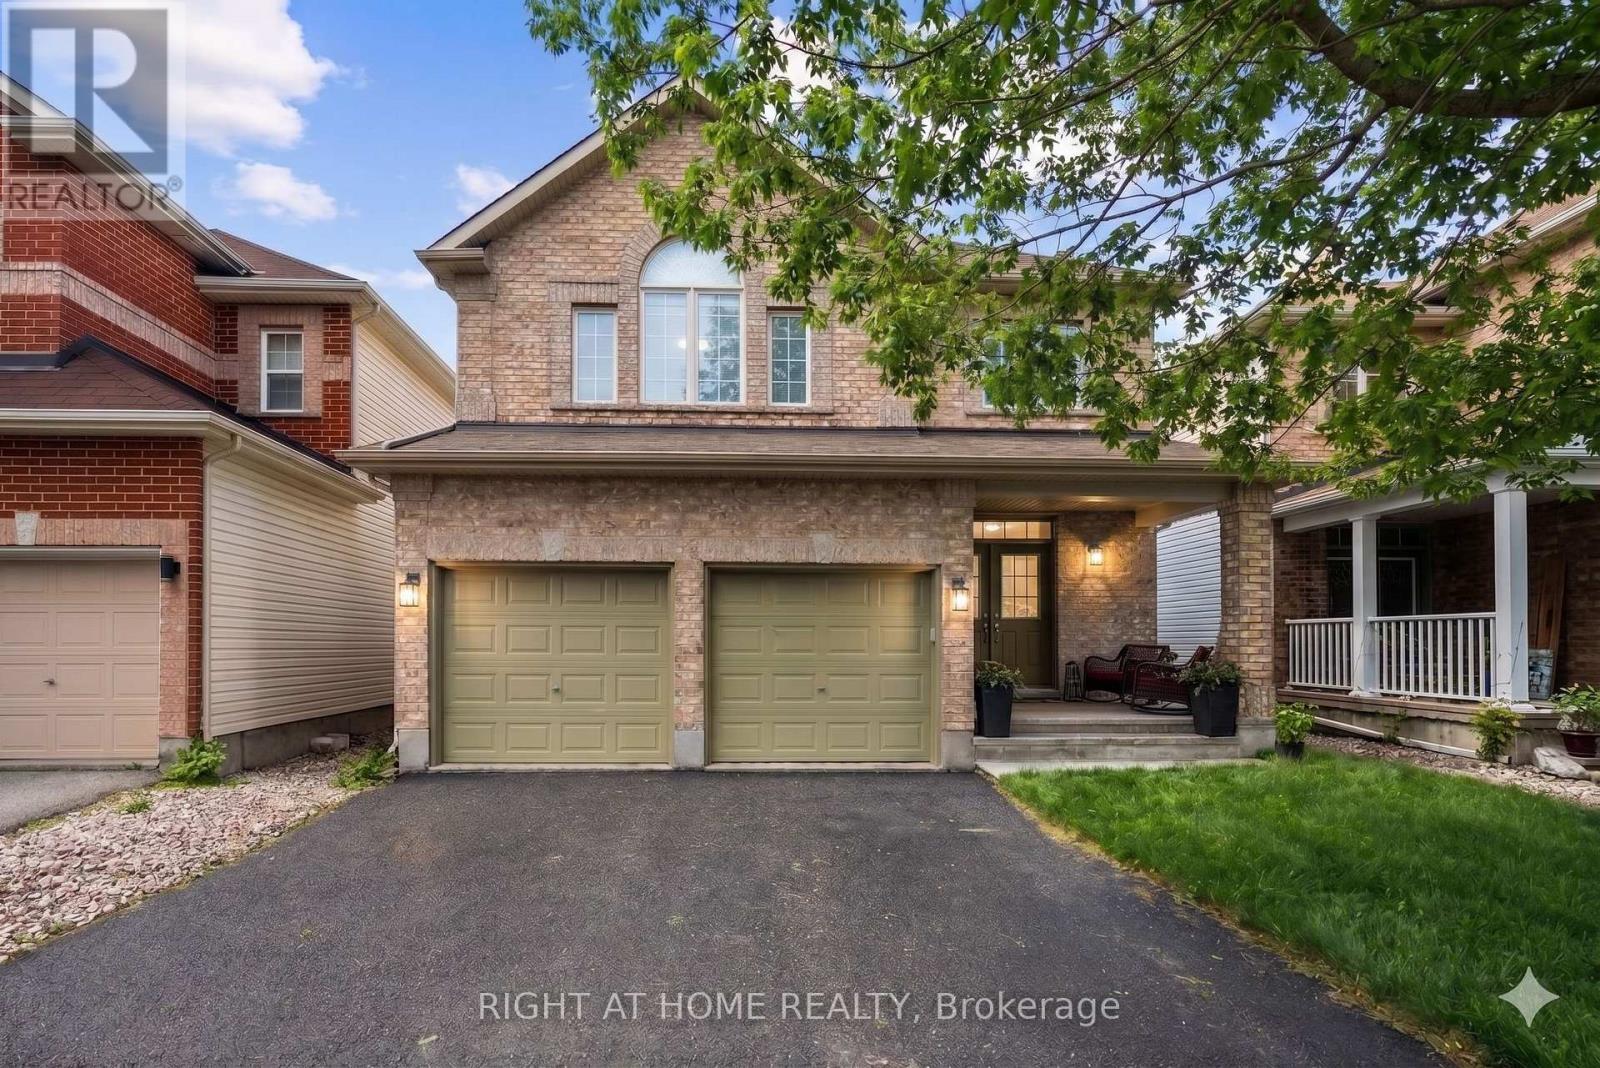
517 STONECHURCH WAY, Ottawa, ON K2J0C6
7703 - Barrhaven - Cedargrove/Fraserdale
Key Facts
Description
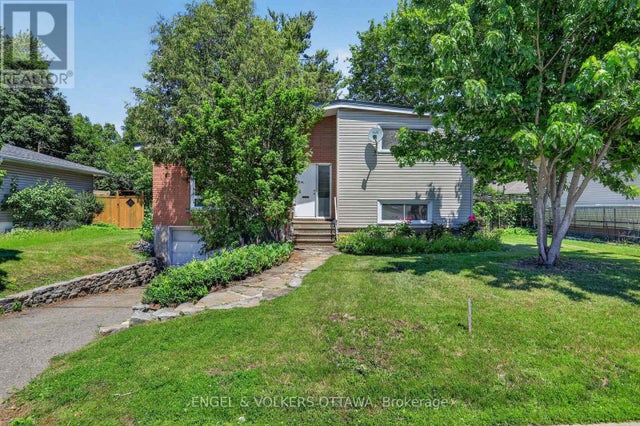
Welcome to 517 Stonechurch Way, a beautifully maintained detached family home located on a quiet, family-friendly street in the heart of Barrhaven. With 4+1 bedrooms, 4 bathrooms, a double car garage, and a fully finished basement, this home offers the space, comfort, and functionality today's families are looking for. The inviting main floor features gleaming hardwood flooring, a convenient main floor laundry room, and a bright, open-concept layout designed for everyday living and entertaining. The beautiful white kitchen is the heart of the home, complete with granite countertops, ample cabinetry, and plenty of workspace, all overlooking the eat in kitchen and spacious family room with a fireplace for that cozy ambiance. Upstairs, you'll find four generously sized bedrooms, all featuring luxury vinyl flooring with no carpet throughout the main, 2nd level and basement. The spacious primary suite offers a large walk-in closet and a private ensuite bathroom, creating the perfect retreat at the end of the day. The finished lower level provides even more living space with a fifth bedroom, a 3-piece bathroom, and versatile areas ideal for a recreation room, home office, gym, or guest accommodations. Step outside and enjoy the fully fenced backyard, perfect for children and pets to play safely. The large deck and gazebo create an ideal setting for summer BBQs, family gatherings, and relaxing evenings outdoors. New grass in the front yard adds to the home's curb appeal and welcoming first impression. Located close to excellent schools, parks, shopping, Costco, restaurants, recreation facilities, and everyday amenities, this is a wonderful opportunity to join one of Barrhaven's most desirable family communities. Move in, unpack, and start making memories in a home designed for family living. (id:31684)
Property Information
Property Type
Residential
Sub-Type
Single Family Residence
Parking Spaces
4
Ownership
Freehold
Listing #
X13215094
Property Features
- Cooling:
- Central Air
- Heating:
- Forced Air, Natural Gas
- Parking:
- Attached
Rooms
- 2.8 m X 3.26 mBasement
- 3.77 m X 3.54 mMain
- 2.44 m X 3.36 mMain
- Bathroom 12.72 m X 1.48 mSecond
- Bathroom 23.74 m X 1.71 mSecond
- Bathroom 32.25 m X 1.7 mBasement
- Bathroom 41.58 m X 1.68 mMain
- Bedroom 24.52 m X 3.26 mSecond
- Bedroom 33.26 m X 2.65 mSecond
- Bedroom 43.53 m X 3.86 mSecond
- Bedroom 54.98 m X 3.39 mBasement
- Dining Room3.64 m X 2.41 mMain
- Family Room4.92 m X 3.73 mMain
- Game Room6.2 m X 9.74 mBasement
- Kitchen3.66 m X 3.42 mMain
- Laundry1.7 m X 3.12 mMain
- Living Room3.64 m X 3.83 mMain
- Master Bedroom5.32 m X 5.4 mSecond
- Utility Room2.8 m X 2.57 mBasement
Affordability Calculator
$161,778
Estimated monthly payment
$4,305/mo
Principal $647,110 · Est. interest $902,777 over 30 yrs
Neighborhood Market Statistics
How this home compares to active listings in Ottawa, ON
- CA$663,417
- Median Listing Price
- 42
- Median Days on Market
- 1,300
- Median Sq Ft
- CA$431
- Median Price / Sq Ft
- 4,465
- Active Listings
- This home’s price is 22% above the area median.
Market statistics compiled from active EXIT Realty® and MLS listings in Ottawa, ON.
Location
- 517 STONECHURCH WAY, Ottawa, ON K2J0C6
Nearby Schools
Tiny Hoppers Daycare
School · 0.4 km away
St Elizabeth Ann Seton Catholic
Secondary · 0.7 km away
Mary Honeywell Elementary School
Elementary · 0.7 km away
Ottawa Christian School
Elementary · 1.0 km away
Cedarview Middle School
Secondary · 1.1 km away
Children's Montessori School Barrhaven
Elementary · 1.5 km away
Busy Beez Nursery School
School · 1.5 km away
John McCrae Secondary School
Secondary · 1.6 km away
Barrhaven Public School
Secondary · 1.8 km away
Jockvale Elementary School
Elementary · 1.8 km away
St Patrick Elementary School
Elementary · 2.2 km away
Mathnasium
School · 2.5 km away
St Joseph High School
Secondary · 2.8 km away
St Joseph Intermediate School
Secondary · 2.8 km away
Half Moon Bay Public School
Elementary · 2.8 km away
Longfields-Davidson Heights Secondary School
Secondary · 3.1 km away
Ecole Secondaire Catholique Pierre-Savard
Secondary · 3.2 km away
Ecole Pierre-Elliott-Trudeau
Elementary · 3.2 km away
Berrigan Elementary School
Elementary · 3.3 km away
Ecole Elementaire Catholique Jean-Robert-Gauthier
Elementary · 3.5 km away
Commute Calculator
Nearby Homes

Similar Homes Nearby



Moving Cost Estimate
EXIT Agents in Ottawa



Listing Courtesy: RIGHT AT HOME REALTY
Data Terms of Use
This website is operated by RIGHT AT HOME REALTY, a brokerage who is a member of The Canadian Real Estate Association (CREA). The content on this website is owned or controlled by CREA. By accessing this website, the user agrees to be bound by these terms of use as amended from time to time, and agrees that these terms of use constitute a binding contract between the user, RIGHT AT HOME REALTY, and CREA.
Copyright
The content on this website is protected by copyright and other laws, and is intended solely for the private, non-commercial use by individuals. Any other reproduction, distribution or use of the content, in whole or in part, is specifically prohibited. Prohibited uses include commercial use, “screen scraping”, “database scraping”, and any other activity intended to collect, store, reorganize or manipulate the content of this website.
Trademarks
REALTOR®, REALTORS®, and the REALTOR® logo are certification marks that are owned by REALTOR® Canada Inc. and licensed exclusively to The Canadian Real Estate Association (CREA). These certification marks identify real estate professionals who are members of CREA and who must abide by CREA’s By-Laws, Rules, and the REALTOR® Code. The MLS® trademark and the MLS® logo are owned by CREA and identify the professional real estate services provided by members of CREA.
Liability and Warranty Disclaimer
The information contained on this website is based in whole or in part on information that is provided by members of CREA, who are responsible for its accuracy. CREA reproduces and distributes this information as a service for its members, and assumes no responsibility for its completeness or accuracy.
Amendments
RIGHT AT HOME REALTY may at any time amend these Terms of Use by updating this posting. All users of this site are bound by these amendments should they wish to continue accessing the website, and should therefore periodically visit this page to review any and all such amendments.