

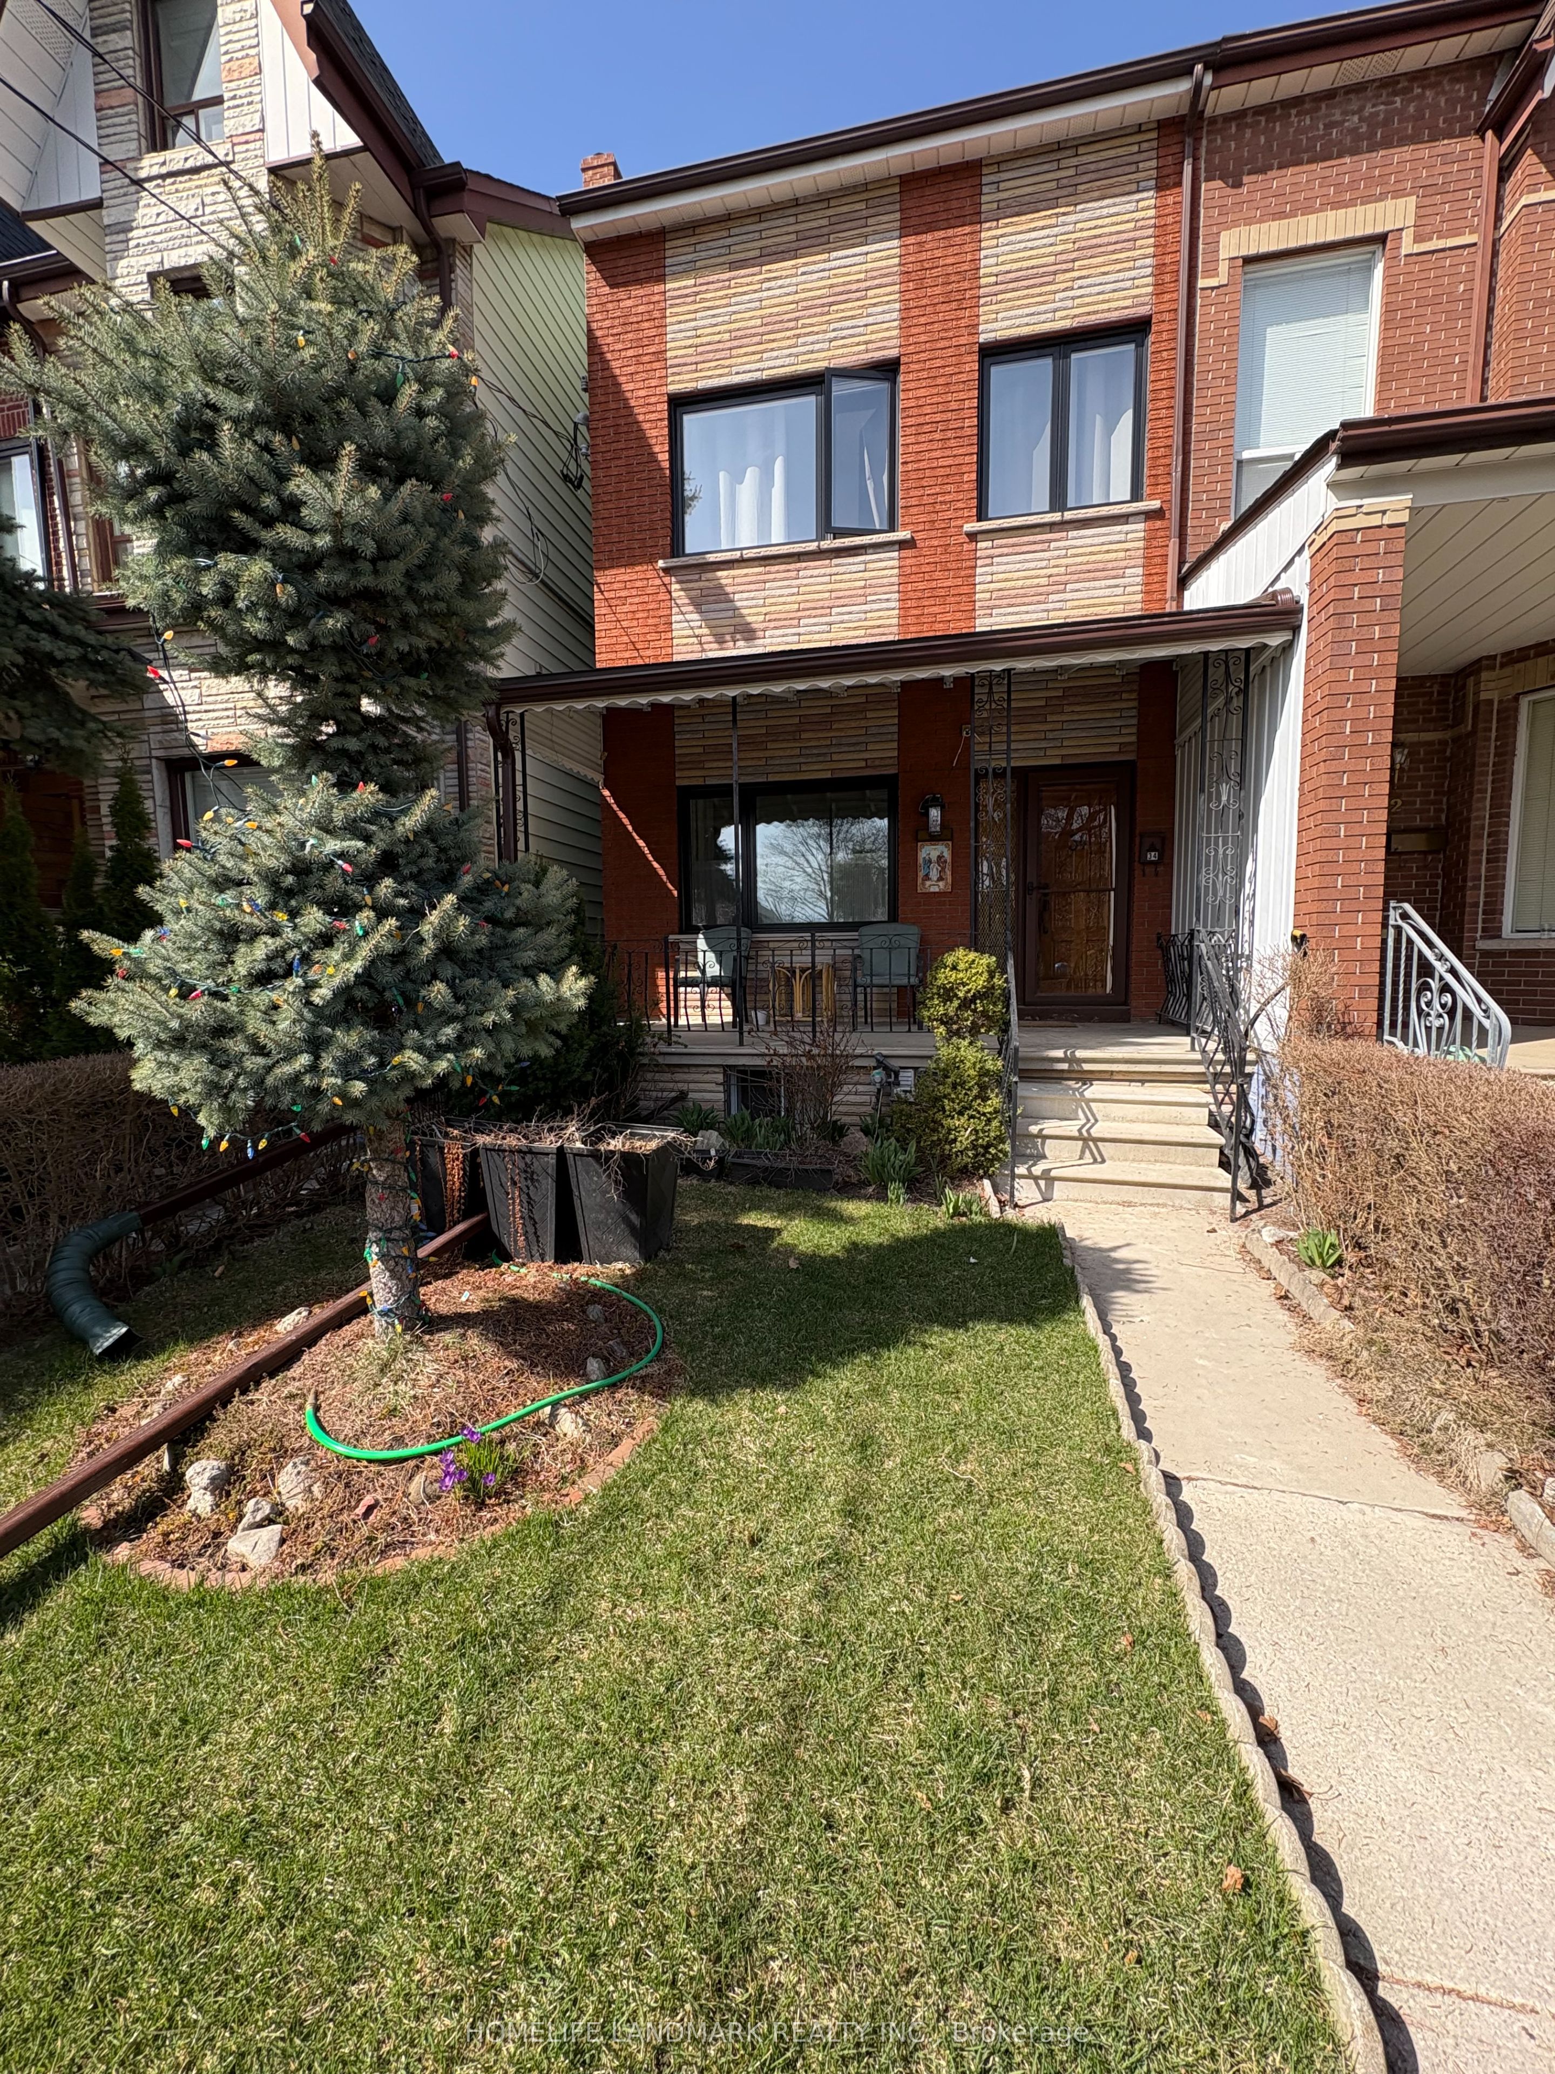
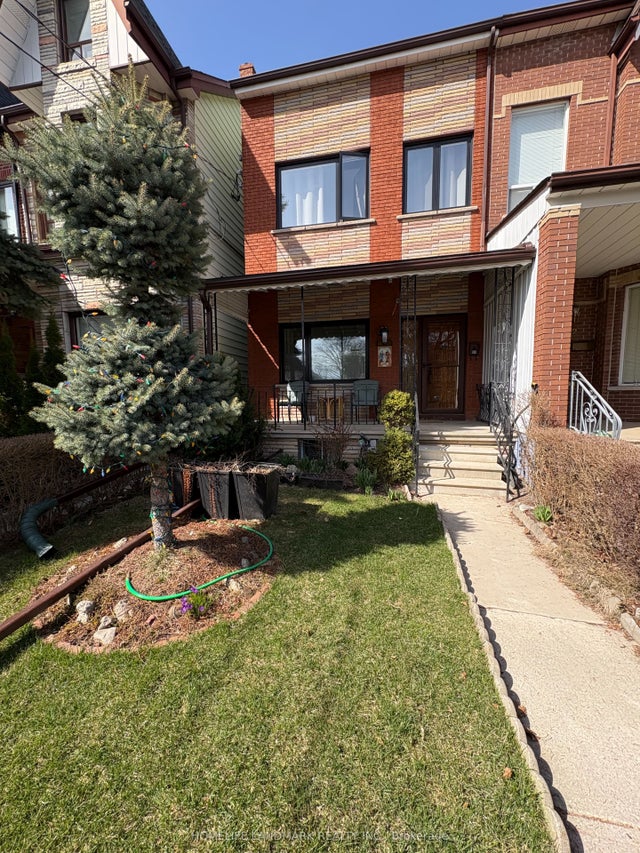
34 Ulster-1Bedrm Street, Toronto, ON M5S 1E3
Toronto County
Key Facts
Description
Bright Newly Renovated Bedroom Near Universities - All Utilities Included, Available now! Here you will live with respectful room mates, in a clean, quiet, and safe house. Newly renovated bedroom with a large backyard-facing window . Perfect for students or young professionals. Male preferred (as next door is male). Single occupancy only. All utilities + high-speed Wi-Fi included. Comfortable central heating & A/C, 9-ft ceilings. Shared bathroom with only 1 other male, Shared kitchen. Professionally maintained home. 2 laundromats within 1 minute walking distance. Excellent location: Minutes walk to universities, TTC, subway, supermarket, many restaurants options around. No smoking No pets AAA tenants preferred. Application Requirements: Photo ID, rental application, credit report, employment letter, recent pay stubs, and references/guarantor.Message with a brief introduction, desired move-in date, and a little about yourself to arrange a viewing.
Property Information
Property Type
Residential Lease
Sub-Type
Single Family Residence
Style
3-Storey
Stories
3
MLS® Listing#
C13534478
Property Features
Cooling
Heating
Basement
Pool
Parking
Laundry
Construction
Roof
Rooms
- Bedroom3.10 x 3.00Second
Directions
Between Harbord and College St, couple houses west of Brunswick Ave.
Affordability Calculator
$220
Estimated monthly payment
$6/mo
Principal $880 · Est. interest $1,228 over 30 yrs
Neighborhood Market Statistics
How this home compares to active listings in Toronto, ON
- CA$784,870
- Median Listing Price
- 41
- Median Days on Market
- 950
- Median Sq Ft
- CA$818
- Median Price / Sq Ft
- 20,012
- Active Listings
- This home’s price is 100% below the area median.
Market statistics compiled from active EXIT Realty® and MLS listings in Toronto, ON.
Location
- 34 Ulster-1Bedrm Street, Toronto, ON M5S 1E3
Points of Interest in Toronto, ON
Showing the Toronto area map.
Nearby Schools
King Edward Junior and Senior Public School
Elementary · 0.3 km away
Kodomoen
School · 0.4 km away
Central Technical School
Secondary · 0.4 km away
Da Vinci School
Elementary · 0.4 km away
Lord Lansdowne Junior Public School
Elementary · 0.4 km away
Kensington Kids Early Learning Centre
Elementary · 0.5 km away
Cast School
Secondary · 0.5 km away
Westside Montessori School
Elementary · 0.5 km away
Harbord Collegiate Institute
Secondary · 0.7 km away
Paul Penna Downtown Jewish Day School
School · 0.7 km away
Centro Clinton Day Care Centre
Elementary · 0.7 km away
Fields Institute
School · 0.7 km away
The Ischool Institute
School · 0.7 km away
The Central English School
Secondary · 0.7 km away
Braemar College
Secondary School · 0.7 km away
St Francis of Assisi Elementary School
Elementary · 0.8 km away
University of Toronto Schools
School · 0.8 km away
Howlett Academy
School · 0.9 km away
Taddle Creek Montessori School
Elementary · 0.9 km away
School of Practical Philosophy
School · 0.9 km away
Commute Calculator
Nearby Homes
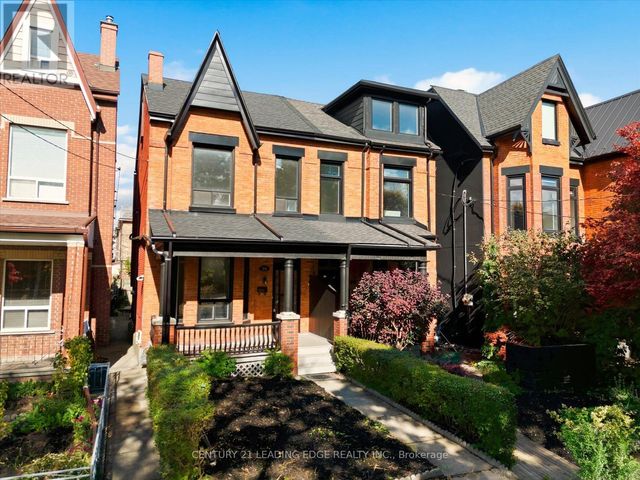


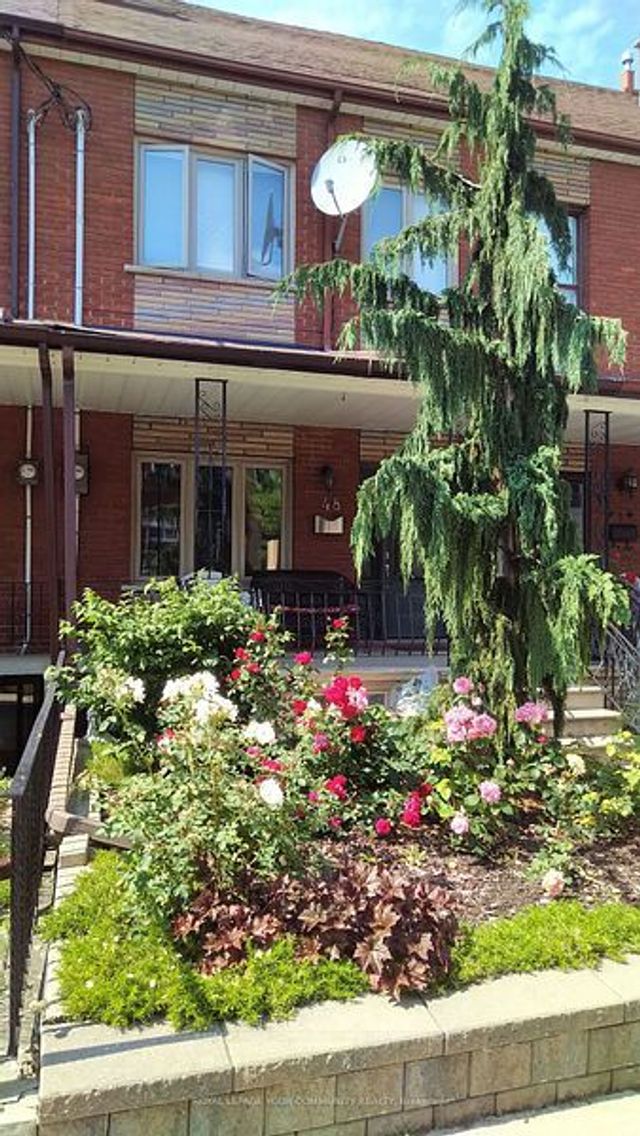
Similar Homes Nearby
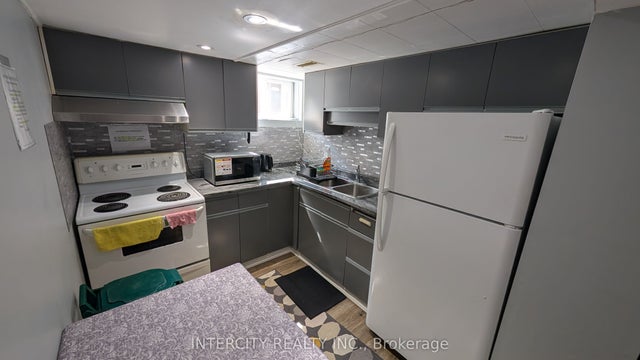

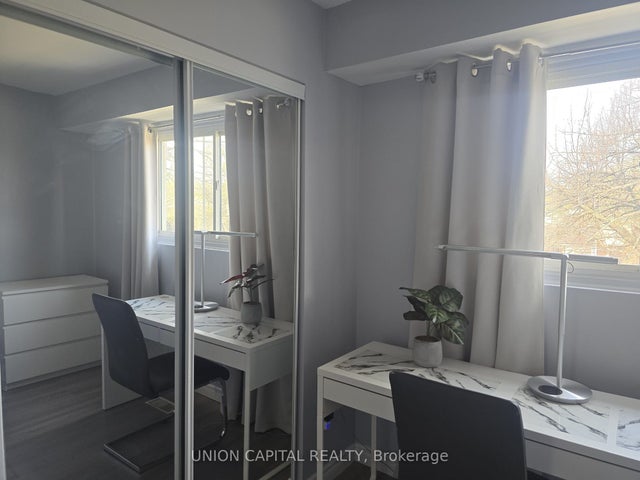
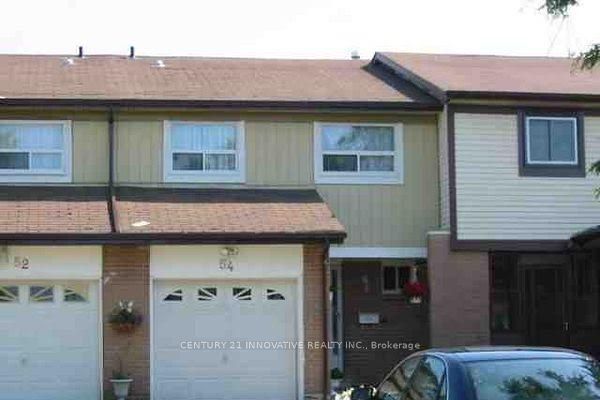

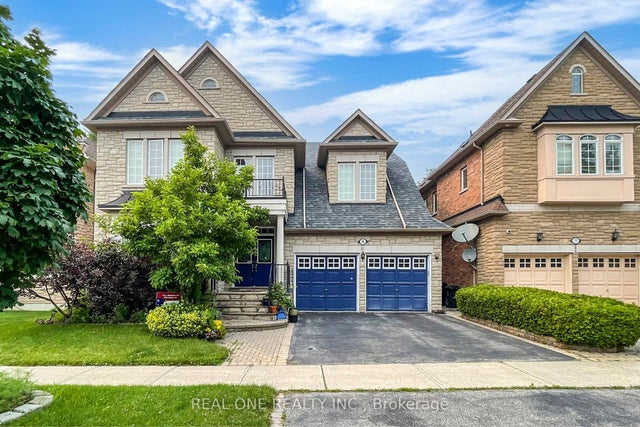
Similar Home Values
Comparable nearby listings and their asking prices.
| Address | Price | Beds | Baths | Sq Ft |
|---|---|---|---|---|
| 56 Caracas Road Room 3, Toronto, ON | CA$770/mo | 1 | 1 | — |
| 30 Orangewood Crescent (Basement), Toronto, ON | CA$790/mo | 1 | 1 | — |
| 71 Osterhout Place Room, Toronto, ON | CA$800/mo | 1 | 3 | — |
| 55 Bushwood Crescent SW, Toronto, ON | CA$800/mo | 1 | 1 | — |
| 140 Rodda Boulevard Room 2, Toronto, ON | CA$800/mo | 1 | 1 | — |
| 75 Green Meadows Circle, Toronto, ON | CA$800/mo | 1 | 1 | — |
Moving Cost Estimate
EXIT Agents in Toronto


Listing Courtesy: HOMELIFE LANDMARK REALTY INC. - 9053051600