

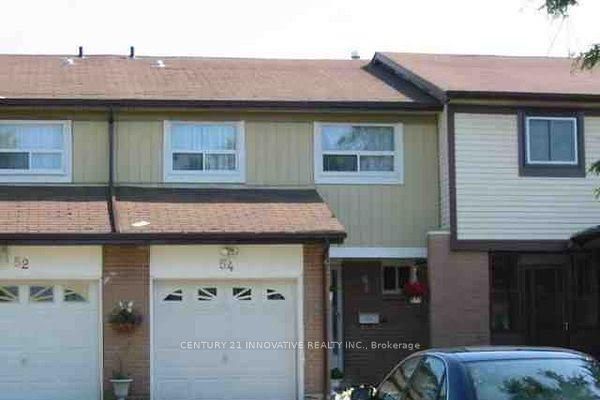
55 Bushwood Crescent SW, Toronto, ON M1B 2T1
Toronto County
Key Facts
Description
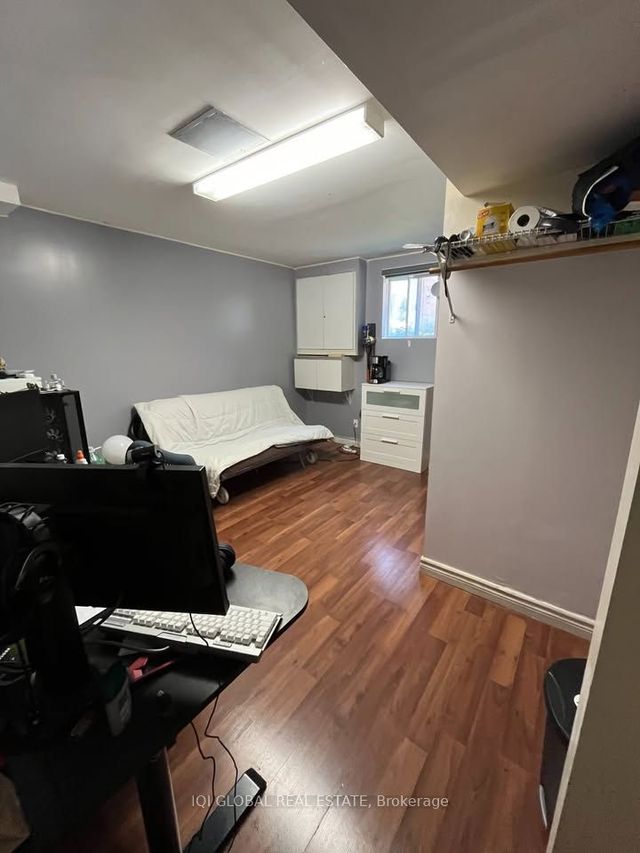
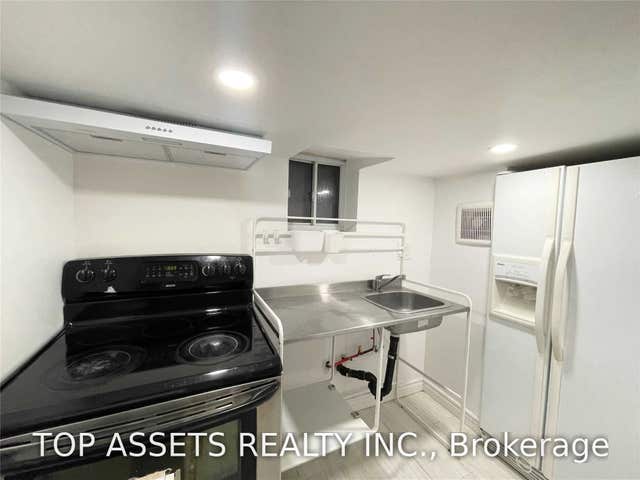
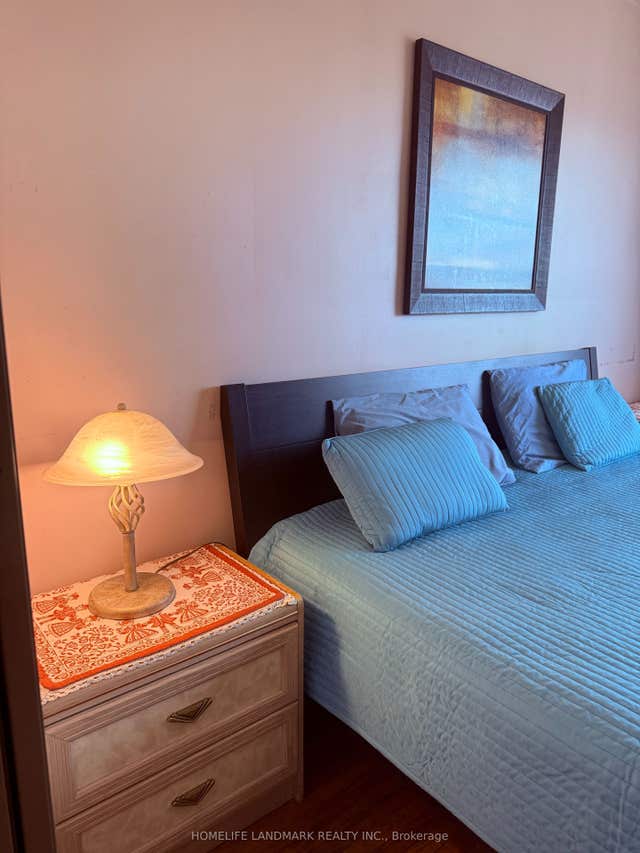
One bedroom available for rent with shared kitchen and washroom facilities in a well maintained town home situated on a generous lot in the desirable Malvern community. Conveniently located close to schools, parks, shopping, transit, and major highways. A fantastic opportunity in a family-friendly neighbourhood!
Property Information
Property Type
Residential Lease
Sub-Type
Townhouse
Style
2-Storey
Stories
2
Lot Dimensions
20.0x113.37
Parking Spaces
1
MLS® Listing#
E13127636
Property Features
Cooling
Heating
Basement
Pool
Laundry
Construction
Roof
Financial Details
Parcel Number
060630278
Directions
Sheppard/Morningside
Affordability Calculator
$160
Estimated monthly payment
$4/mo
Principal $640 · Est. interest $893 over 30 yrs
Neighborhood Market Statistics
How this home compares to active listings in Toronto, ON
- CA$784,398
- Median Listing Price
- 43
- Median Days on Market
- 950
- Median Sq Ft
- CA$817
- Median Price / Sq Ft
- 20,076
- Active Listings
- This home’s price is 100% below the area median.
Market statistics compiled from active EXIT Realty® and MLS listings in Toronto, ON.
Similar Homes Nearby


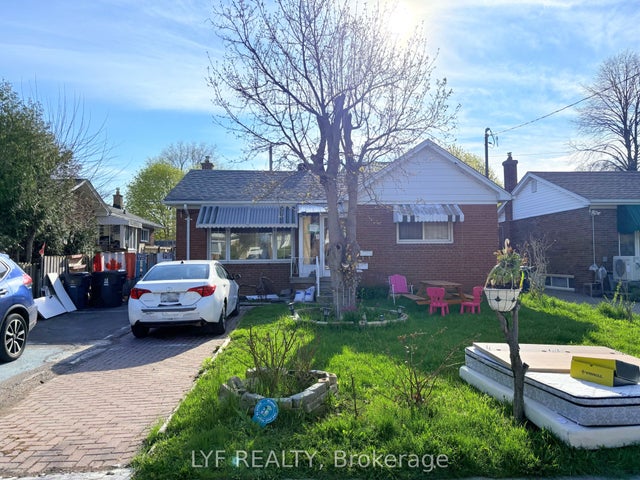
Similar Home Values
Comparable nearby listings and their asking prices.
| Address | Price | Beds | Baths | Sq Ft |
|---|---|---|---|---|
| 2466 St Clair Avenue W Bsmt 02, Toronto, ON | CA$600/mo | 1 | 1 | — |
| 2608 Islington Avenue Basement Unit 2, Toronto, ON | CA$650/mo | 1 | 1 | — |
| 570 Vaughan Road Lower (ONE ROOM), Toronto, ON | CA$685/mo | 1 | 1 | — |
| 17 Wishing Well Drive upper unit 1, Toronto, ON | CA$700/mo | 1 | 1 | — |
| 123 Steeles Avenue E Basement Unit 1, Toronto, ON | CA$700/mo | 1 | 1 | — |
| 22 Ivordale Crescent BSMT RM 2, Toronto, ON | CA$700/mo | 4 | 2 | — |
Moving Cost Estimate
Listing Courtesy: CENTURY 21 INNOVATIVE REALTY INC. - 4162988383
Presented by: KANNAN PANCHALINGAM