

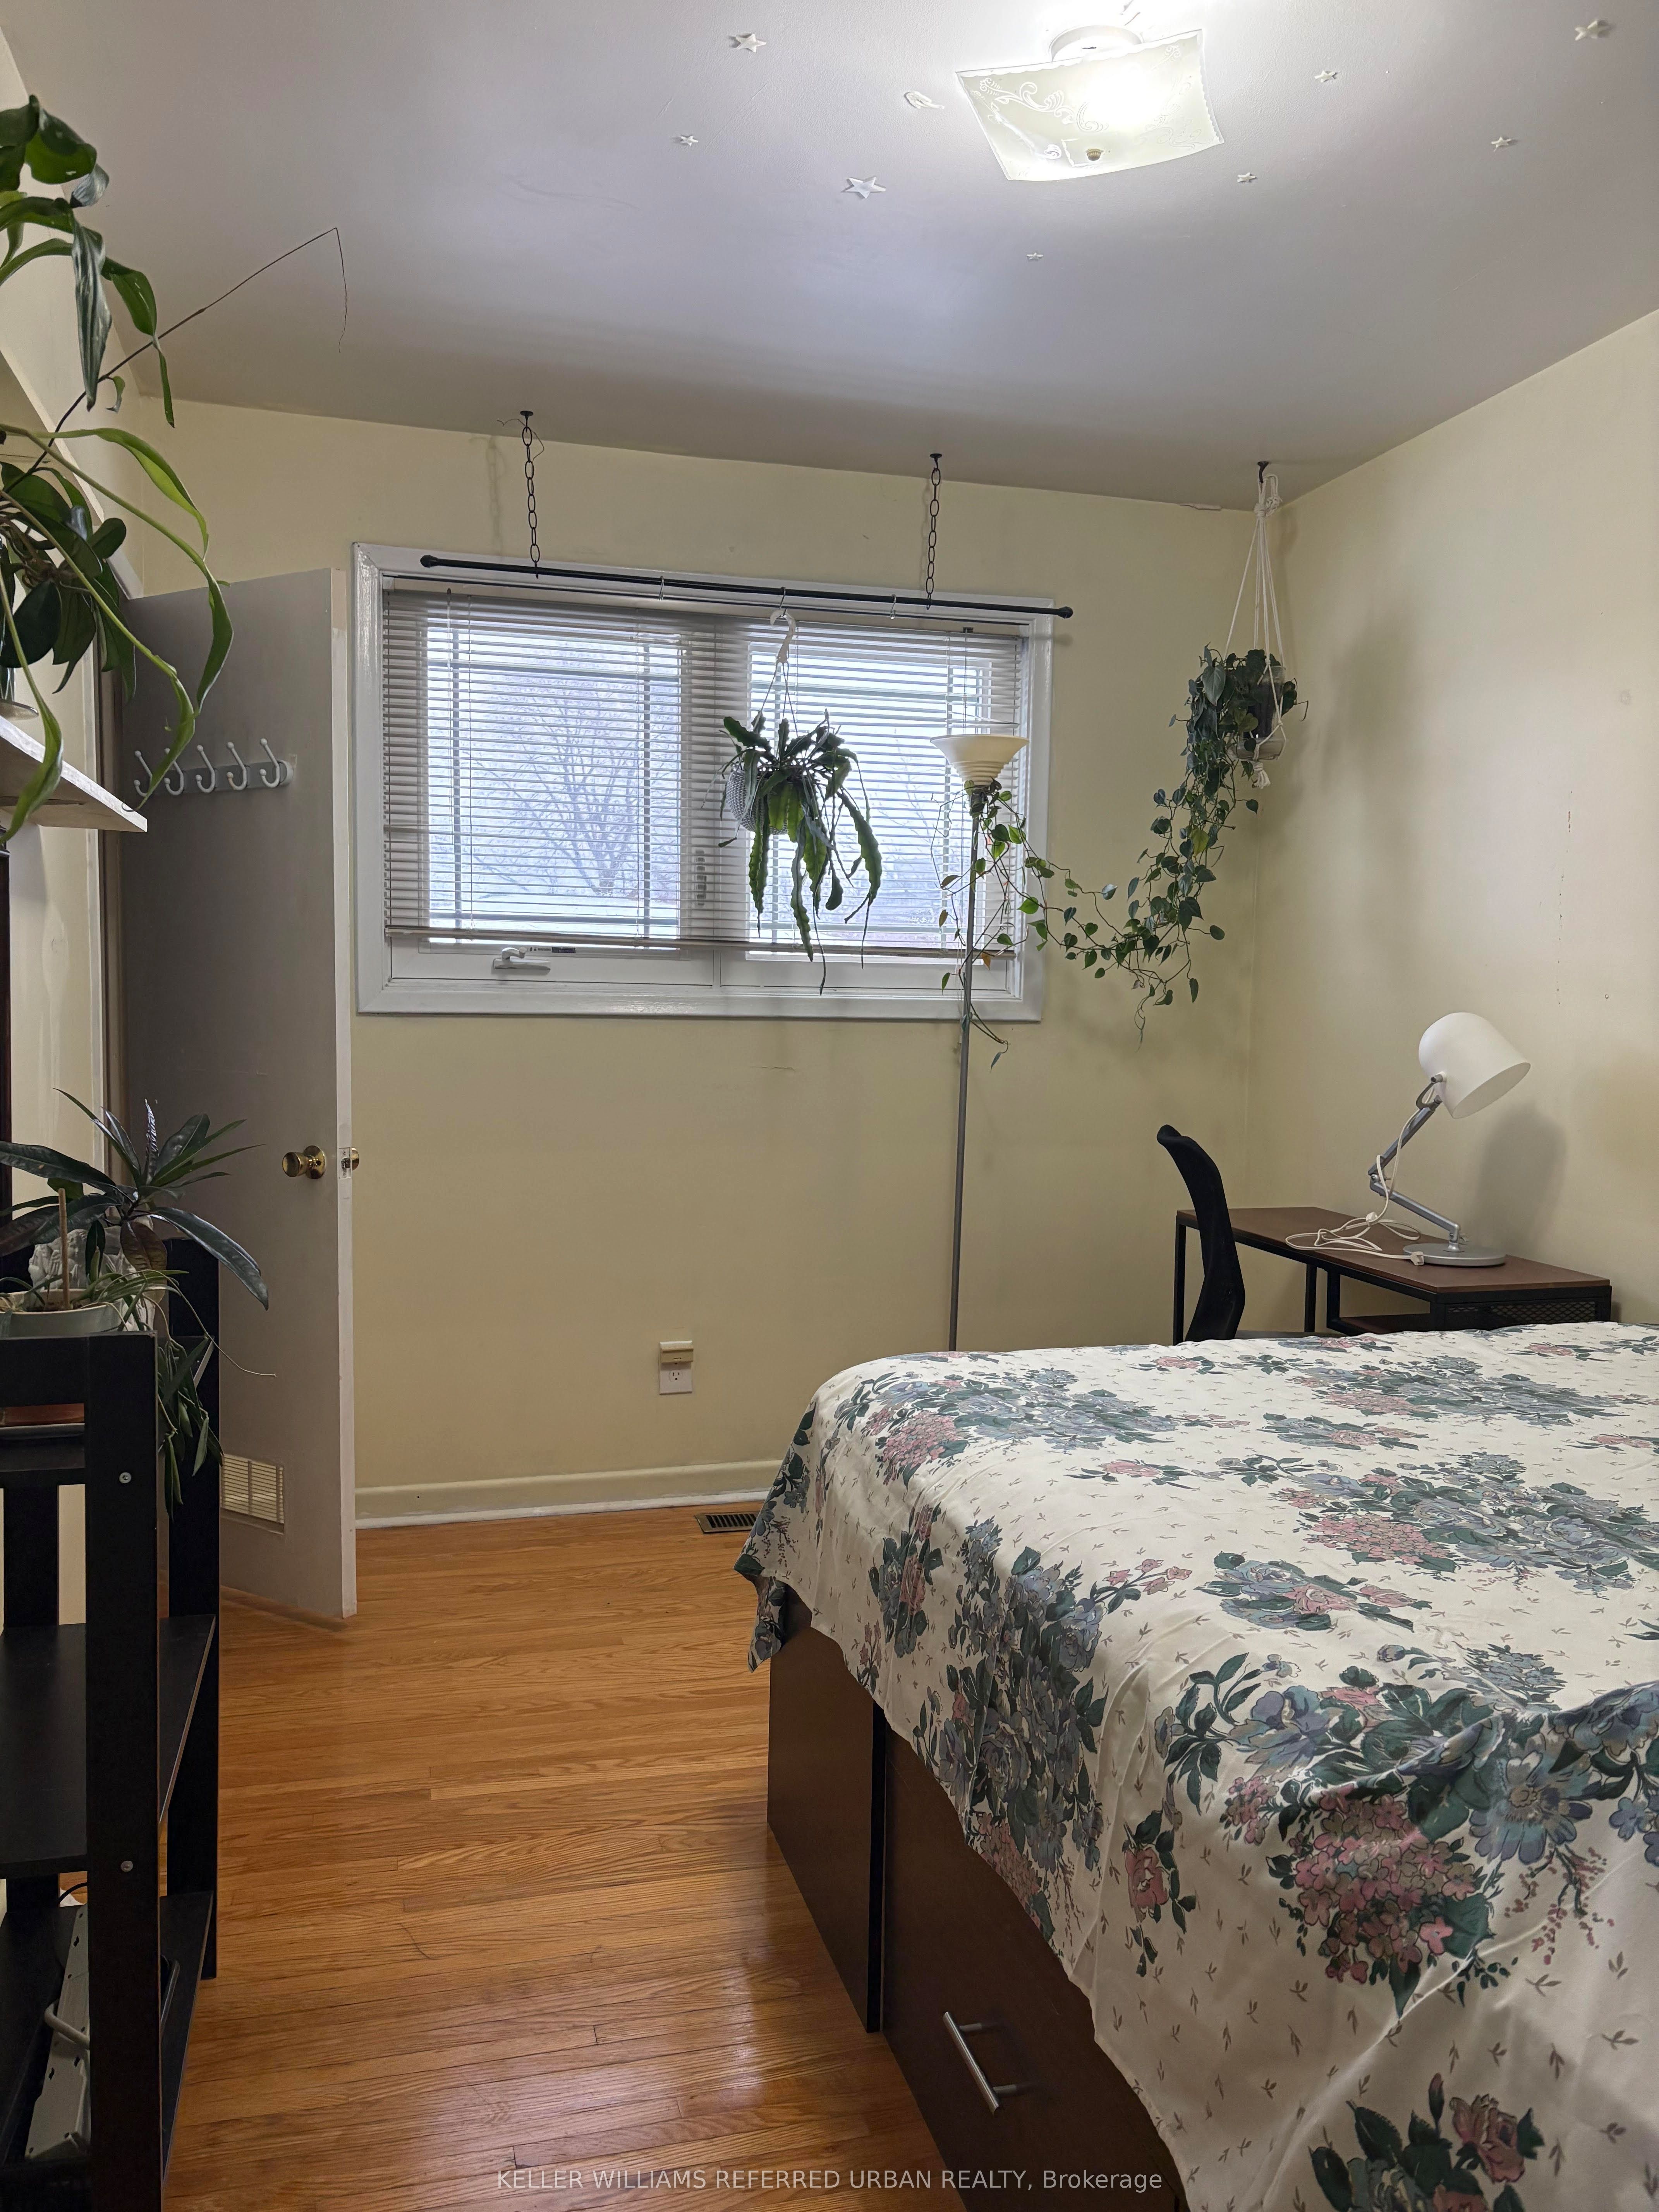
140 Rodda Boulevard Room 2, Toronto, ON M1E 2E9
Toronto County
Key Facts
Description
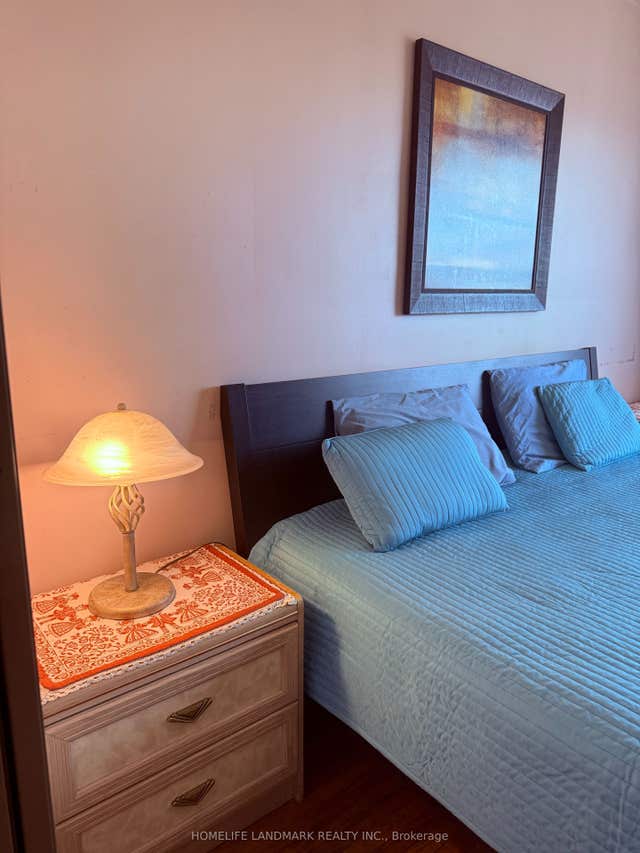
Single Occupancy for FEMALE students or professionals. Room in a home is Move-in ready, washroom shared with 3 tenants. *Very close to Centennial College Morningside (1.6 kms away) and Univ. of Toronto Scarborough (2.1 kms away) and soon to open U of T Scarborough Academy of Medicine and Integrated Health (1.7 kms away) *Walking distance (4 minutes away) to north and southbound bus stops *Walking distance (6 to 8 minutes away) to shops: No Frills, Food Basics, Shoppers Drug Mart, Dollarama, Tim Hortons, McDonald's, Bulk Barn and many more, banks, and restaurants * 1.7 kms away to Pan Am Sports Centre *Walking distance (10 minutes away) to Morningside Park *Shared kitchen, dining and living rooms with the landlord *Full access to a shared kitchen equipped with appliances and cookware *One parking space available at extra cost $100/month. All utilities are included in cost of rent.The Landlord will equip the room with its own mini fridge. *Absolutely NO PETS/ NO SMOKING, NO VAPING / NO ALCOHOL/ NO OVERNIGHT GUEST
Property Information
Property Type
Residential Lease
Sub-Type
Single Family Residence
Style
2-Storey
Stories
2
Lot Dimensions
100.0x32.0
MLS® Listing#
E12751494
Property Features
Cooling
Heating
Basement
Pool
Laundry
Lot Features
Construction
Roof
Utilities
Directions
Kingston Road and Morningside Ave
Affordability Calculator
$160
Estimated monthly payment
$4/mo
Principal $640 · Est. interest $893 over 30 yrs
Neighborhood Market Statistics
How this home compares to active listings in Toronto, ON
- CA$784,870
- Median Listing Price
- 41
- Median Days on Market
- 950
- Median Sq Ft
- CA$818
- Median Price / Sq Ft
- 20,012
- Active Listings
- This home’s price is 100% below the area median.
Market statistics compiled from active EXIT Realty® and MLS listings in Toronto, ON.
Location
- 140 Rodda Boulevard Room 2, Toronto, ON M1E 2E9
Points of Interest in Toronto, ON
Showing the Toronto area map.
Nearby Schools
West Hill Public School
School · 0.2 km away
West Hill Collegiate Institute
Secondary · 0.3 km away
Absorbent Minds
School · 0.5 km away
St Martin de Porres
School · 0.7 km away
St Marqaret's Public School
School · 0.7 km away
Friendly Little Campus
School · 0.7 km away
Joseph Brant Senior Public School
School · 1.3 km away
Ecole Peter Secor
School · 1.4 km away
Highland Creek Public School
School · 1.5 km away
George B Little Public School
School · 1.5 km away
Eastview Junior PS
Elementary · 1.5 km away
Maplewood High School
Secondary · 1.6 km away
Rouge Valley Education Centre
Secondary · 1.7 km away
Kids Love Daycare
School · 1.8 km away
St. Malachy Catholic School
School · 1.8 km away
Guildwood Village Montessori School
Elementary · 1.9 km away
Military Trail Public School
School · 1.9 km away
William G Miller Junior PS
Elementary · 2.0 km away
St John Paul II Catholic Secondary School
Secondary · 2.0 km away
Willow Park Junior Public School
Elementary · 2.1 km away
Commute Calculator
Nearby Homes


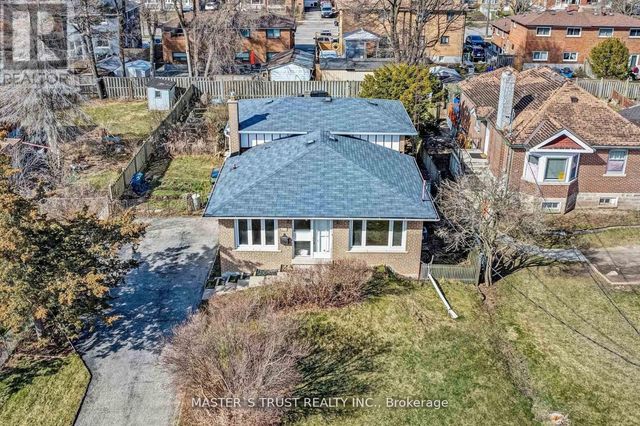
Similar Homes Nearby

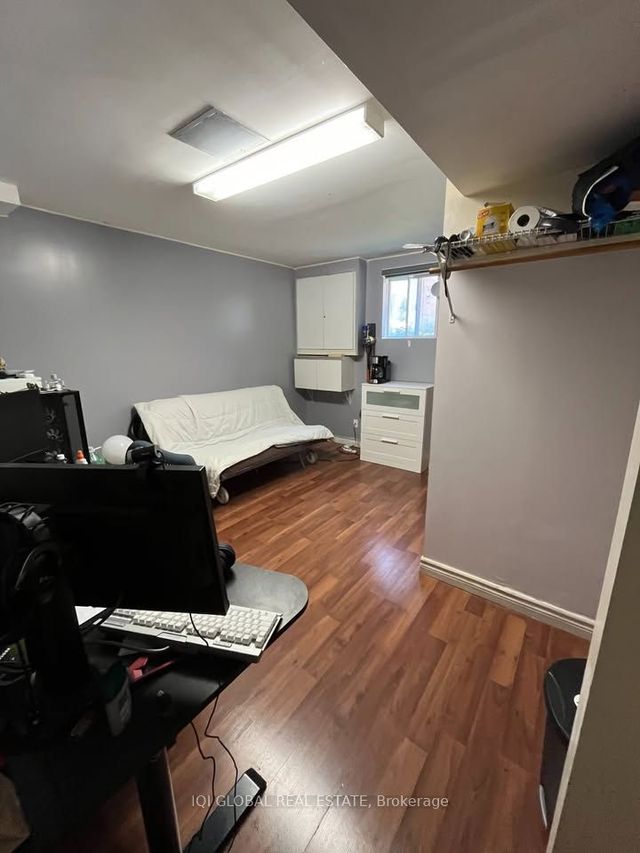
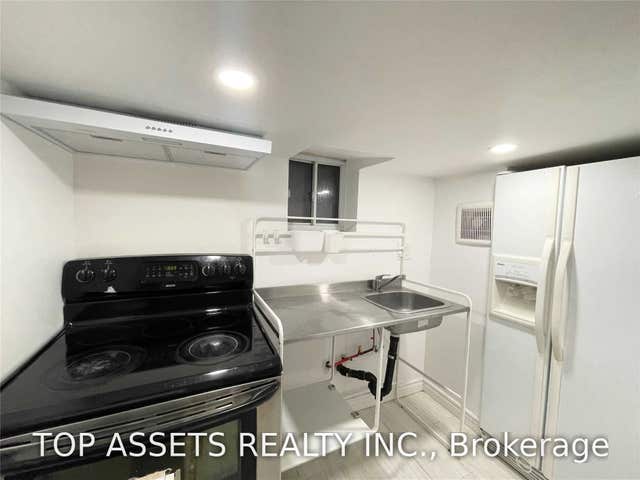
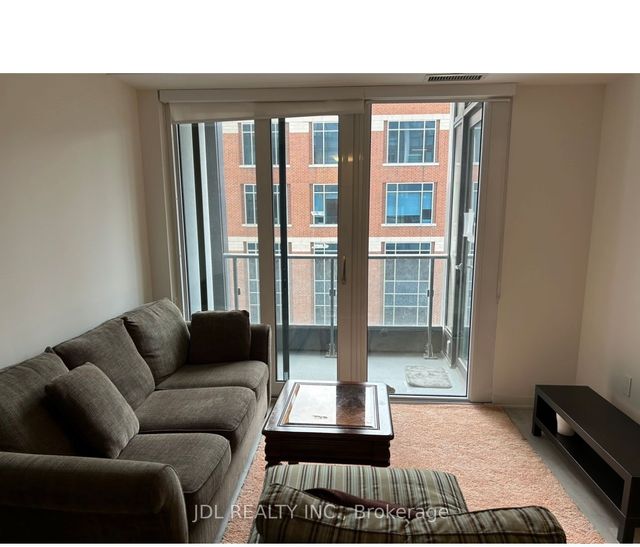
Similar Home Values
Comparable nearby listings and their asking prices.
| Address | Price | Beds | Baths | Sq Ft |
|---|---|---|---|---|
| 2466 St Clair Avenue W Bsmt 02, Toronto, ON | CA$600/mo | 1 | 1 | — |
| 2608 Islington Avenue Basement Unit 2, Toronto, ON | CA$650/mo | 1 | 1 | — |
| 570 Vaughan Road Lower (ONE ROOM), Toronto, ON | CA$685/mo | 1 | 1 | — |
| 70 Princess St Street #701 Den, Toronto, ON | CA$699/mo | 1 | 1 | — |
| 17 Wishing Well Drive upper unit 1, Toronto, ON | CA$700/mo | 1 | 1 | — |
| 123 Steeles Avenue E Basement Unit 1, Toronto, ON | CA$700/mo | 1 | 1 | — |


