

456 COLD CREEK ROAD, Prince Edward County (Hillier Ward), ON K0K2J0
Hillier Ward
Key Facts
Description
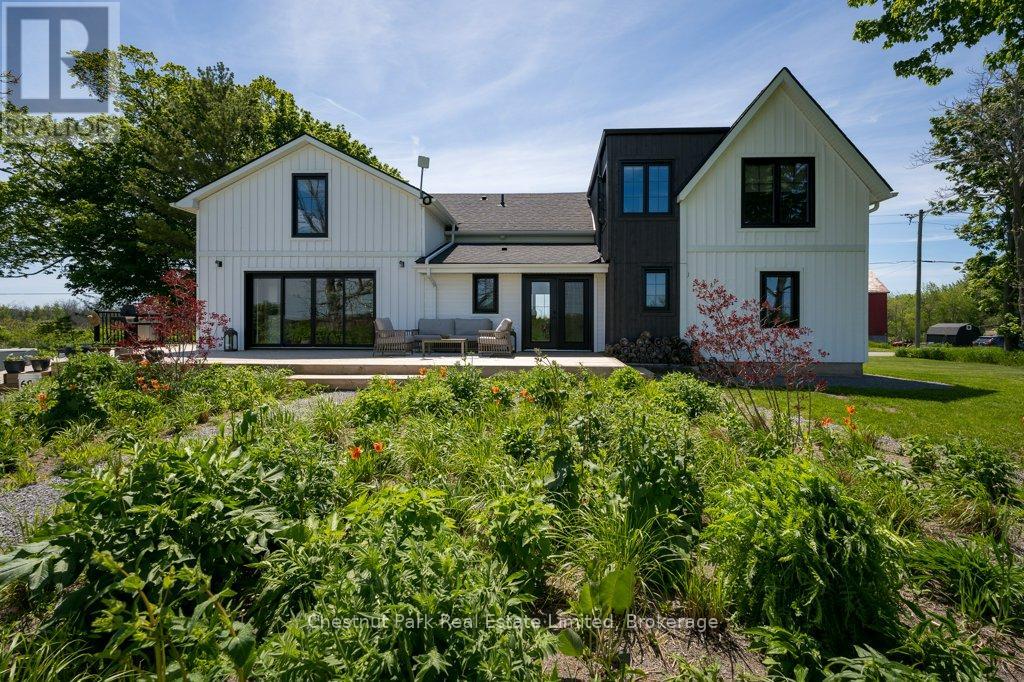
A modern farmhouse in the heart of wine country, 456 Cold Creek Road offers refined rural living with thoughtful design at every turn. Backing onto rolling pasture and neighbouring vineyards, this home blends open-concept comfort with elevated finishes and seamless indoor-outdoor living. Renovated from the ground up by local builders, Retreat Homes, every detail has been carefully considered. Original hand-hewn beams anchor the kitchen ceiling, adding warmth and character to the bright, light-filled interior. Quartz countertops, custom cabinetry and oversized patio doors create a stunning kitchen and dining space, while tastefully tiled baths and curated lighting carry a cohesive aesthetic throughout. The main floor is designed for gathering. A welcoming entrance opens to an expansive living area where a striking stone fireplace sets the tone for cozy evenings, while a dramatic glass wine enclosure pays tribute to the County's celebrated wine culture. The kitchen flows effortlessly into the dining area with direct access to the back deck, perfect for entertaining or quiet mornings overlooking the fields beyond. A full bath on the main level adds flexibility and convenience. Upstairs, three spacious bedrooms and two beautifully finished bathrooms provide comfort for family and guests alike. The primary suite features soaring ceilings and a spa-inspired ensuite with a soaker tub overlooking neighbouring vineyards. Outdoors, the lifestyle continues: a covered front porch captures glowing sunrises, while the back deck and fire pit frame spectacular sunsets. Native perennial gardens and an ornamental orchard designed by Wild by Design, featuring over 500 plants, create layered seasonal beauty throughout the year. Ideally located just minutes from Hillier's renowned wineries, Wellington's shops and restaurants, and only a five-minute drive to the sandy beach at the end of the road, this exceptional property offers the very best of County living (id:31684)
Property Information
Property Type
Residential
Sub-Type
Single Family Residence
Parking Spaces
6
Ownership
Freehold
Listing #
X13246386
Property Features
- Cooling:
- Central Air
- Heating:
- Forced Air, Propane
- Parking:
- Attached
- Lot Features:
- Landscaped
- Sewer:
- Septic Tank
Rooms
- Bathroom 18.6 m X 11 mSecond
- Bathroom 28.8 m X 4.5 mMain
- Bedroom 211.4 m X 11.2 mSecond
- Bedroom 314.3 m X 10.7 mSecond
- Kitchen8.7 m X 19.1 mMain
- Living Room29.1 m X 23.1 mMain
- Master Bedroom19.5 m X 11.9 mSecond
Affordability Calculator
$284,980
Estimated monthly payment
$7,584/mo
Principal $1,139,920 · Est. interest $1,590,290 over 30 yrs
Neighborhood Market Statistics
How this home compares to active listings in Prince Edward County, ON
- CA$642,262
- Median Listing Price
- 48
- Median Days on Market
- 1,300
- Median Sq Ft
- CA$457
- Median Price / Sq Ft
- 930
- Active Listings
- This home’s price is 122% above the area median.
Market statistics compiled from active EXIT Realty® and MLS listings in Prince Edward County, ON.
Location
- 456 COLD CREEK ROAD, Prince Edward County (Hillier Ward), ON K0K2J0
Nearby Schools
Kente Public School
School · 12.8 km away
Massassaga-Rednersville Public School
School · 17.8 km away
Prince Charles School
Elementary · 17.8 km away
Trenton Childrens Centre
School · 18.4 km away
St Peter Catholic School
School · 18.5 km away
Trenton Christian School
School · 18.5 km away
Ecole L'Envol
School · 18.6 km away
Bayside Secondary School
Secondary · 18.6 km away
St Paul Catholic Secondary School
Secondary · 18.7 km away
Trenton High School
Secondary · 18.7 km away
St Mary's Catholic School
Elementary · 18.8 km away
Bayside Public School
School · 18.9 km away
Ecole Secondaire Publique Marc-Garneau
Secondary · 19.0 km away
Horizons Secondary School
Secondary · 19.1 km away
Trent River Public School
Elementary · 19.3 km away
Murray Centennial Public School
School · 19.7 km away
Nova Children's Centre Daycare
Elementary · 20.3 km away
VP Carswell
Elementary · 20.4 km away
Quinte Christian High School
Secondary · 21.1 km away
Smithfield Public School
School · 21.3 km away
Commute Calculator
Nearby Homes



Similar Homes Nearby



Moving Cost Estimate
EXIT Agents in Prince Edward County (Hillier Ward)



Listing Courtesy: CHESTNUT PARK REAL ESTATE LIMITED
Data Terms of Use
This website is operated by CHESTNUT PARK REAL ESTATE LIMITED, a brokerage who is a member of The Canadian Real Estate Association (CREA). The content on this website is owned or controlled by CREA. By accessing this website, the user agrees to be bound by these terms of use as amended from time to time, and agrees that these terms of use constitute a binding contract between the user, CHESTNUT PARK REAL ESTATE LIMITED, and CREA.
Copyright
The content on this website is protected by copyright and other laws, and is intended solely for the private, non-commercial use by individuals. Any other reproduction, distribution or use of the content, in whole or in part, is specifically prohibited. Prohibited uses include commercial use, “screen scraping”, “database scraping”, and any other activity intended to collect, store, reorganize or manipulate the content of this website.
Trademarks
REALTOR®, REALTORS®, and the REALTOR® logo are certification marks that are owned by REALTOR® Canada Inc. and licensed exclusively to The Canadian Real Estate Association (CREA). These certification marks identify real estate professionals who are members of CREA and who must abide by CREA’s By-Laws, Rules, and the REALTOR® Code. The MLS® trademark and the MLS® logo are owned by CREA and identify the professional real estate services provided by members of CREA.
Liability and Warranty Disclaimer
The information contained on this website is based in whole or in part on information that is provided by members of CREA, who are responsible for its accuracy. CREA reproduces and distributes this information as a service for its members, and assumes no responsibility for its completeness or accuracy.
Amendments
CHESTNUT PARK REAL ESTATE LIMITED may at any time amend these Terms of Use by updating this posting. All users of this site are bound by these amendments should they wish to continue accessing the website, and should therefore periodically visit this page to review any and all such amendments.