

11858 Loyalist Parkway, Prince Edward County, ON K0K 2T0
Prince Edward County County
Key Facts
Description
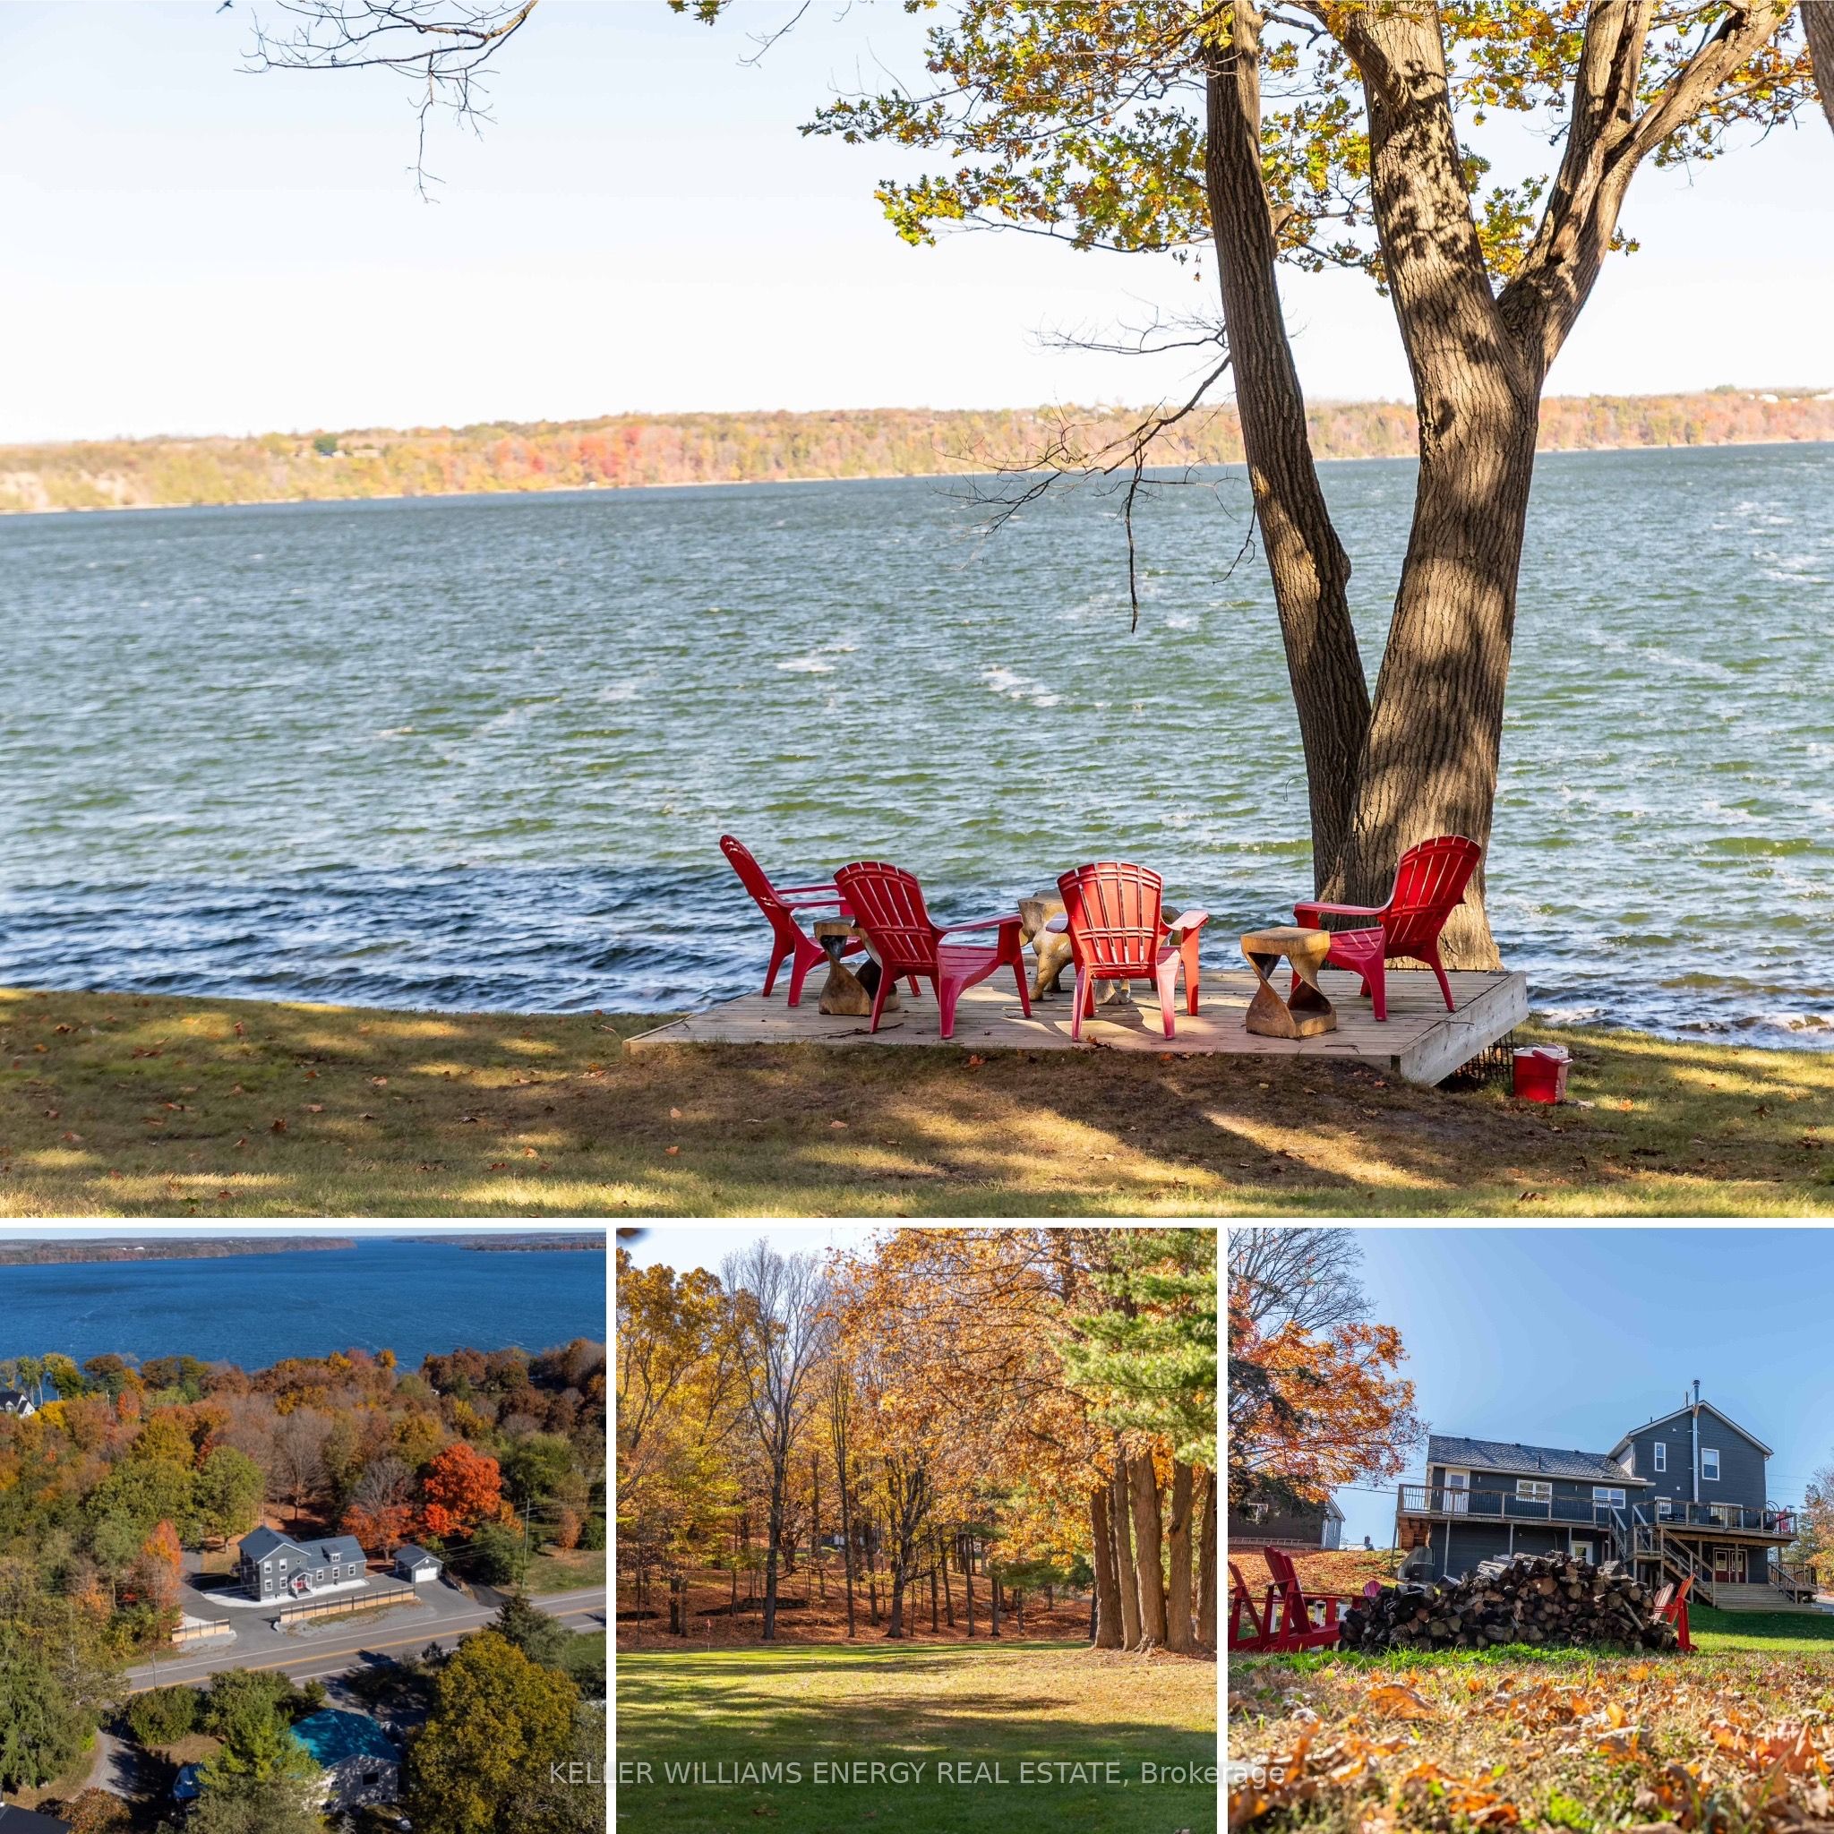
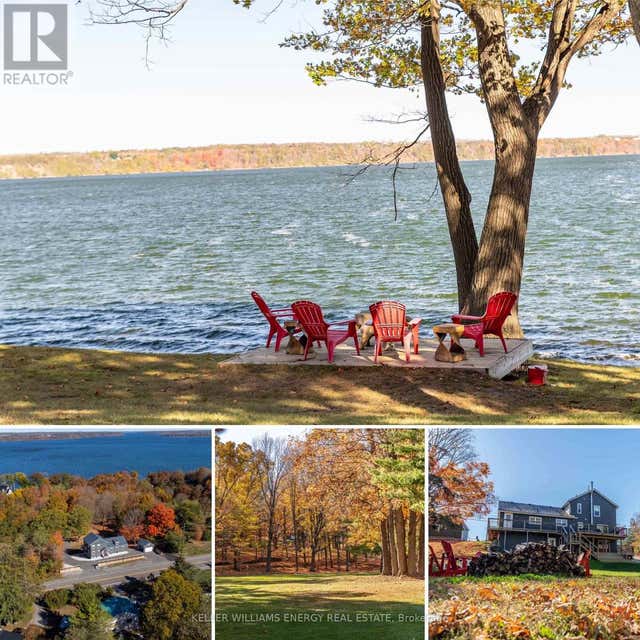
Experience the beauty of 11858 Loyalist Parkway, a spectacular waterfront opportunity to be treasured for generations. Minutes from Picton, enjoy 4.88 acres of park-like property, with a rolling landscape and an abundance of shagbark hickory trees. Approximately three acres fronting on the water are nice and level, sparking imagination for the possibilities. Enjoy 196.34 ft (approx) of clean, pebble shoreline on Picton Bay, with captivating views of the forested shores of Adolphustown across the bay. There is an easy entry waterfront, with a private boat launch and dock system. The view is simply breathtaking! The well maintained home has a steel roof, newer siding, and boasts extensive updates (ask for list), a sunlit family room with a cosy wood burning stove, and separate living spaces. There are 3 bedrooms, one full bath and a den on the second floor. The walkout lower level has a full bath, living room and bedroom, perfect for guests or generational living. Outside, the oversized driveway features two entrances onto Loyalist Parkway for easy access and ample vehicle parking. The driveway extends past the home allowing drivable access to both the back yard and waterfront areas. The backyard is an oasis to explore, featuring extensive decking, a landscaped fire pit, and an updated homegrown raised garden system. Treat yourself with homegrown food, and unwind under the stars as you enjoy a crackling fire. The detached 1.5 car garage and detached shed provide excellent storage. The property includes a tranquil forest area that is well maintained, with large oak and maple trees. A beautiful traditional laid-stone wall running partially down the property adds intrigue. This property, with its large unbuilt waterfront area presents a unique opportunity, and endless possibilities that include ample privacy. A complete list of updates and negotiable chattel is available. Visit today and you too can "Call the County Home!"
Property Information
Property Type
Residential
Sub-Type
Single Family Residence
Style
2-Storey
Stories
2
Lot Dimensions
198.09x1143.0
Parking Spaces
7
MLS® Listing#
X12929916
Property Features
Appliances
Cooling
Heating
Fireplace
Basement
Pool
Parking
Patio
Lot Features
Construction
Roof
Other Structures
Sewer
Water Source
Rooms
- 4.92 x 4.24Lower
- 3.4 x 2.73Main
- Bathroom2.36 x 1.58Main
- Bathroom3.4 x 2.53Second
- Bathroom2.26 x 1.51Lower
- Bedroom3.4 x 2.53Second
- Bedroom4.24 x 3.05Lower
- Bedroom 24.46 x 3.99Second
- Bedroom 35.79 x 5.4Second
- Dining Room4.72 x 3.67Main
- Family Room4.36 x 3.35Main
- Kitchen6.34 x 4.15Main
- Laundry6.25 x 1.68Main
- Living Room8.22 x 4.39Main
- Master Bedroom4.08 x 3.92Second
- Utility Room9.07 x 7.46Lower
Financial Details
Annual Taxes
CA$7,062
Tax year 2026
Parcel Number
550720148
Directions
Highway 33 / Loyalist from Picton toward Glenora Ferry
Affordability Calculator
$199,600
Estimated monthly payment
$5,312/mo
Principal $798,400 · Est. interest $1,113,839 over 30 yrs
Neighborhood Market Statistics
How this home compares to active listings in Prince Edward County, ON
- CA$643,678
- Median Listing Price
- 47
- Median Days on Market
- 1,300
- Median Sq Ft
- CA$457
- Median Price / Sq Ft
- 941
- Active Listings
- This home’s price is 55% above the area median.
Market statistics compiled from active EXIT Realty® and MLS listings in Prince Edward County, ON.
Location
- 11858 Loyalist Parkway, Prince Edward County, ON K0K 2T0
Getting Around
Points of Interest in Prince Edward County, ON
Showing the Prince Edward County area map.
Nearby Schools
The Hub Child & Family Centre
School · 4.5 km away
St Gregory Catholic School
School · 4.6 km away
Prince Edward Collegiate Institute
Secondary · 5.1 km away
Sophiasburgh Central School
School · 12.1 km away
Athol-South Marysburgh PS
Elementary · 12.8 km away
Ohahase Education Centre
Secondary · 16.3 km away
Quinte Mohawk School
School · 16.3 km away
Deseronto Public School
School · 17.8 km away
Tyendinaga Public School
School · 23.4 km away
Cornerstone Christian Academy
School · 24.0 km away
J J O'Neill Catholic School
School · 25.1 km away
St Joseph Catholic School
School · 25.2 km away
Southview Public School
School · 25.2 km away
Eastside Secondary School
Secondary · 25.2 km away
Queen Elizabeth Public School
School · 25.3 km away
Napanee District Secondary School
Secondary · 25.4 km away
Harry J Clarke Public School
Secondary · 25.4 km away
The Prince Charles Public School
School · 25.5 km away
Belleville Montessori School
Elementary · 25.5 km away
Kente Public School
School · 25.9 km away
Commute Calculator
Nearby Homes


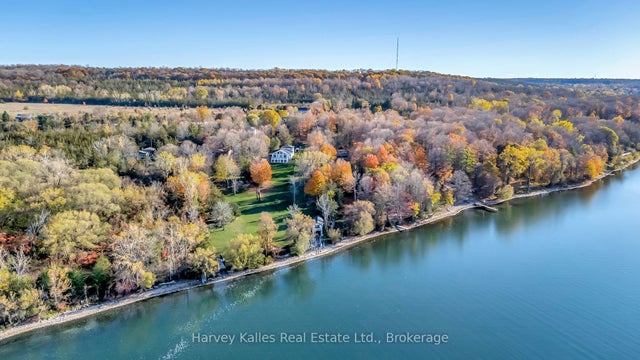
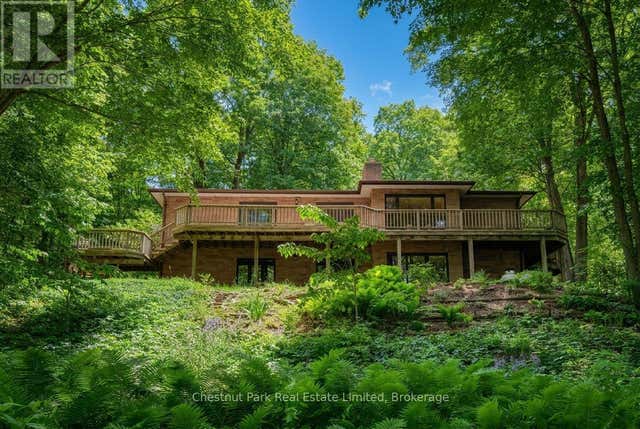

Similar Homes Nearby
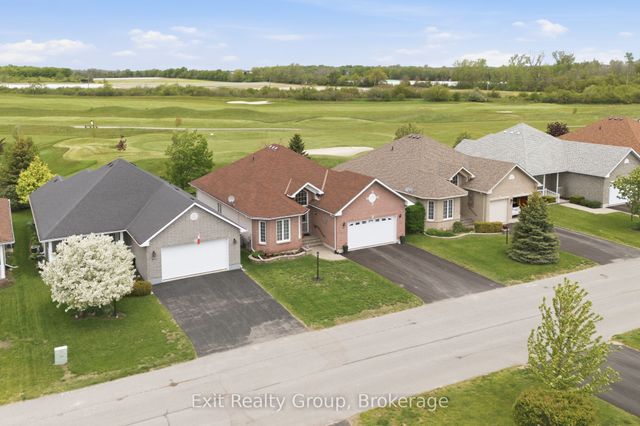
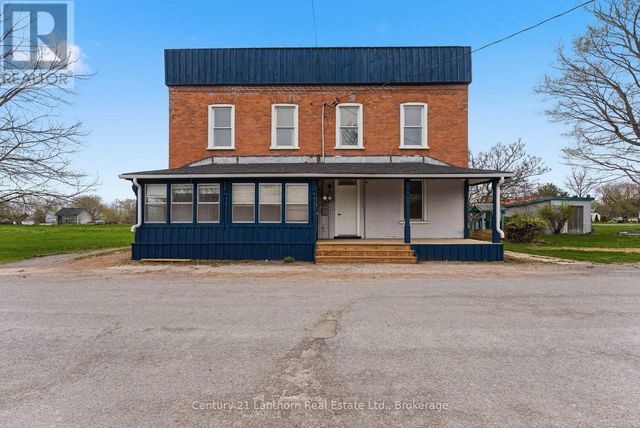
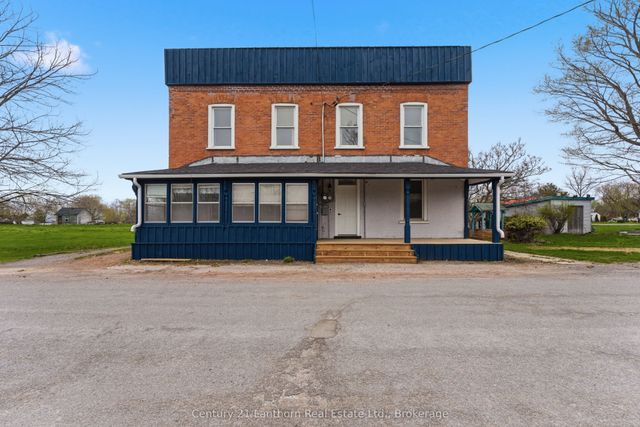


Similar Home Values
Comparable nearby listings and their asking prices.
| Address | Price | Beds | Baths | Sq Ft |
|---|---|---|---|---|
| 37 Aletha Drive, Prince Edward County, ON | CA$699,000 | 3 | 3 | — |
| 16 STORE STREET, Prince Edward County (Hillier Ward), ON | CA$699,000 | 6 | 4 | — |
| 16 Store Street, Prince Edward County, ON | CA$699,000 | 6 | 4 | — |
| 326 Cressy Bayside Road, Prince Edward County, ON | CA$699,000 | 3 | 2 | — |
| 326 CRESSY BAYSIDE ROAD, Prince Edward County (North Marysburgh), ON | CA$699,000 | 3 | 2 | — |
| 38 MARTHA COURT, Welland (Prince Charles), ON | CA$699,000 | 4 | 3 | — |


