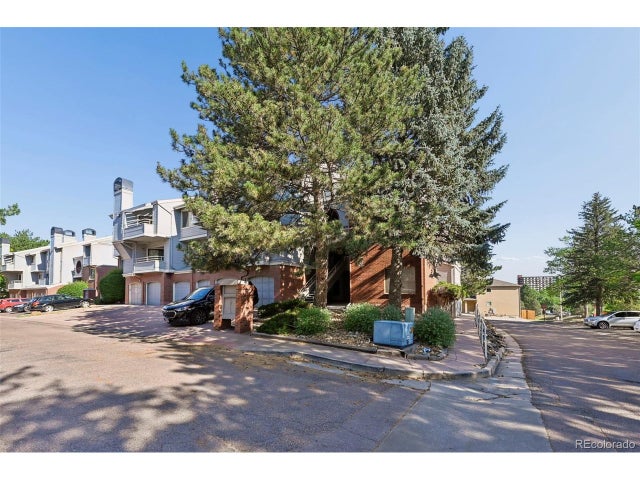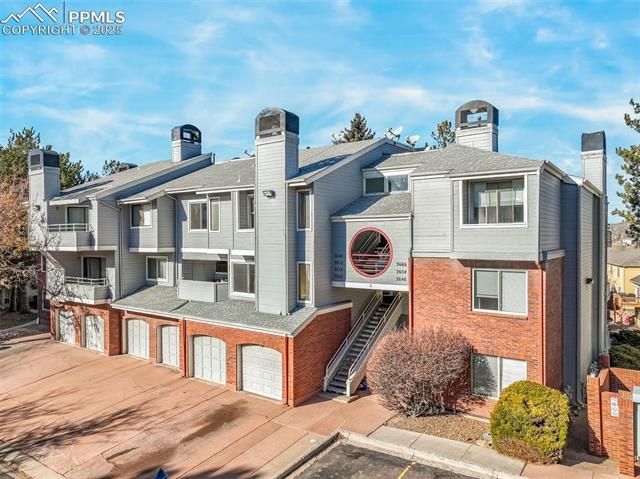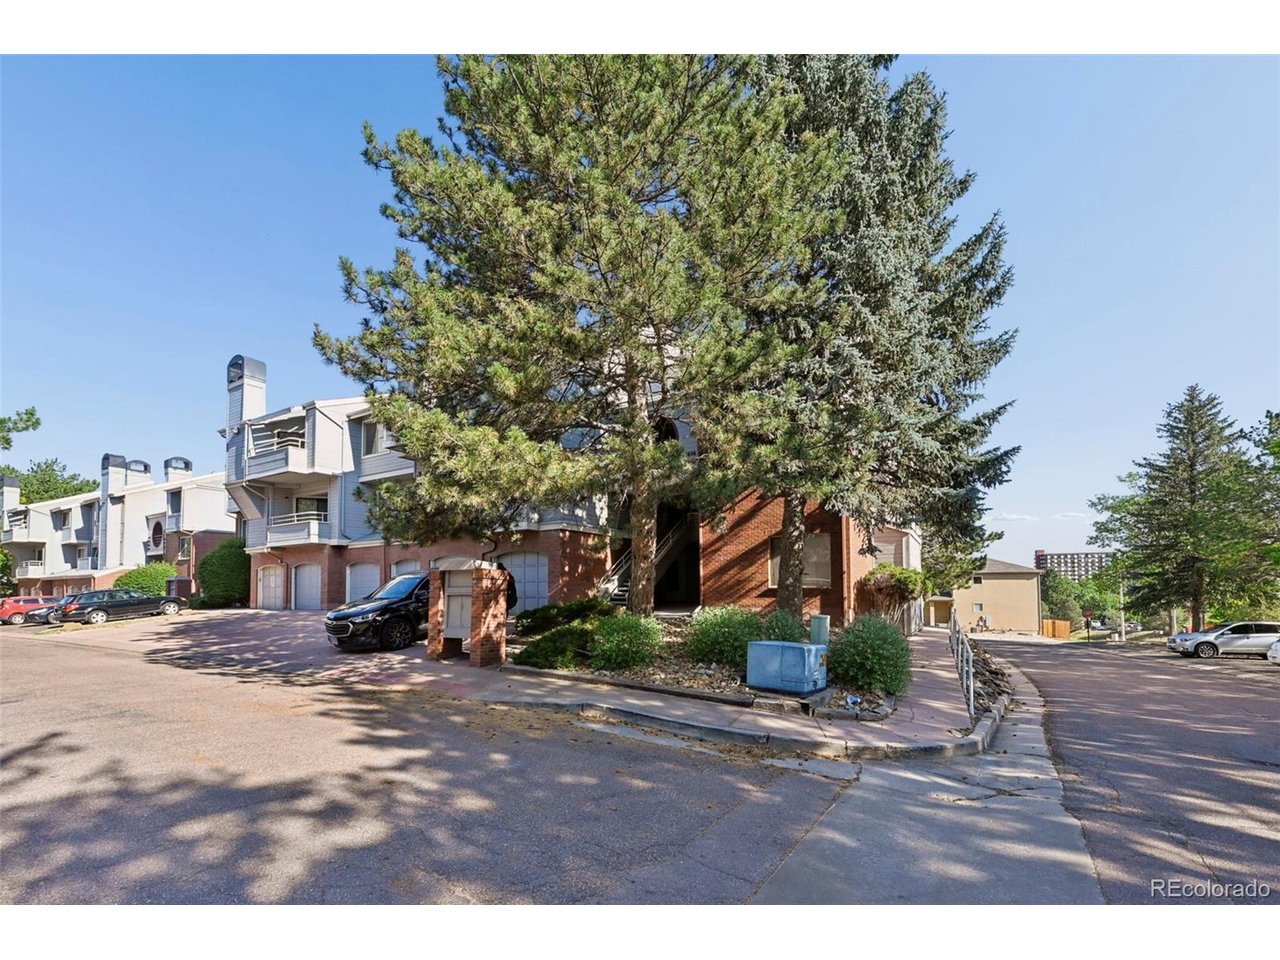
3684 Iguana Dr, Colorado Springs, CO 80910
Villa Homes · El Paso County
Key Facts
Description
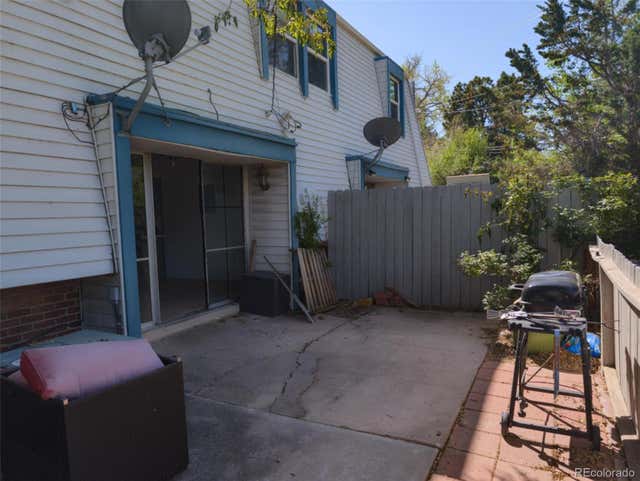
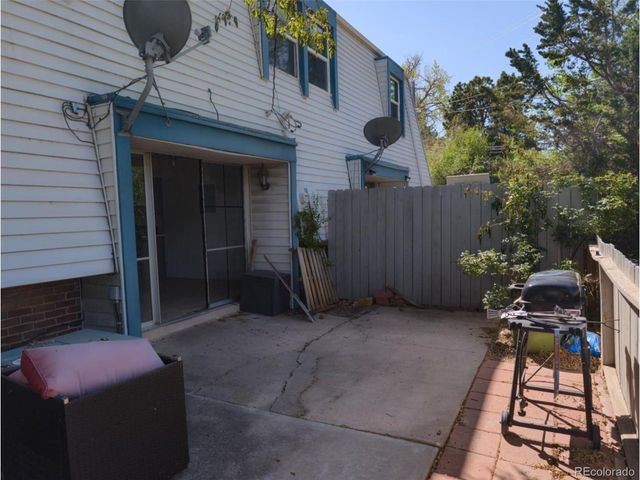
Well-maintained 2-bedroom, 2-bath second-level condo with an open, functional floor plan. The tiled entry leads into the kitchen featuring two-tier granite countertops, tile backsplash, abundant oak cabinetry, and Whirlpool appliances, including a side-by-side refrigerator, dishwasher, and glass-top range. The living and dining area offers a cozy wood-burning fireplace with a wood mantel, ceiling fan, and walkout to a private deck with an attached storage closet. The spacious primary bedroom includes luxury vinyl plank flooring, a ceiling fan, double closets, and a full bath with tile flooring. The second bedroom also features LVP flooring, a ceiling fan, and a double closet. A second full bath offers a tile surround and updated vanity. Stackable washer and dryer are included. Assigned parking and community amenities complete this move-in ready, low-maintenance home.
Property Information
Property Type
Residential
Sub-Type
Condominium
Year Built
1983
Living Area
992 sq ft
Lot Size
0.01 acres
Garage Spaces
1
Zoning
R-5 P AO
Days on Market
1
MLS® Listing#
4730468
Property Features
- Appliances:
- Dishwasher, Refrigerator, Microwave, Disposal
- Cooling:
- Central Air
- Heating:
- Forced Air
- Parking:
- Assigned
- Construction:
- Frame
- Roof:
- Composition
- Utilities:
- Natural Gas Available, Electricity Available
- Sewer:
- Public Sewer
- Water Source:
- Public
Rooms
- 12x14Main
- Bedroom 211x12Main
- Kitchen8x9Main
- Living Room18x20Main
Schools
- Elementary:
- Wildflower
- Middle:
- Carmel
- High:
- Harrison
HOA & Tax
- HOA:
- Villa Condominium Owners Association, Inc — $350/Monthly
- Annual Tax:
- $794 (2025)
Directions
From Airport, go south on Academy, west on Early Sun, and turn left on Avenida del Sol. Turn right on Ensenada and left on Acapulco to Iguana.
Affordability Calculator
$37,980
Estimated monthly payment
$1,011/mo
Principal $151,920 · Est. interest $211,942 over 30 yrs
Neighborhood Market Statistics
How this home compares to active listings in Colorado Springs, CO
- $523,471
- Median Listing Price
- 70
- Median Days on Market
- 2,008
- Median Sq Ft
- $249
- Median Price / Sq Ft
- 5,993
- Active Listings
- This home’s price is 64% below the area median.
- Its price per sq ft is 23% below the area median.
Market statistics compiled from active EXIT Realty® and MLS listings in Colorado Springs, CO.
Location
- 3684 Iguana Dr, Colorado Springs, CO 80910
Nearby Schools
Atlas Elementary School
Elementary · 0.5 mi away
Early Connections Learning Center
School · 0.6 mi away
Atlas Schools Family Center
Elementary · 0.7 mi away
Carmel Middle School
Elementary · 0.9 mi away
Monroe Elementary School
Elementary · 1.0 mi away
Centennial Elementary School
Elementary · 1.0 mi away
Wildflower Elementary School
Elementary · 1.1 mi away
Sand Creek Elementary School
Elementary · 1.1 mi away
Roosevelt Charter Academy
School · 1.1 mi away
Rogers Elementary School
Elementary · 1.2 mi away
Sierra High School
Secondary · 1.2 mi away
Mountain Vista Community School
Elementary · 1.2 mi away
Star Academy
School · 1.3 mi away
Eastlake High School
Secondary · 1.3 mi away
Jack Swigert Aerospace Academy
School · 1.3 mi away
Tesla High School
Secondary · 1.3 mi away
Monterey Elementary School
Elementary · 1.4 mi away
Schools-Public Middle Schools
School · 1.4 mi away
Panorama Middle School
Secondary · 1.4 mi away
John Adams Elementary School
Elementary · 1.5 mi away