

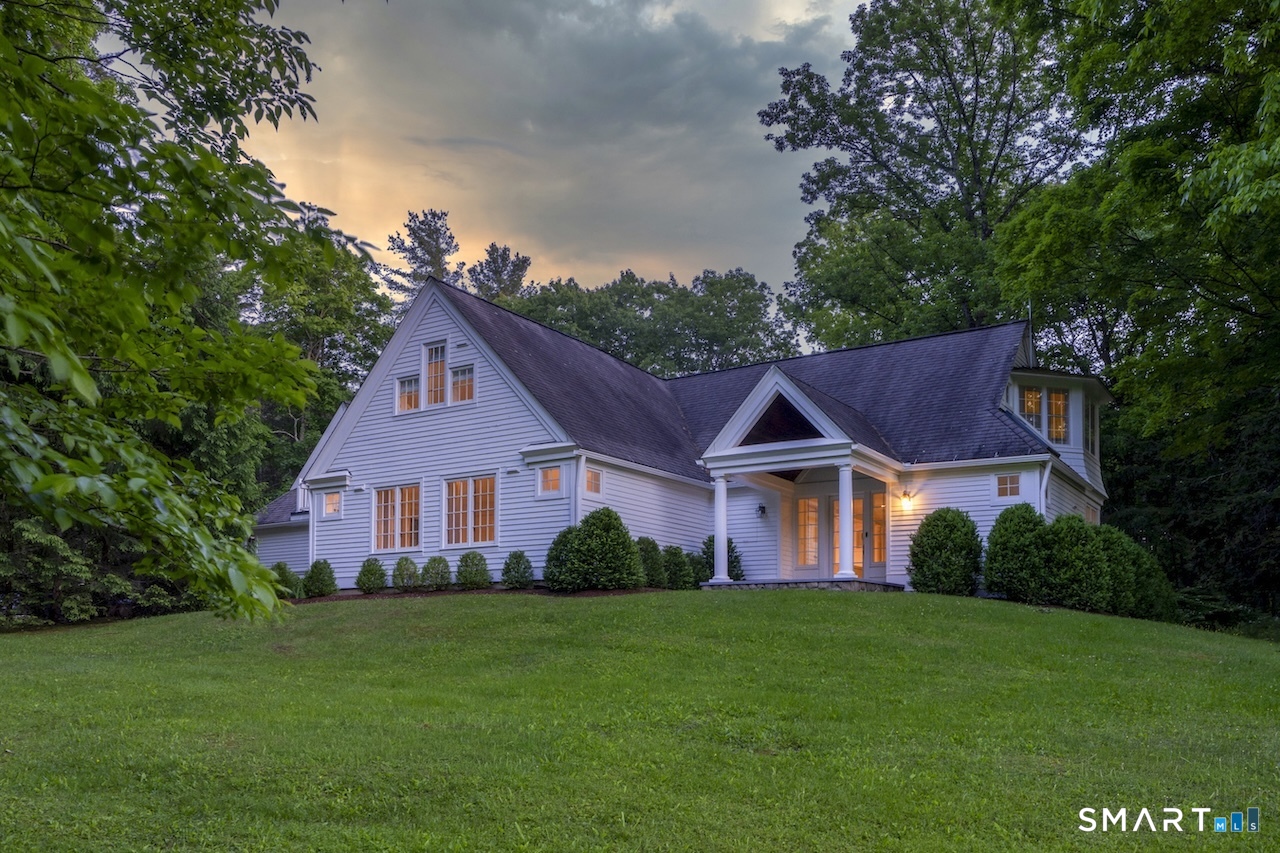
19 Hemlock Lane, Salisbury, CT 06068
Litchfield County
Key Facts
Description
Peaceful Country Living Near Twin Lakes - Discover tranquility in this beautifully renovated 3-bedroom, 2.5-bath home, ideally located on a quiet county road just minutes from Twin Lakes. Set on over 3 acres of remarkably private land, this property offers the perfect blend of seclusion and accessibility. Enjoy seamless indoor-outdoor living with a spacious two-level deck that connects the home to an in-ground pool - perfect for summer entertaining. Flooded with natural light, the open-concept kitchen features soaring two-story ceilings, while the adjacent living room boasts a cozy wood-burning fireplace and a dedicated wet bar area. The flexible floor plan includes a first-floor bedroom suite, ideal for guests or single-level living. With 8 thoughtfully designed rooms, this home is both gracious and meticulously maintained - a true turnkey opportunity in one of Salisbury's most desirable areas.
Property Information
Property Type
Residential
Sub-Type
Single Family Residence
Style
Contemporary
Year Built
1988
Living Area
3,777 sq ft
Lot Size
3.18 acres
Garage Spaces
3
Zoning
RR1
Days on Market
49
MLS® Listing#
24169289
Property Features
Appliances
Cooling
Heating
Basement
Pool
Parking
Construction
Foundation
Roof
Sewer
Water Source
Rooms
- Living RoomMain
Schools
- Elementary:
- Salisbury
- High:
- Housatonic
Financial Details
HOA
None
Annual Taxes
$12,219
Parcel Number
869595
Directions
Rt. 41 N to N.Beaver Dam to Hemlock Lane. House will be on your left
Affordability Calculator
$390,000
Estimated monthly payment
$10,379/mo
Principal $1,560,000 · Est. interest $2,176,339 over 30 yrs
Neighborhood Market Statistics
How this home compares to active listings in Salisbury, CT
- $1,000,000
- Median Listing Price
- 72
- Median Days on Market
- 2,332
- Median Sq Ft
- $507
- Median Price / Sq Ft
- 24
- Active Listings
- This home’s price is 95% above the area median.
- Its price per sq ft is 2% above the area median.
Market statistics compiled from active EXIT Realty® and MLS listings in Salisbury, CT.
Location
Map is currently unavailable for this location.
Points of Interest in Salisbury, CT
Showing the Salisbury area map.
Commute Calculator
Nearby Homes

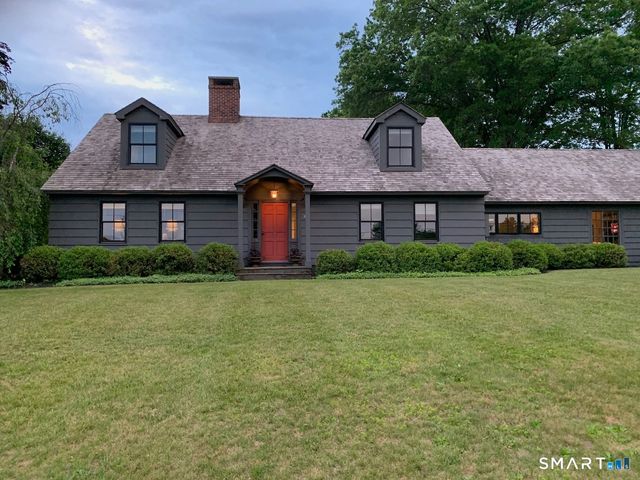
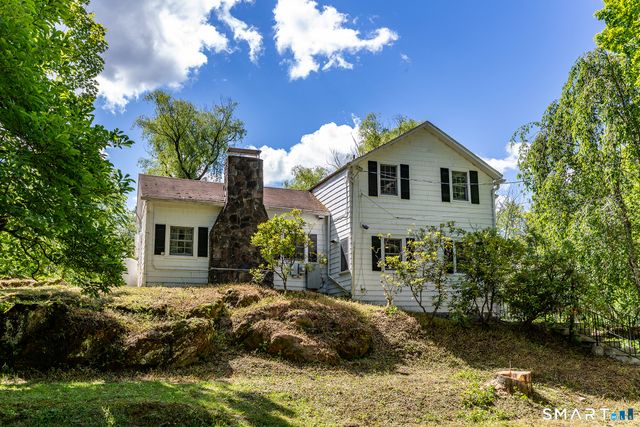

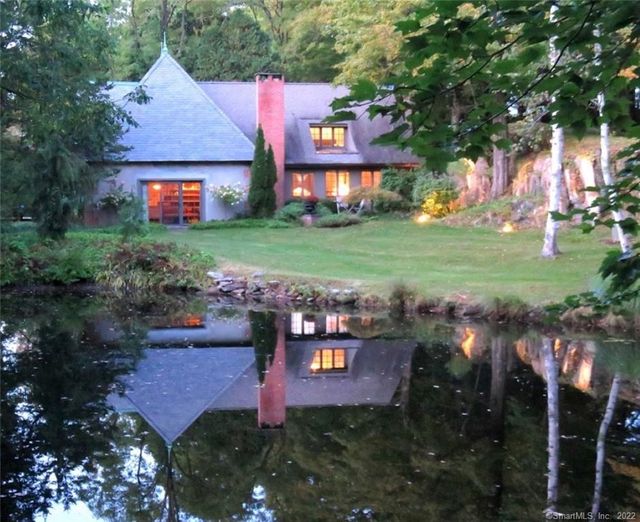
Similar Homes Nearby


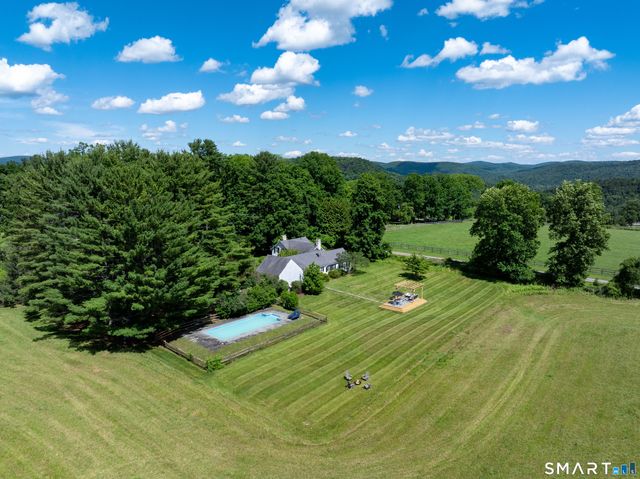

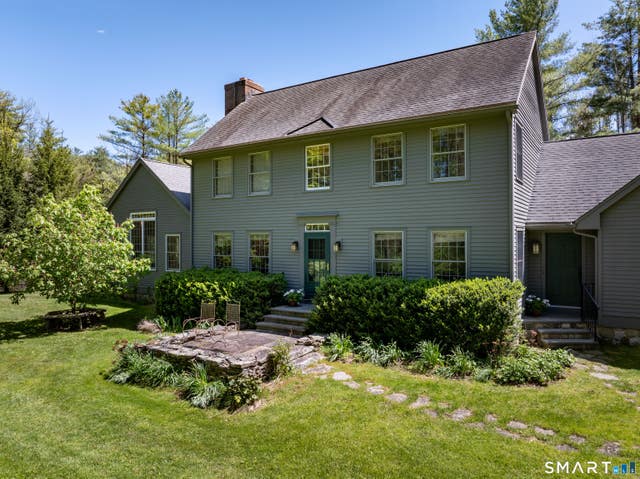
Similar Home Values
Comparable nearby listings and their asking prices.
| Address | Price | Beds | Baths | Sq Ft |
|---|---|---|---|---|
| 160 Dugway Road, Salisbury, CT | $1,495,000 | 3 | 3 | 2,386 |
| 31 Belgo Road, Salisbury, CT | $1,650,000 | 2 | 3 | 2,318 |
| 461 Wells Hill Road, Salisbury, CT | $1,725,000 | 4 | 3 | 2,016 |
| 552 Twin Lakes Road, Salisbury, CT | $1,750,000 | 3 | 4 | 4,442 |
| 26 Preston Lane, Salisbury, CT | $1,799,000 | 4 | 4 | 3,480 |
| 7 Cooper Hill Road, Salisbury, CT | $2,145,000 | 3 | 3 | 3,933 |
Moving Cost Estimate
EXIT Agents in Salisbury


Listing Courtesy: Elyse Harney Real Estate - (860) 671-9901
Presented by: Thomas Callahan