

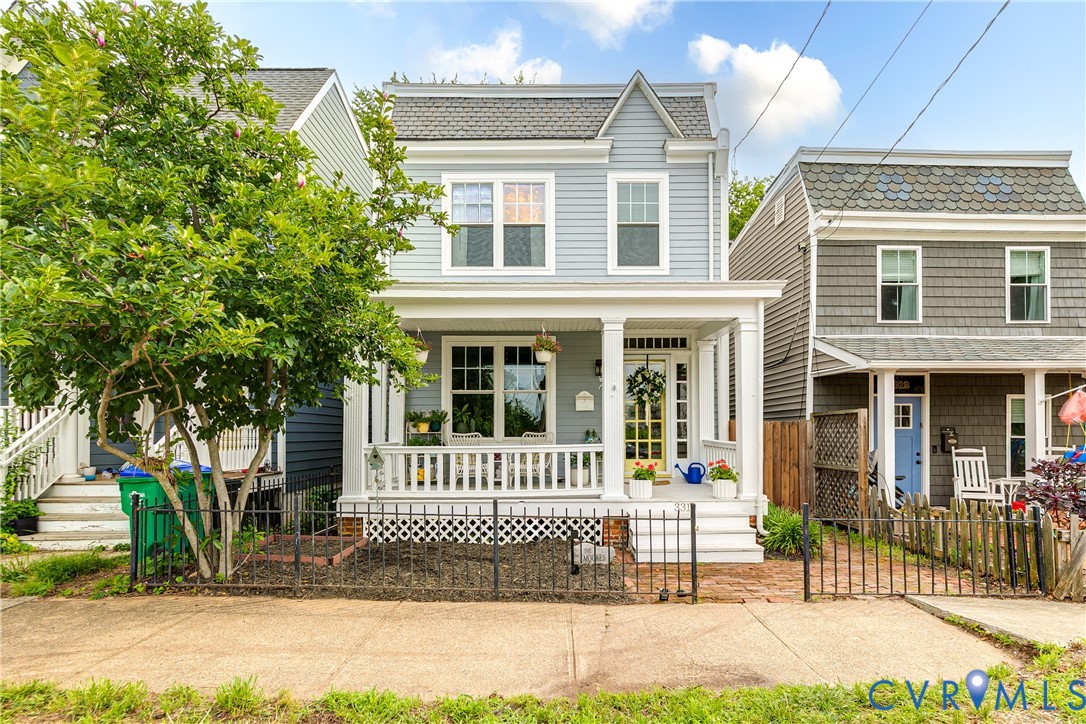
3310 O Street, Richmond, VA 23223
None · Richmond City County
Key Facts
Description
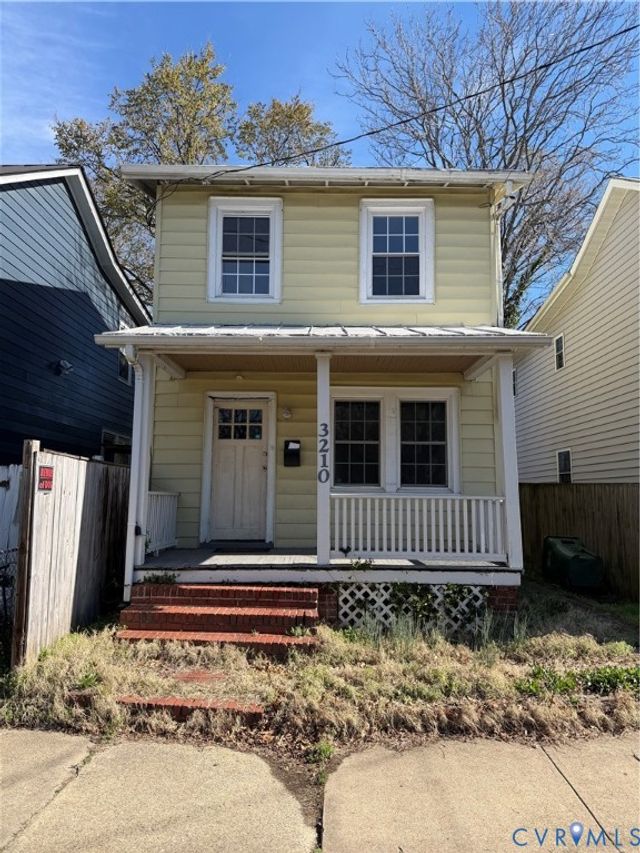
Tucked away on a quiet street in Church Hill and just moments from neighborhood favorites like Peaberry Coffeehouse and Taco Vegana, you’re going to love 3310 O St! As you step inside from the covered front porch, you’re welcomed by a gracious foyer highlighted by the original staircase with its bullnose starting step and classic newel post, while abundant natural light pours through the 15-panel glass entry door and transom window. Refinished original hardwood floors extend throughout the home and into the spacious living room, anchored by a beautiful brick fireplace. Just beyond, the large family room flows seamlessly into the stunning new kitchen (2025), where you’ll enjoy double-stacked white cabinetry with glass uppers, soft-close dovetail construction, Quartz countertops, tile backsplash, a huge pantry, recessed lighting, and an oversized island with barstool seating. Herringbone tile carries from the kitchen into the breakfast nook, creating a truly distinctive dining space. An updated powder room completes the first floor. Head upstairs using either the front staircase or the classic rear staircase to find four generously sized bedrooms. The primary suite sits at the front of the home and features two closets, a ceiling fan/light fixture, and an updated ensuite bath with stylish finishes. The middle bedroom also provides ample closet space and a ceiling fan/light, while the two rear bedrooms boast impressive walk-in closets and share a beautifully updated hall bath with tile floors. The conditioned basement provides excellent storage and houses the washer and dryer, though second-floor laundry hookups are available in the hall closet if preferred. Outside, you’ll love relaxing on the covered rear porch overlooking the newly sodded backyard with a paver patio. Additional updates include a completely replaced dual-zone HVAC system (2024) and replacement vinyl windows. All of this is just minutes from everything Church Hill has to offer!
Property Information
Property Type
Residential
Sub-Type
Single Family Residence
Style
Two Story
Year Built
1900
Stories
2
Living Area
2,064 sq ft
Lot Size
0.06 acres
Ownership
Individuals
Days on Market
4
MLS® Listing#
2617053
Property Features
- Interior:
- Ceiling Fan(s), Eat-in Kitchen, Granite Counters, Kitchen Island, Pantry, Recessed Lighting, Walk-In Closet(s)
- Appliances:
- Electric Cooktop, Cooktop, Dryer, Dishwasher, Electric Water Heater, Disposal, Microwave, Oven, Refrigerator, Range Hood, Water Heater, Washer
- Cooling:
- Electric, Heat Pump, Zoned, Ceiling Fan(s)
- Heating:
- Electric, Heat Pump, Zoned
- Flooring:
- Ceramic Tile, Wood
- Fireplace:
- Decorative, Masonry
- Basement:
- Crawl Space, Partial
- Pool:
- None
- Laundry:
- Washer Hookup
- Patio:
- Rear Porch, Front Porch, Patio, Deck, Porch
- Fencing:
- Fenced, Privacy
- Construction:
- Frame, HardiPlank Type, Vinyl Siding
- Roof:
- Rubber, Slate
- Windows:
- Insulated Windows, Screens
- Security:
- Smoke Detector(s)
- Sewer:
- Public Sewer
- Water Source:
- Public
Rooms
- Bedroom 412.2 x 7.11Second
Schools
- Elementary:
- Chimborazo
- Middle:
- Martin Luther King Jr.
- High:
- Armstrong
HOA & Tax
- Annual Tax:
- $4,524 (2025)
- Assessed Value:
- $377,000
- Parcel #:
- E000-0879-020
Directions
Use GPS.
Affordability Calculator
$93,000
Estimated monthly payment
$2,475/mo
Principal $372,000 · Est. interest $518,973 over 30 yrs
Neighborhood Market Statistics
How this home compares to active listings in Richmond, VA
- $409,697
- Median Listing Price
- 41
- Median Days on Market
- 1,623
- Median Sq Ft
- $249
- Median Price / Sq Ft
- 514
- Active Listings
- This home’s price is 13% above the area median.
- Its price per sq ft is 10% below the area median.
Market statistics compiled from active EXIT Realty® and MLS listings in Richmond, VA.
Location
- 3310 O Street, Richmond, VA 23223
Nearby Schools
Franklin Military Academy
School · 0.3 mi away
Henry L Marsh III Elementary School
Elementary · 0.3 mi away
Chimborazo Elementary School
Elementary · 0.4 mi away
Bellevue Elementary School
Elementary · 0.8 mi away
Central Montessori School
Elementary · 0.9 mi away
Woodville Elementary School
Elementary · 1.0 mi away
Martin Luther King Junior Middle School
Secondary · 1.0 mi away
Anna Julia Cooper School
School · 1.0 mi away
Pre-School Developmental Center
School · 1.0 mi away
Fairfield Court Elementary School
Elementary · 1.2 mi away
Fulton Montessori School
Elementary · 1.3 mi away
Armstrong High School
Secondary · 1.4 mi away
Henrico County Public Schools
School · 1.5 mi away
Virginia Treatment CTR.
School · 1.5 mi away
Mathscience Innovation Center
School · 1.5 mi away
Montrose Elementary School
Elementary · 1.9 mi away
Yvonne B. Miller High School
Secondary · 1.9 mi away
Jacob L. Adams Elementary School
Elementary · 2.2 mi away
Commonwealth Christian Academy
School · 2.2 mi away
Educare School
School · 2.2 mi away
Commute Calculator
Nearby Homes
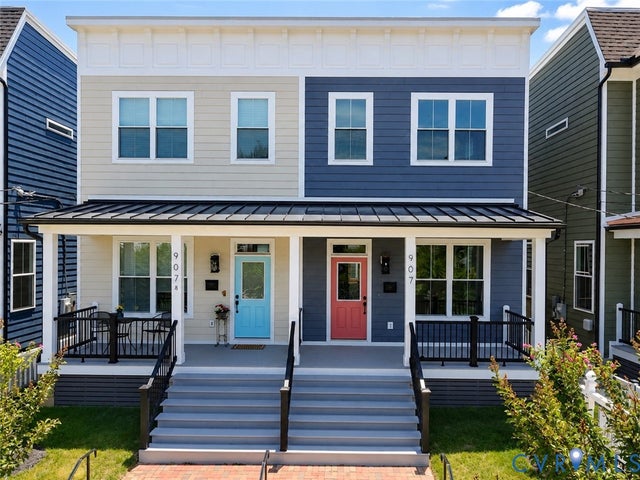
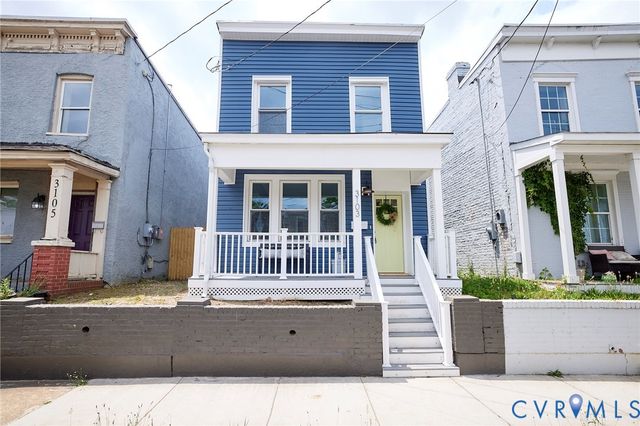
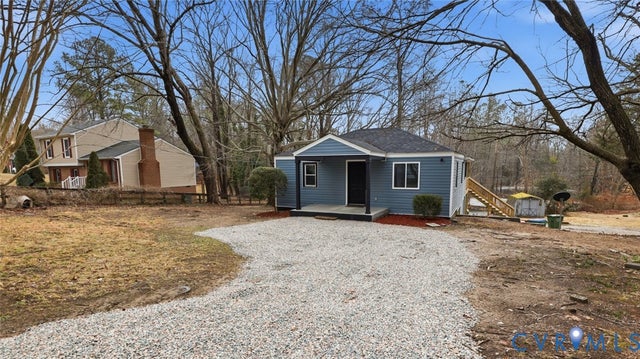
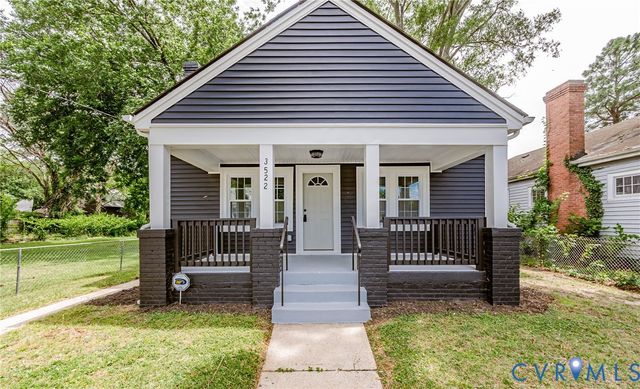
Similar Homes Nearby
Moving Cost Estimate
EXIT Agents in Richmond



Listing Courtesy: Hometown Realty - 8042492792
Presented by: Ernie Chamberlain
Last Updated: 2026-06-25