

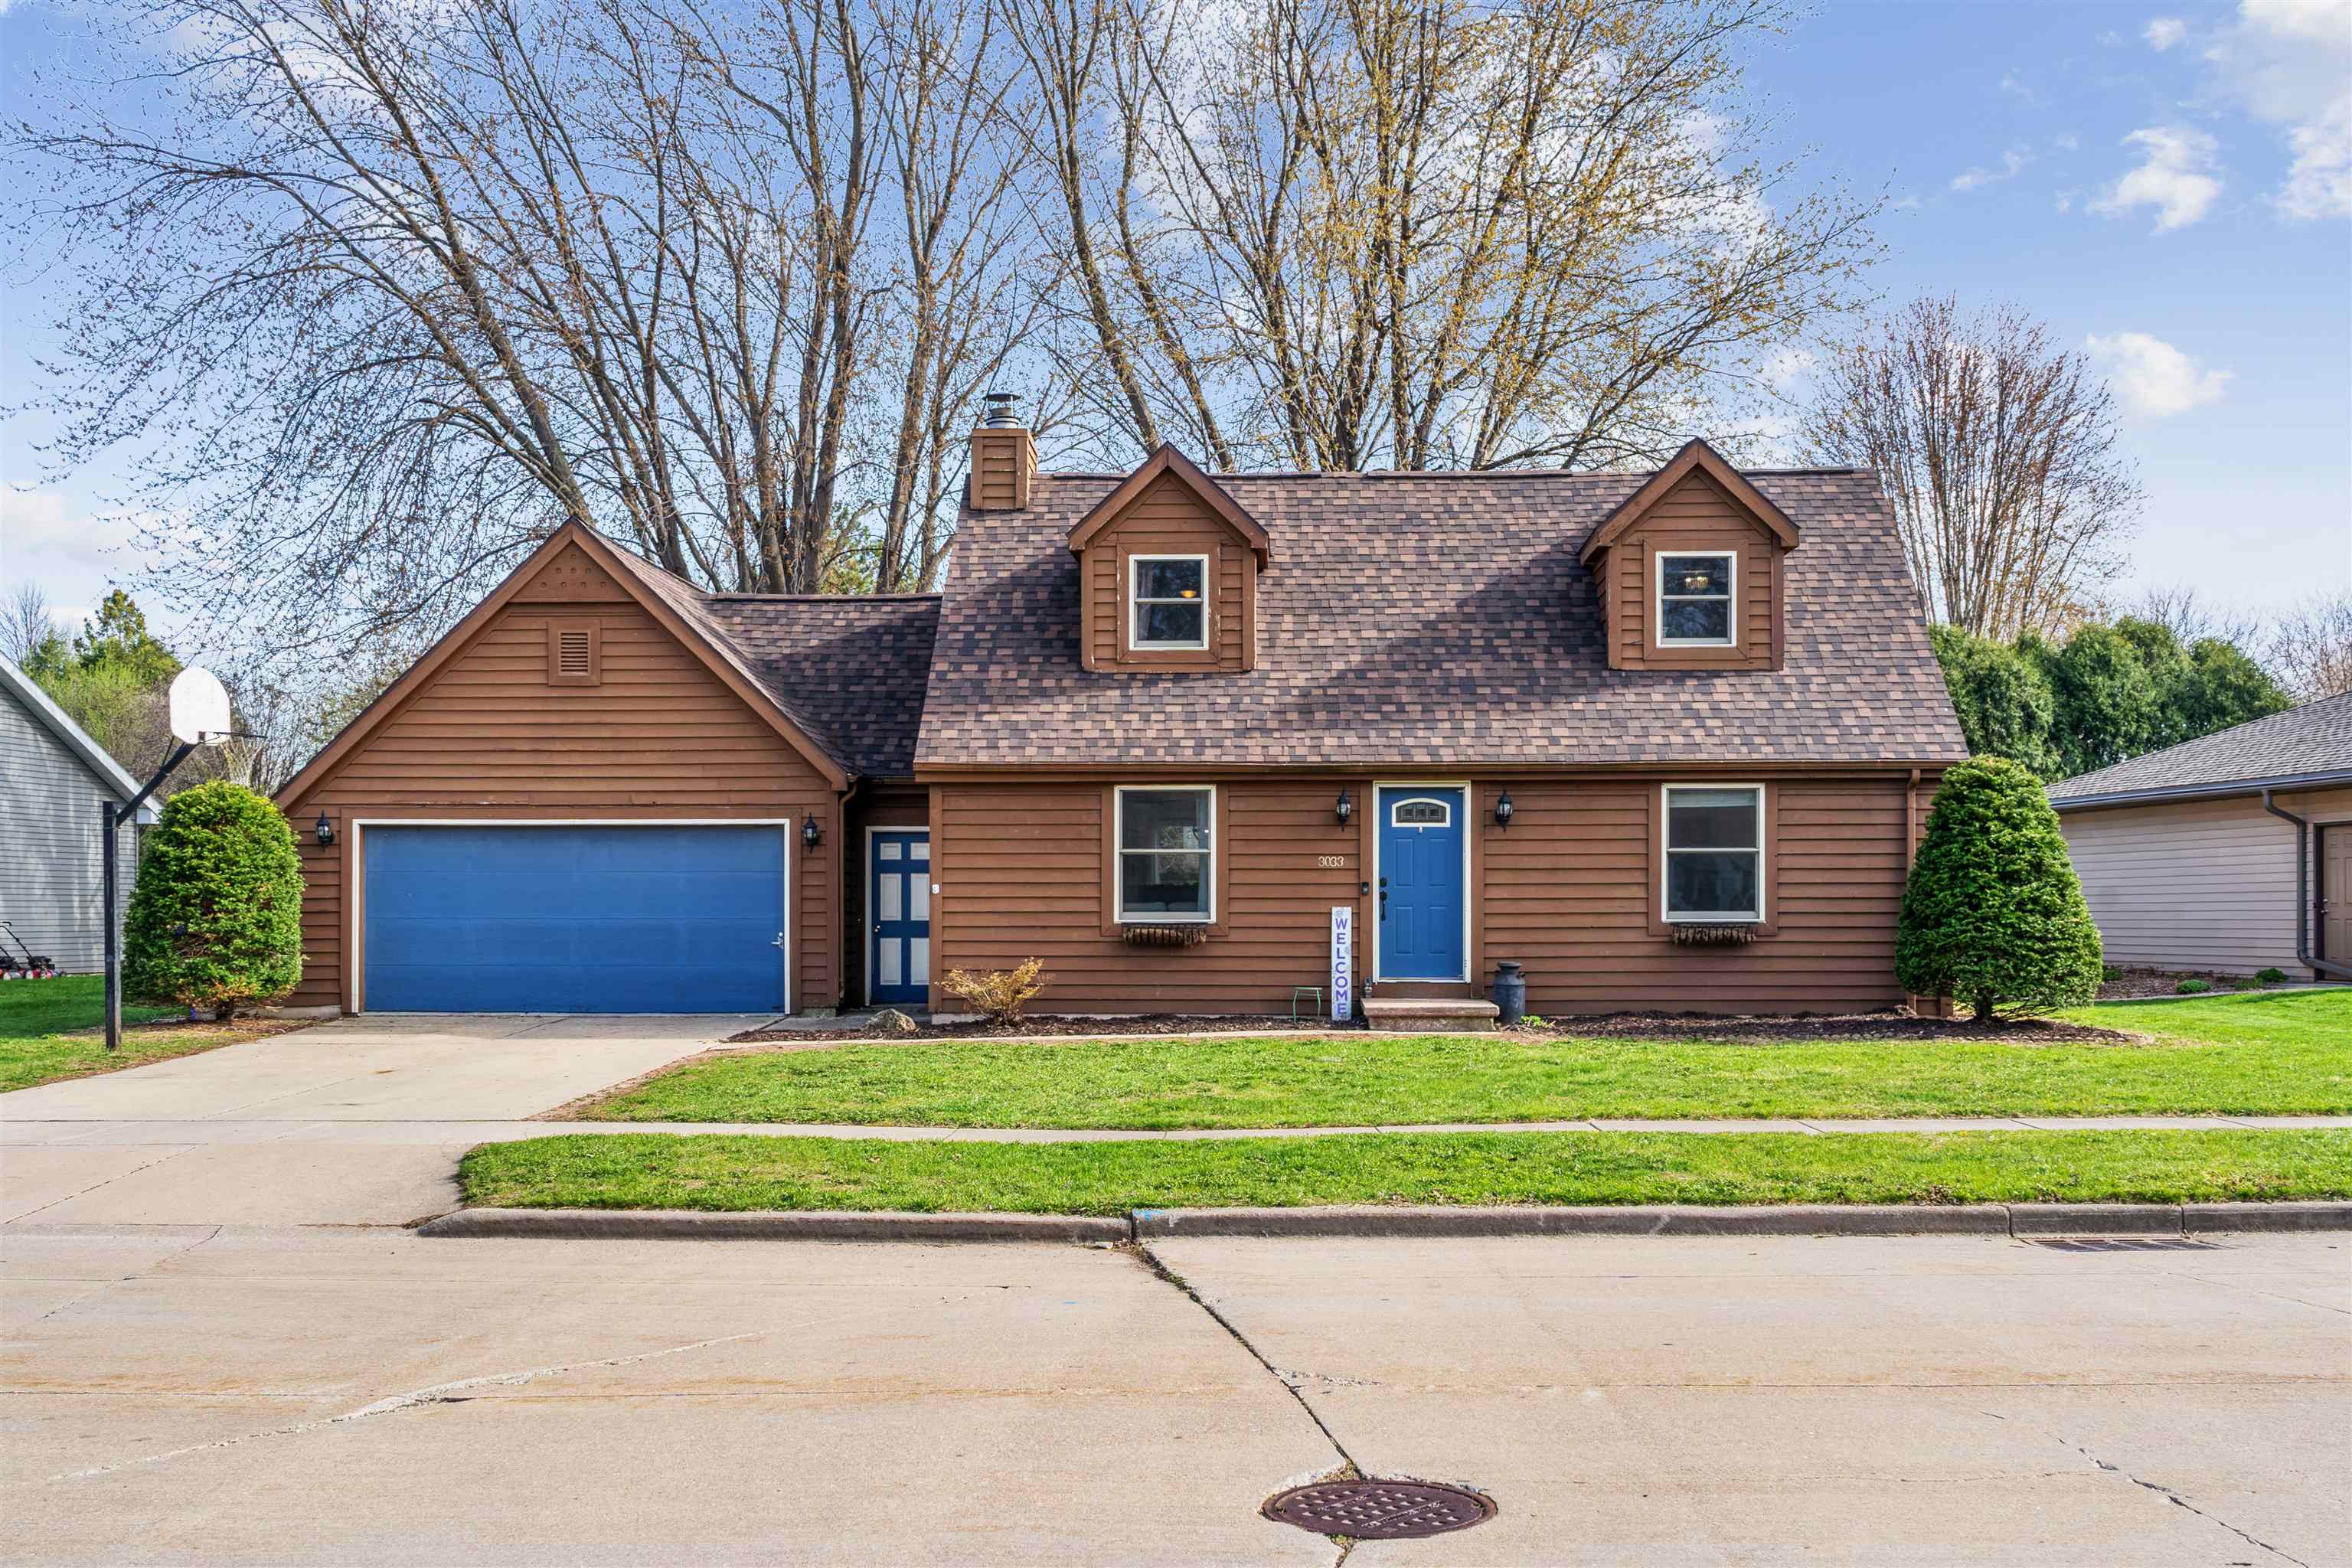
3033 E CANARY Street, APPLETON, WI 54915
Outagamie County
Key Facts
Description
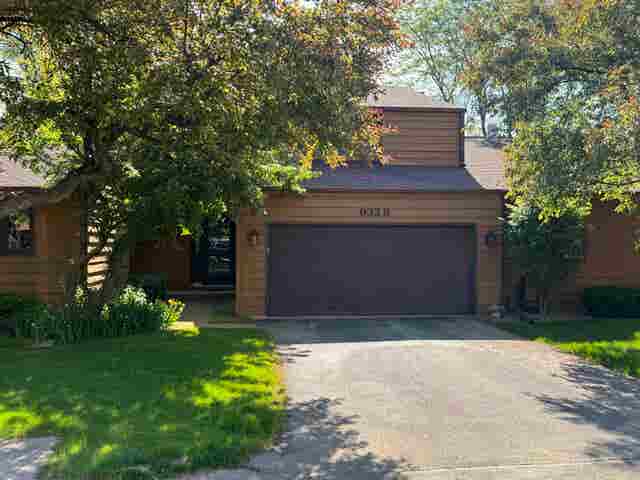
Tucked into a desirable area, this move-in ready home offers comfort, space, and privacy. Relax on the spacious deck overlooking the oversized, fully fenced backyard—your own private retreat in the city. Inside, enjoy an open flow between the kitchen, dining, and living areas with updated LVP flooring, freshly painted cabinets, and a full appliance package. Major bonus: new roof with a 50-year transferable warranty for added peace of mind. Main floor features a large primary bedroom and updated full bath, while upstairs offers two oversized bedrooms and a second full bath. Cozy wood-burning fireplace plus a finished basement with partially finished half bath for extra living space. Lots of storage, 2 car attached garage, and storage shed. Conveniently located near highways and shopping.
Property Information
Property Type
Residential
Sub-Type
Single Family Residence
Style
Cape Cod
Year Built
1983
Stories
1
Living Area
1,988 sq ft
Lot Size
0.26 acres
Garage Spaces
2
Zoning
Residential
Days on Market
6
MLS® Listing#
50326127
Property Features
- Interior:
- Breakfast Bar, Walk-In Closet(s)
- Appliances:
- Dishwasher, Dryer, Range, Refrigerator, Washer
- Cooling:
- Central Air
- Heating:
- Natural Gas, Forced Air
- Fireplace:
- Wood Burning
- Basement:
- Full
- Parking:
- Concrete, Attached
- Patio:
- Deck
- Fencing:
- Fenced
- Construction:
- Shake Siding
- Other Structures:
- Shed(s)
- Sewer:
- Public Sewer
- Water Source:
- Public
Rooms
- 12x11Lower
- Bedroom 113x12Main
- Bedroom 215x12Upper
- Bedroom 312x12Upper
- Dining Room14x12Main
- Family Room18x12Lower
- Kitchen12x9Main
- Living Room18x13Main
HOA & Tax
- Annual Tax:
- $3,701 (2025)
- Parcel #:
- 314603600
Directions
Hwy 441, Exit West on College Ave/CE, left on Kensington, right on Canary, Home will be on the left
Affordability Calculator
$69,980
Estimated monthly payment
$1,862/mo
Principal $279,920 · Est. interest $390,513 over 30 yrs
Neighborhood Market Statistics
How this home compares to active listings in APPLETON, WI
- $364,000
- Median Listing Price
- 69
- Median Days on Market
- 1,918
- Median Sq Ft
- $185
- Median Price / Sq Ft
- 313
- Active Listings
- This home’s price is 4% below the area median.
- Its price per sq ft is 5% below the area median.
Market statistics compiled from active EXIT Realty® and MLS listings in APPLETON, WI.
Location
- 3033 E CANARY Street, APPLETON, WI 54915
Nearby Schools
Johnston Elementary
Elementary · 0.2 mi away
Saint Bernadette Parish
School · 0.5 mi away
Good Shepherd Lutheran Preschool
School · 0.5 mi away
Appleton East High School
Secondary · 0.8 mi away
Richmond Elementary School
Elementary · 1.0 mi away
Children of America Appleton
School · 1.1 mi away
Westside Elementary
Elementary · 1.2 mi away
Horizons Elementary
Elementary · 1.4 mi away
Gerritts Middle
Secondary · 1.5 mi away
Project Bridges
School · 1.6 mi away
Edison Elementary School
Elementary · 1.7 mi away
James Madison Middle School
Secondary · 1.7 mi away
Mapleview Intermediate School
Secondary · 1.8 mi away
St Francis Xavier Elementary School
Elementary · 2.0 mi away
Huntley Elementary School
Elementary · 2.0 mi away
Appleton Christian Schools
School · 2.1 mi away
4k Center for Literacy
School · 2.1 mi away
Kimberly Area School District
School · 2.1 mi away
St Paul Lutheran School
School · 2.1 mi away
Valley New School
Secondary · 2.1 mi away
Commute Calculator
Nearby Homes




Similar Homes Nearby



Moving Cost Estimate
EXIT Agents in APPLETON


Listing Courtesy: Century 21 Ace Realty - Office: 920-739-2121