

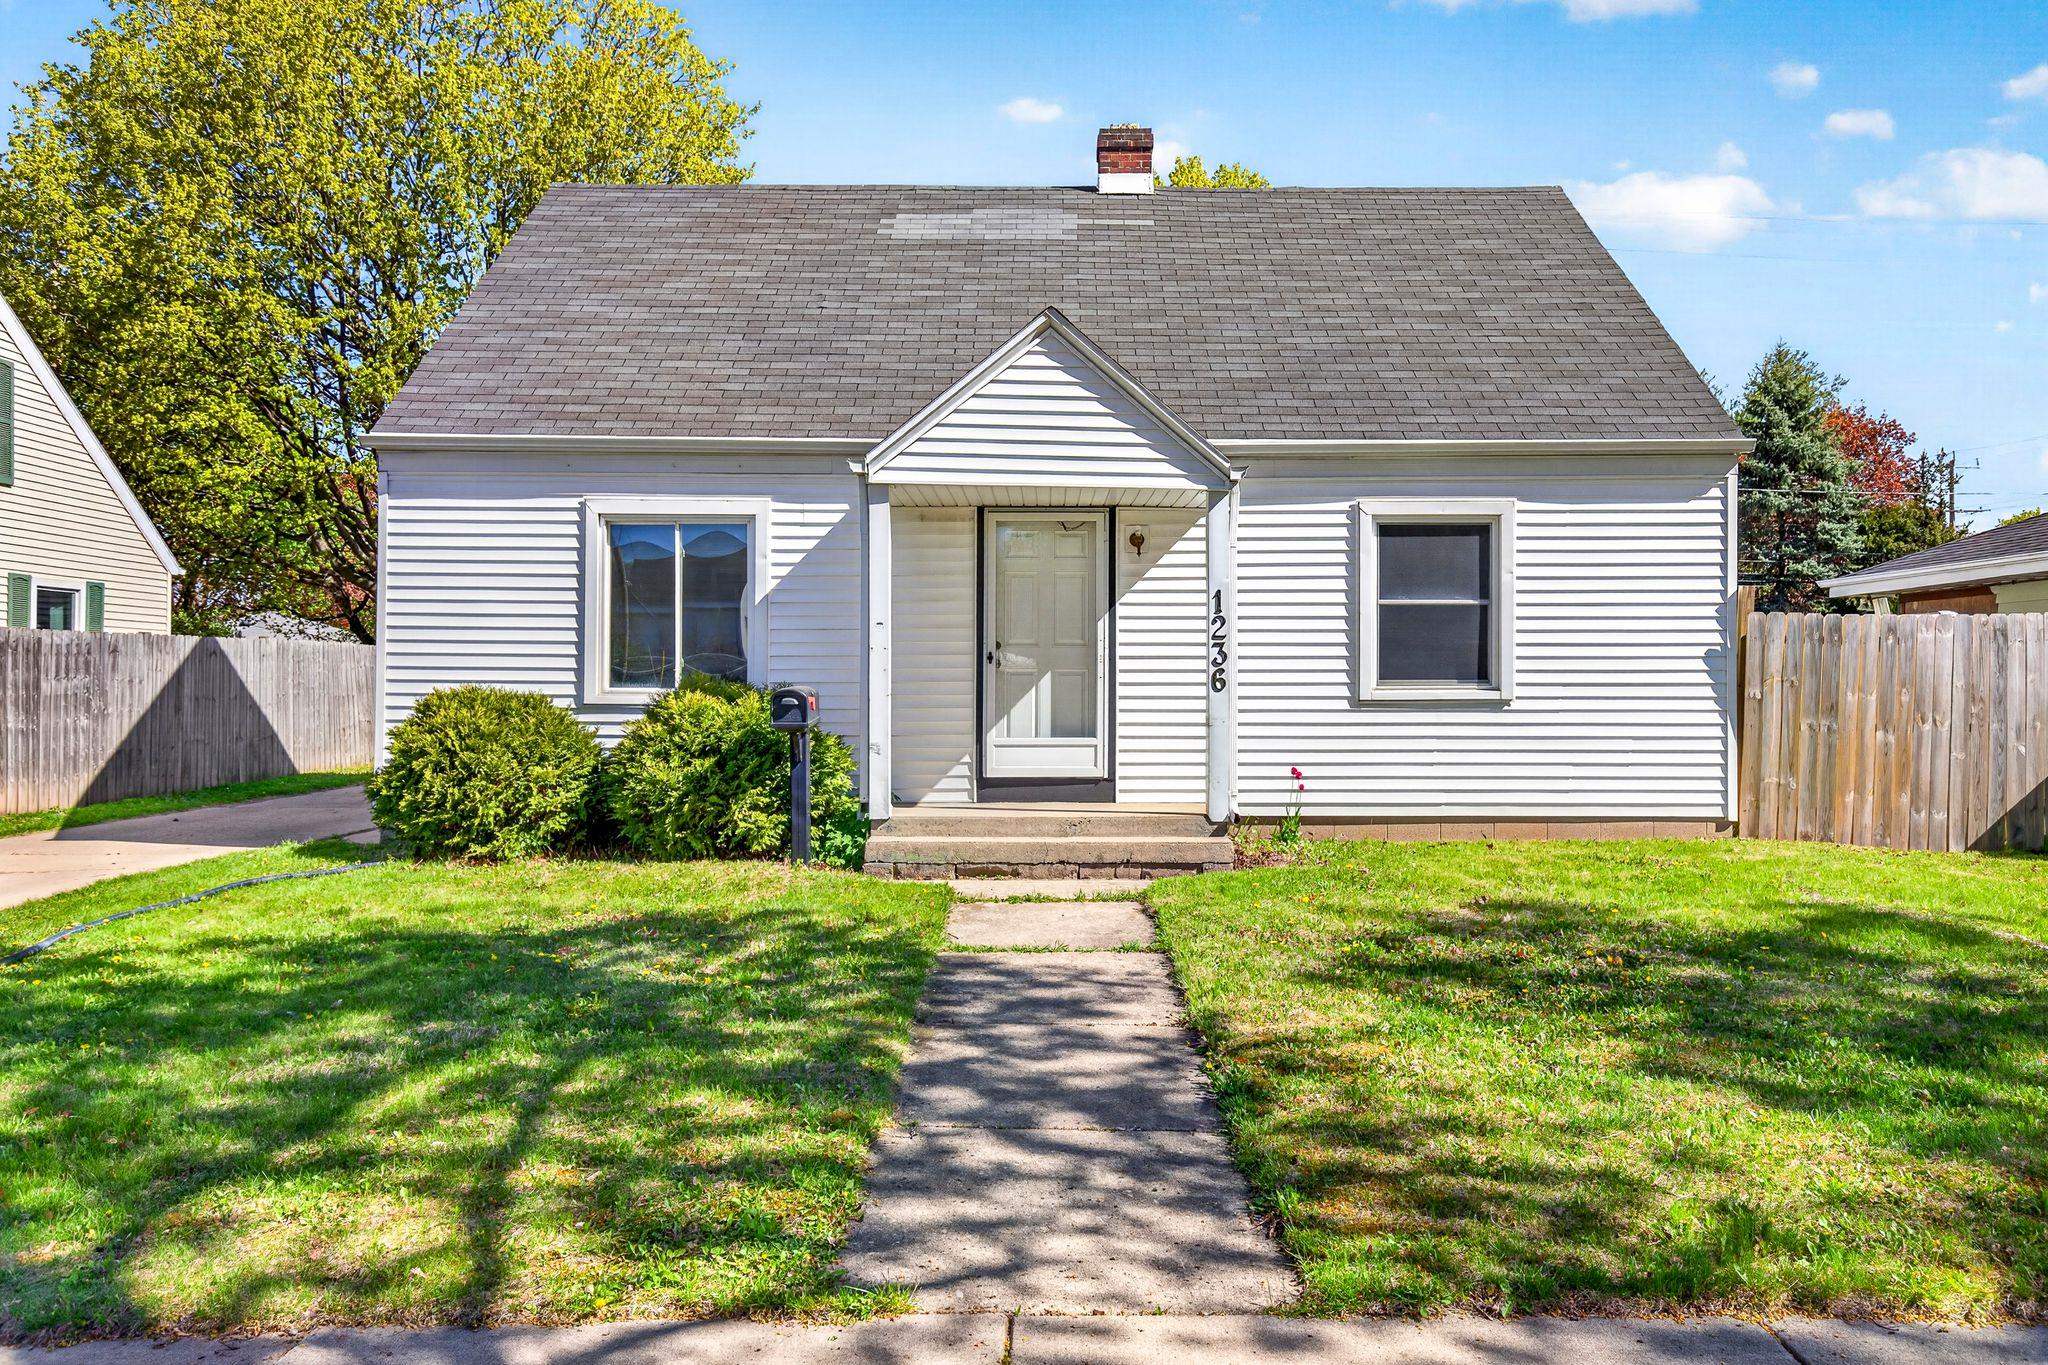
1236 E GLENDALE Avenue, APPLETON, WI 54911
Outagamie County
Key Facts
Description
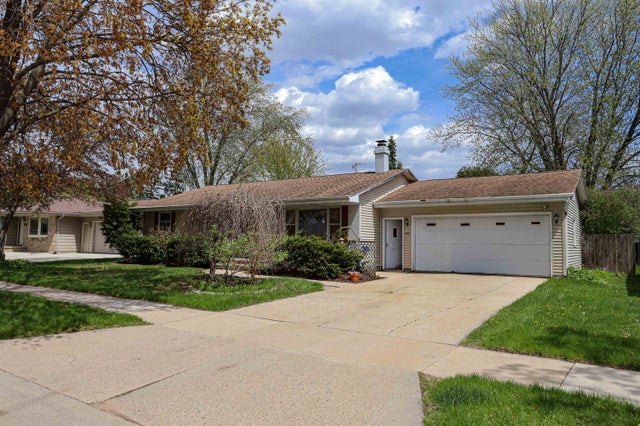
Beautifully maintained Cape Cod in the Appleton North School District! Bright, clean, & filled with natural light and inviting spaces, this home is ready for its next chapter. The spacious eat-in kitchen offers plenty of room for morning coffee and weeknight dinners. With two bedrooms on the main floor and two additional bedrooms upstairs, the versatile layout offers flexibility for guests or a home office! Step outside to the open backyard with plenty of room for summer barbecues and yard games. The brand-new shed provides fantastic extra storage for all your outdoor essentials, while the detached 2-car garage adds even more convenience. This is the kind of home that makes everyday living feel easy. Showings begin 5/15. Please allow 72 Hrs for binding acceptance.
Property Information
Property Type
Residential
Sub-Type
Single Family Residence
Style
Cape Cod
Year Built
1952
Stories
1
Living Area
1,326 sq ft
Lot Size
0.17 acres
Garage Spaces
2
Zoning
Residential
Days on Market
15
MLS® Listing#
50325362
Property Features
- Appliances:
- Dishwasher, Dryer, Range, Refrigerator, Washer
- Cooling:
- Central Air
- Heating:
- Natural Gas, Forced Air
- Fireplace:
- None
- Basement:
- Full
- Parking:
- Concrete, Detached
- Construction:
- Vinyl Siding
- Foundation:
- Block
- Other Structures:
- Shed(s)
- Sewer:
- Public Sewer
- Water Source:
- Public
Rooms
- Bedroom 112X12Main
- Bedroom 211X09Main
- Bedroom 312X12Upper
- Bedroom 413X12Upper
- Kitchen12X12Main
- Living Room18X11Main
Schools
- Elementary:
- Huntley
- High:
- Appleton North
HOA & Tax
- Annual Tax:
- $2,301 (2025)
- Parcel #:
- 31-1-3227-00
Directions
From W Northland Avenue, head towards N Richmond Street, left on W Glendale Avenue, right on N Oneida Street, left on E Glendale Avenue
Affordability Calculator
$49,000
Estimated monthly payment
$1,304/mo
Principal $196,000 · Est. interest $273,437 over 30 yrs
Neighborhood Market Statistics
How this home compares to active listings in APPLETON, WI
- $364,000
- Median Listing Price
- 69
- Median Days on Market
- 1,918
- Median Sq Ft
- $185
- Median Price / Sq Ft
- 313
- Active Listings
- This home’s price is 33% below the area median.
- Its price per sq ft is right around the area median.
Market statistics compiled from active EXIT Realty® and MLS listings in APPLETON, WI.
Location
- 1236 E GLENDALE Avenue, APPLETON, WI 54911
Nearby Schools
St Francis Xavier Elementary School
Elementary · 0.1 mi away
Huntley Elementary School
Elementary · 0.3 mi away
Mount Olive Lutheran School
School · 0.8 mi away
Franklin Elementary School
Elementary · 0.8 mi away
Roosevelt Middle School
Elementary · 0.9 mi away
Kaleidoscope Academy
School · 0.9 mi away
Fox Valley Montessori Academy
Elementary · 1.0 mi away
St. Francis Xavier Catholic School System
School · 1.0 mi away
St Joseph Middle School
School · 1.1 mi away
Einstein Middle School
Secondary · 1.1 mi away
Edison Elementary School
Elementary · 1.1 mi away
Ferber Elementary School
Elementary · 1.1 mi away
Classical Charter School
Elementary · 1.2 mi away
Appleton Bilingual School
Elementary · 1.3 mi away
St. Francis Xavier Elementary Marquette St.
Elementary · 1.4 mi away
Project Bridges
School · 1.4 mi away
St Paul Lutheran School
School · 1.4 mi away
Appleton Central High School
Secondary · 1.4 mi away
Appleton Area School District
School · 1.6 mi away
Montessori Adventure School
Elementary · 1.6 mi away
Commute Calculator
Nearby Homes


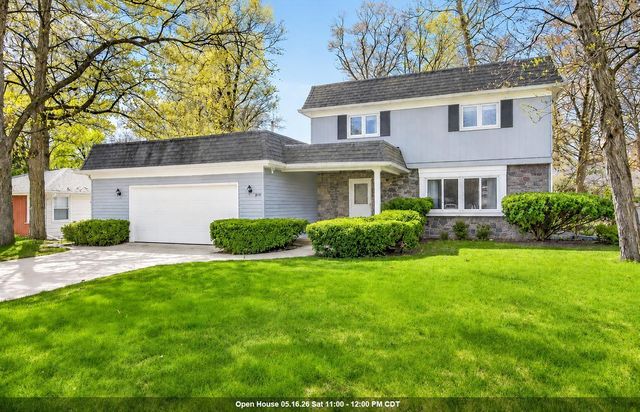


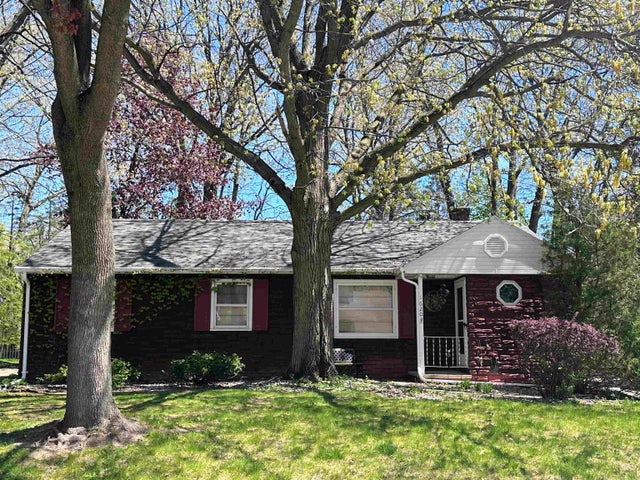
Similar Homes Nearby
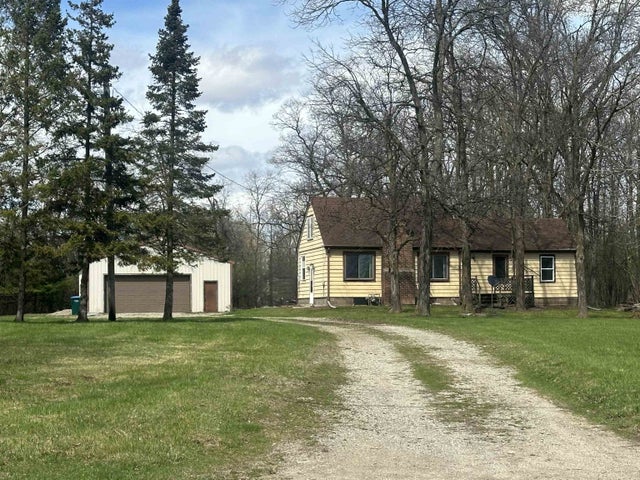


Moving Cost Estimate
EXIT Agents in APPLETON


Listing Courtesy: LPT Realty-Kelly Davies Homes Team - 9207919047