

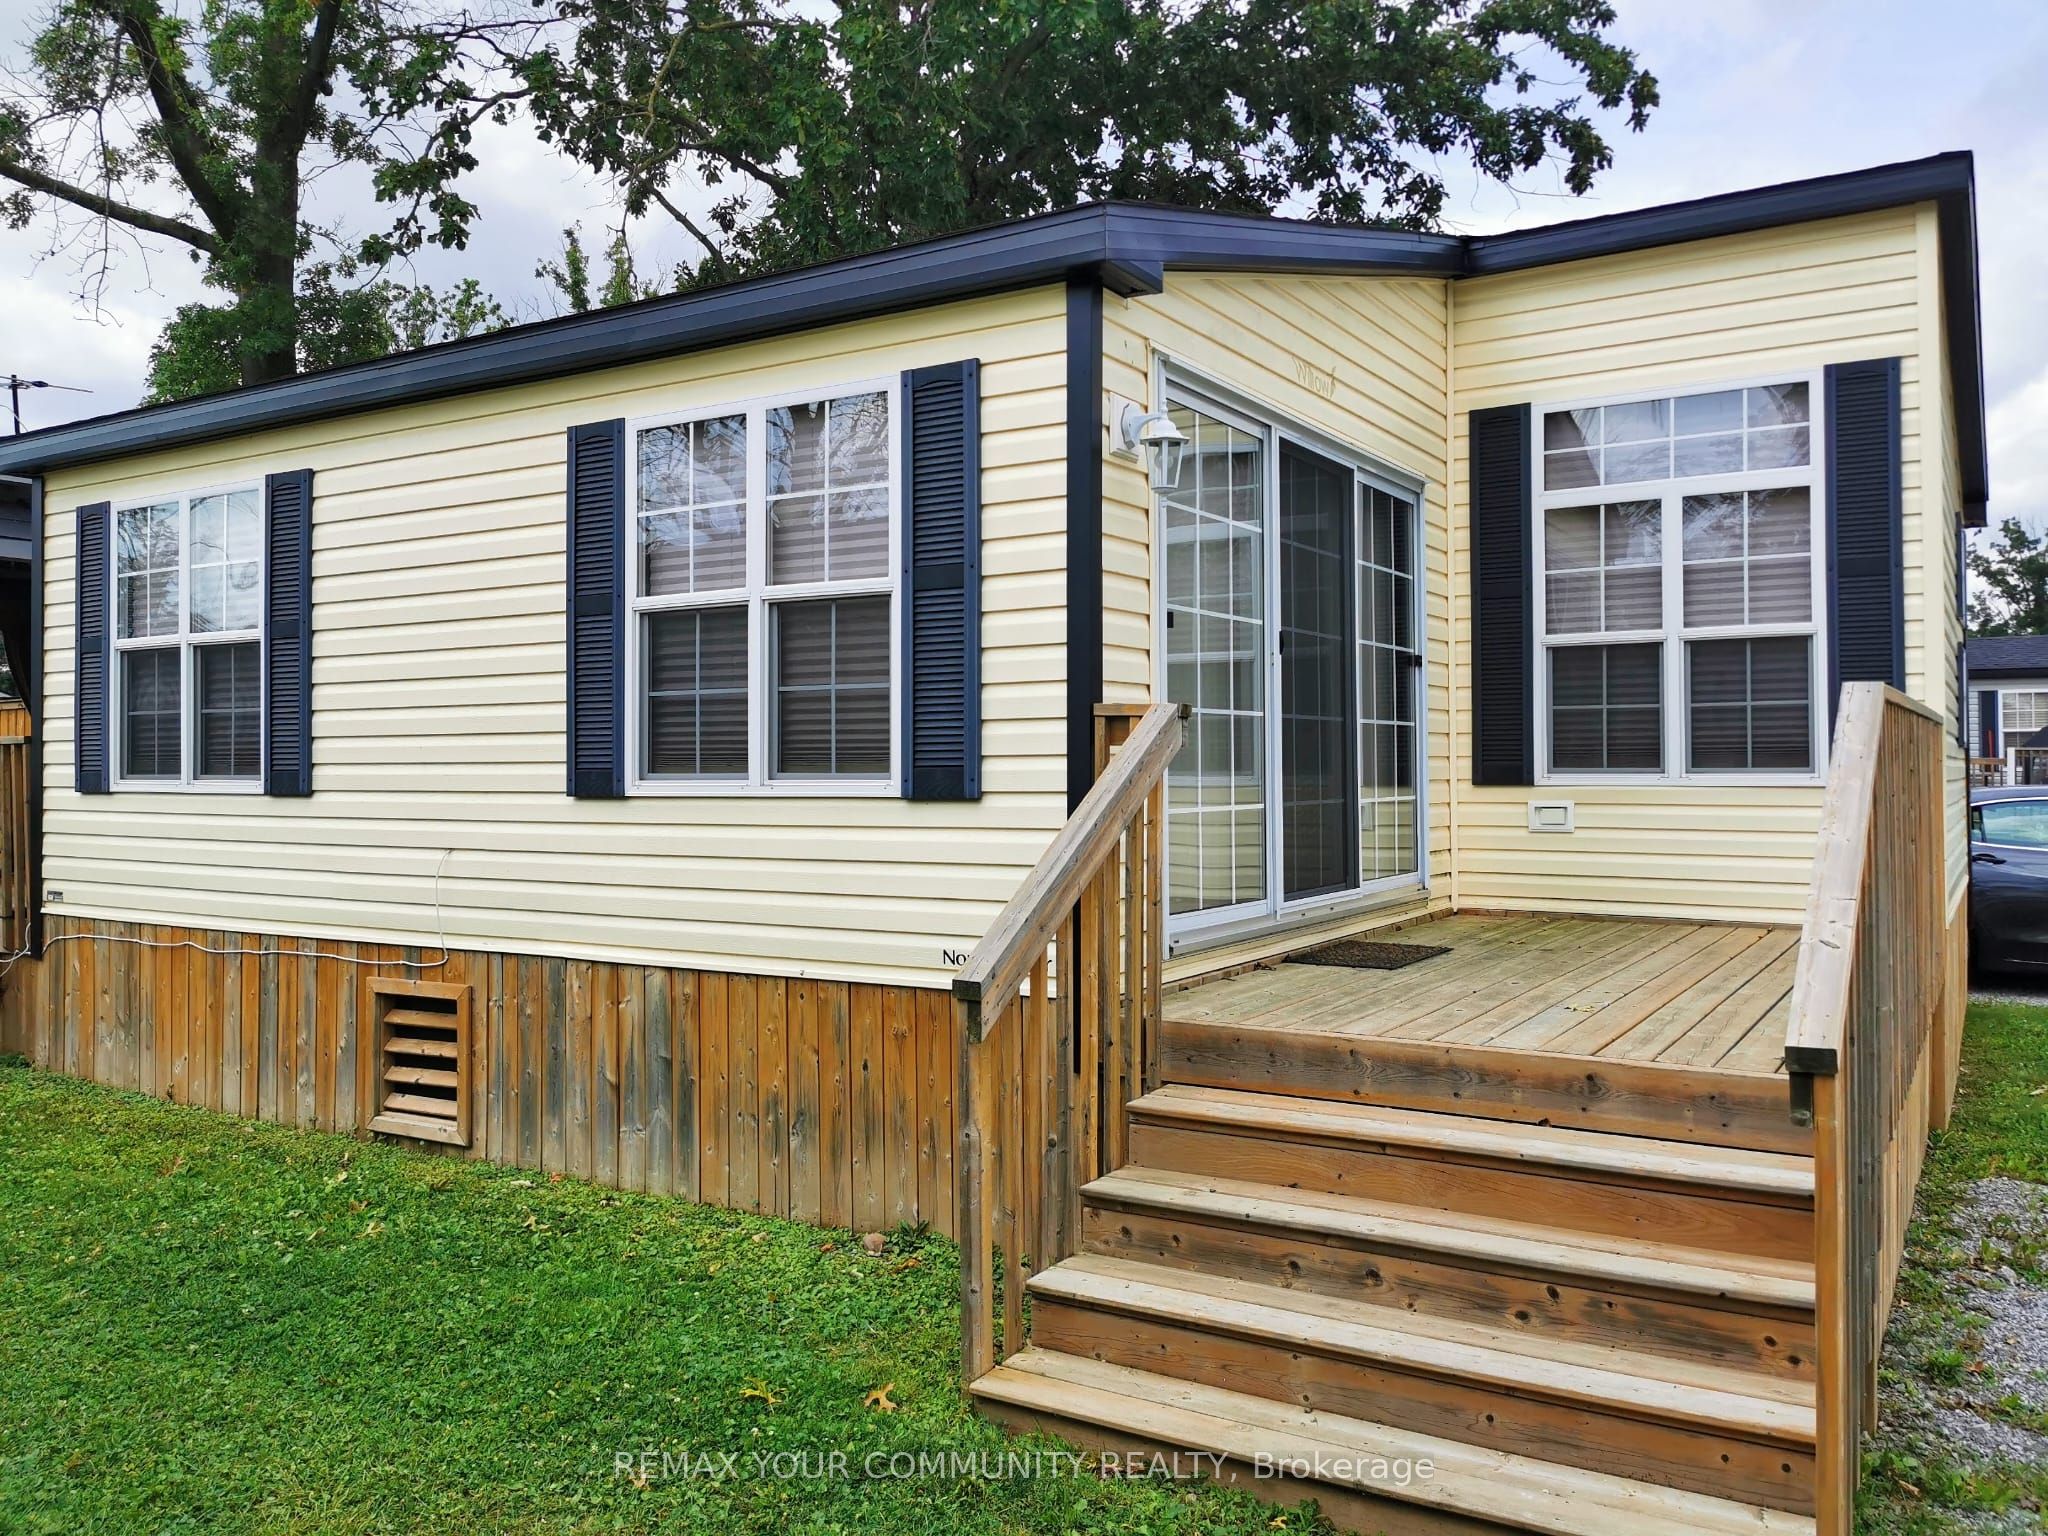
1501 Line 8 Road 251, Niagara-on-the-Lake, ON L0S 1L0
Niagara County
Key Facts
Description
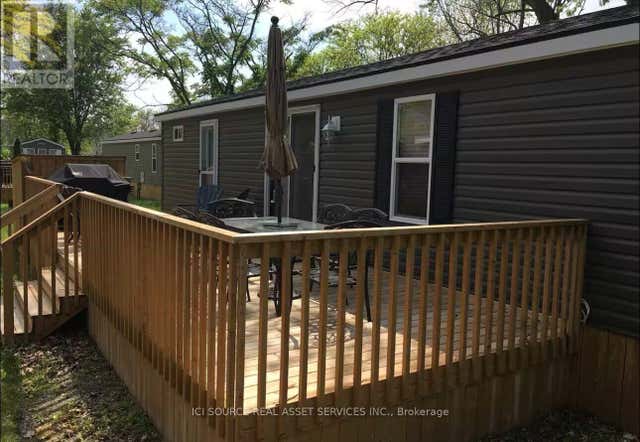
Relaxing summer resort living. Your Stay-cation home in serene Niagara-On-The-Lake! Million-dollar location at a fraction of the cost. Perfect for "snow-birds", investors or summer fun for the family! Rare unit with 2 full bathrooms and 3 bedrooms! Amongst the largest units in Vine Ridge. Friendly and helpful staff keeping the park well maintained from general maintenance to repairs they will take care of you. Great amenities including salt water pool, 2 acres splash pad, fully fenced basketball/tennis/paddle ball/badminton court, kids playground, bacci ball, onsite coin laundry, private firepits for each unit and many more. Nearby golf course, wineries, biking and jogging trails, lake side activities, Niagara Falls Clifton Hill, Niagara Botanical Gardens, Midway arcades, Niagara Sky Wheel ferris wheel, Floral Clock, and many other great activities walking distance or short drive away. Amazing views and exciting activities to enjoy. Open for summer enjoyment from May 1st to October 31st each year. Annual resort fees of $9825.35 include everything except propane and fully paid for 2026 season.
Property Information
Property Type
Residential
Sub-Type
Mobile Home
Style
Other
Parking Spaces
2
MLS® Listing#
X13461588
Property Features
- Appliances:
- Instant Hot Water
- Cooling:
- Central Air
- Heating:
- Electric, Forced Air
- Fireplace:
- Electric
- Basement:
- None
- Pool:
- Community
- Lot Features:
- Greenbelt, Wooded
- Construction:
- Vinyl Siding
- Foundation:
- Other
- Roof:
- Asphalt
- Other Structures:
- Shed(s), Gazebo
Rooms
- 2.44 x 0.91
- Bathroom2.13 x 1.37
- Bathroom2.9 x 1.37
- Bedroom 22.59 x 1.83
- Bedroom 32.57 x 1.68
- Kitchen6.71 x 2.13
- Living Room3.51 x 5.94
- Master Bedroom3.05 x 2.84
Directions
Line 8 Road & Niagara River Parkway
Affordability Calculator
$27,000
Estimated monthly payment
$719/mo
Principal $108,000 · Est. interest $150,670 over 30 yrs
Neighborhood Market Statistics
How this home compares to active listings in Niagara-on-the-Lake, ON
- CA$689,200
- Median Listing Price
- 47
- Median Days on Market
- 1,300
- Median Sq Ft
- CA$492
- Median Price / Sq Ft
- 3,315
- Active Listings
- This home’s price is 80% below the area median.
Market statistics compiled from active EXIT Realty® and MLS listings in Niagara-on-the-Lake, ON.
Location
- 1501 Line 8 Road 251, Niagara-on-the-Lake, ON L0S 1L0
Nearby Schools
St Peter's School
School · 2.0 km away
Sacred Heart Villa School
School · 2.9 km away
Stella Niagara Education Park
School · 3.6 km away
Laura Secord Public Elementary School
Elementary · 3.8 km away
Dunleavy Hall
School · 4.4 km away
Victoria Public School
Elementary · 5.3 km away
Maple Avenue School
Elementary · 5.3 km away
Martha Cullimore Public School
School · 6.1 km away
Lewiston-Porter High School
Secondary · 6.1 km away
Bee Montessori Niagara
Elementary · 6.1 km away
Niagara Falls Alternative School
School · 6.3 km away
Prince Philip Public School
School · 6.3 km away
Primary Education Center
Elementary · 6.4 km away
A N Myer Secondary School
Secondary · 6.4 km away
Henry J. Kalfas Elementary School
Elementary · 6.6 km away
Little Peoples Nursery School
School · 6.8 km away
John Marshall Public School
School · 6.9 km away
Orchard Park Public School
School · 7.1 km away
Saint Paul Catholic High School
Secondary · 7.2 km away
St Patrick Catholic Elementary School
Elementary · 7.3 km away
Commute Calculator
Nearby Homes
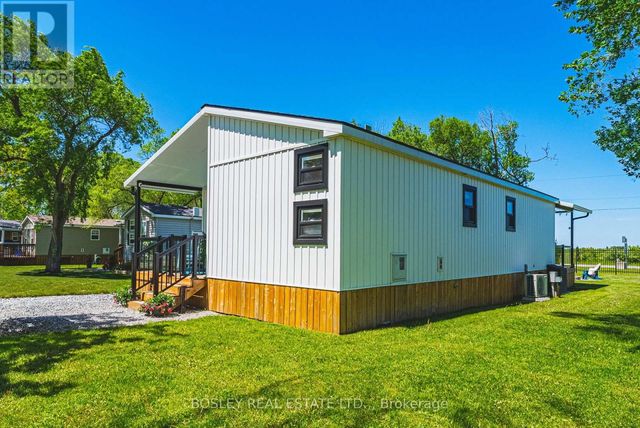

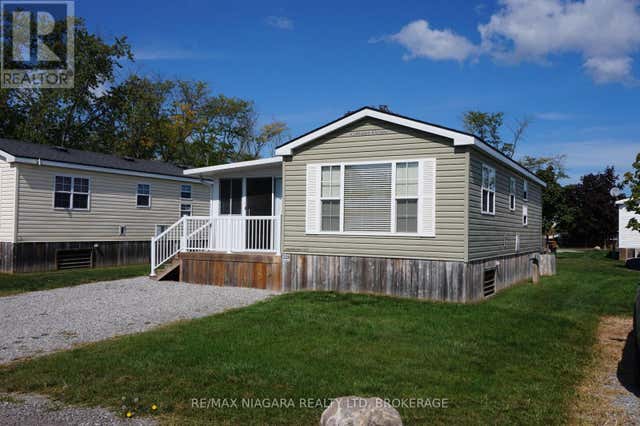
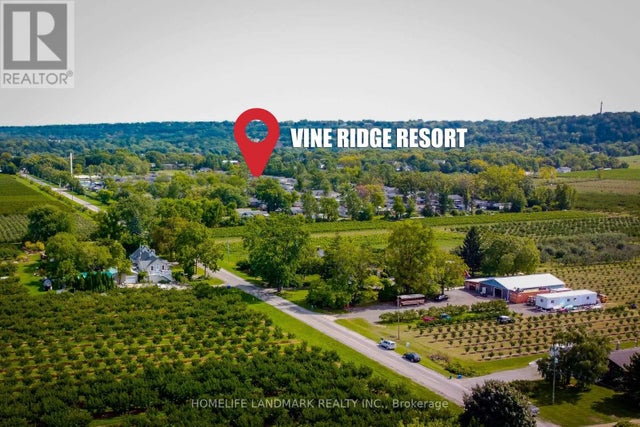

Similar Homes Nearby



Moving Cost Estimate
EXIT Agents in Niagara-on-the-Lake


Listing Courtesy: REMAX YOUR COMMUNITY REALTY - 4162844751