

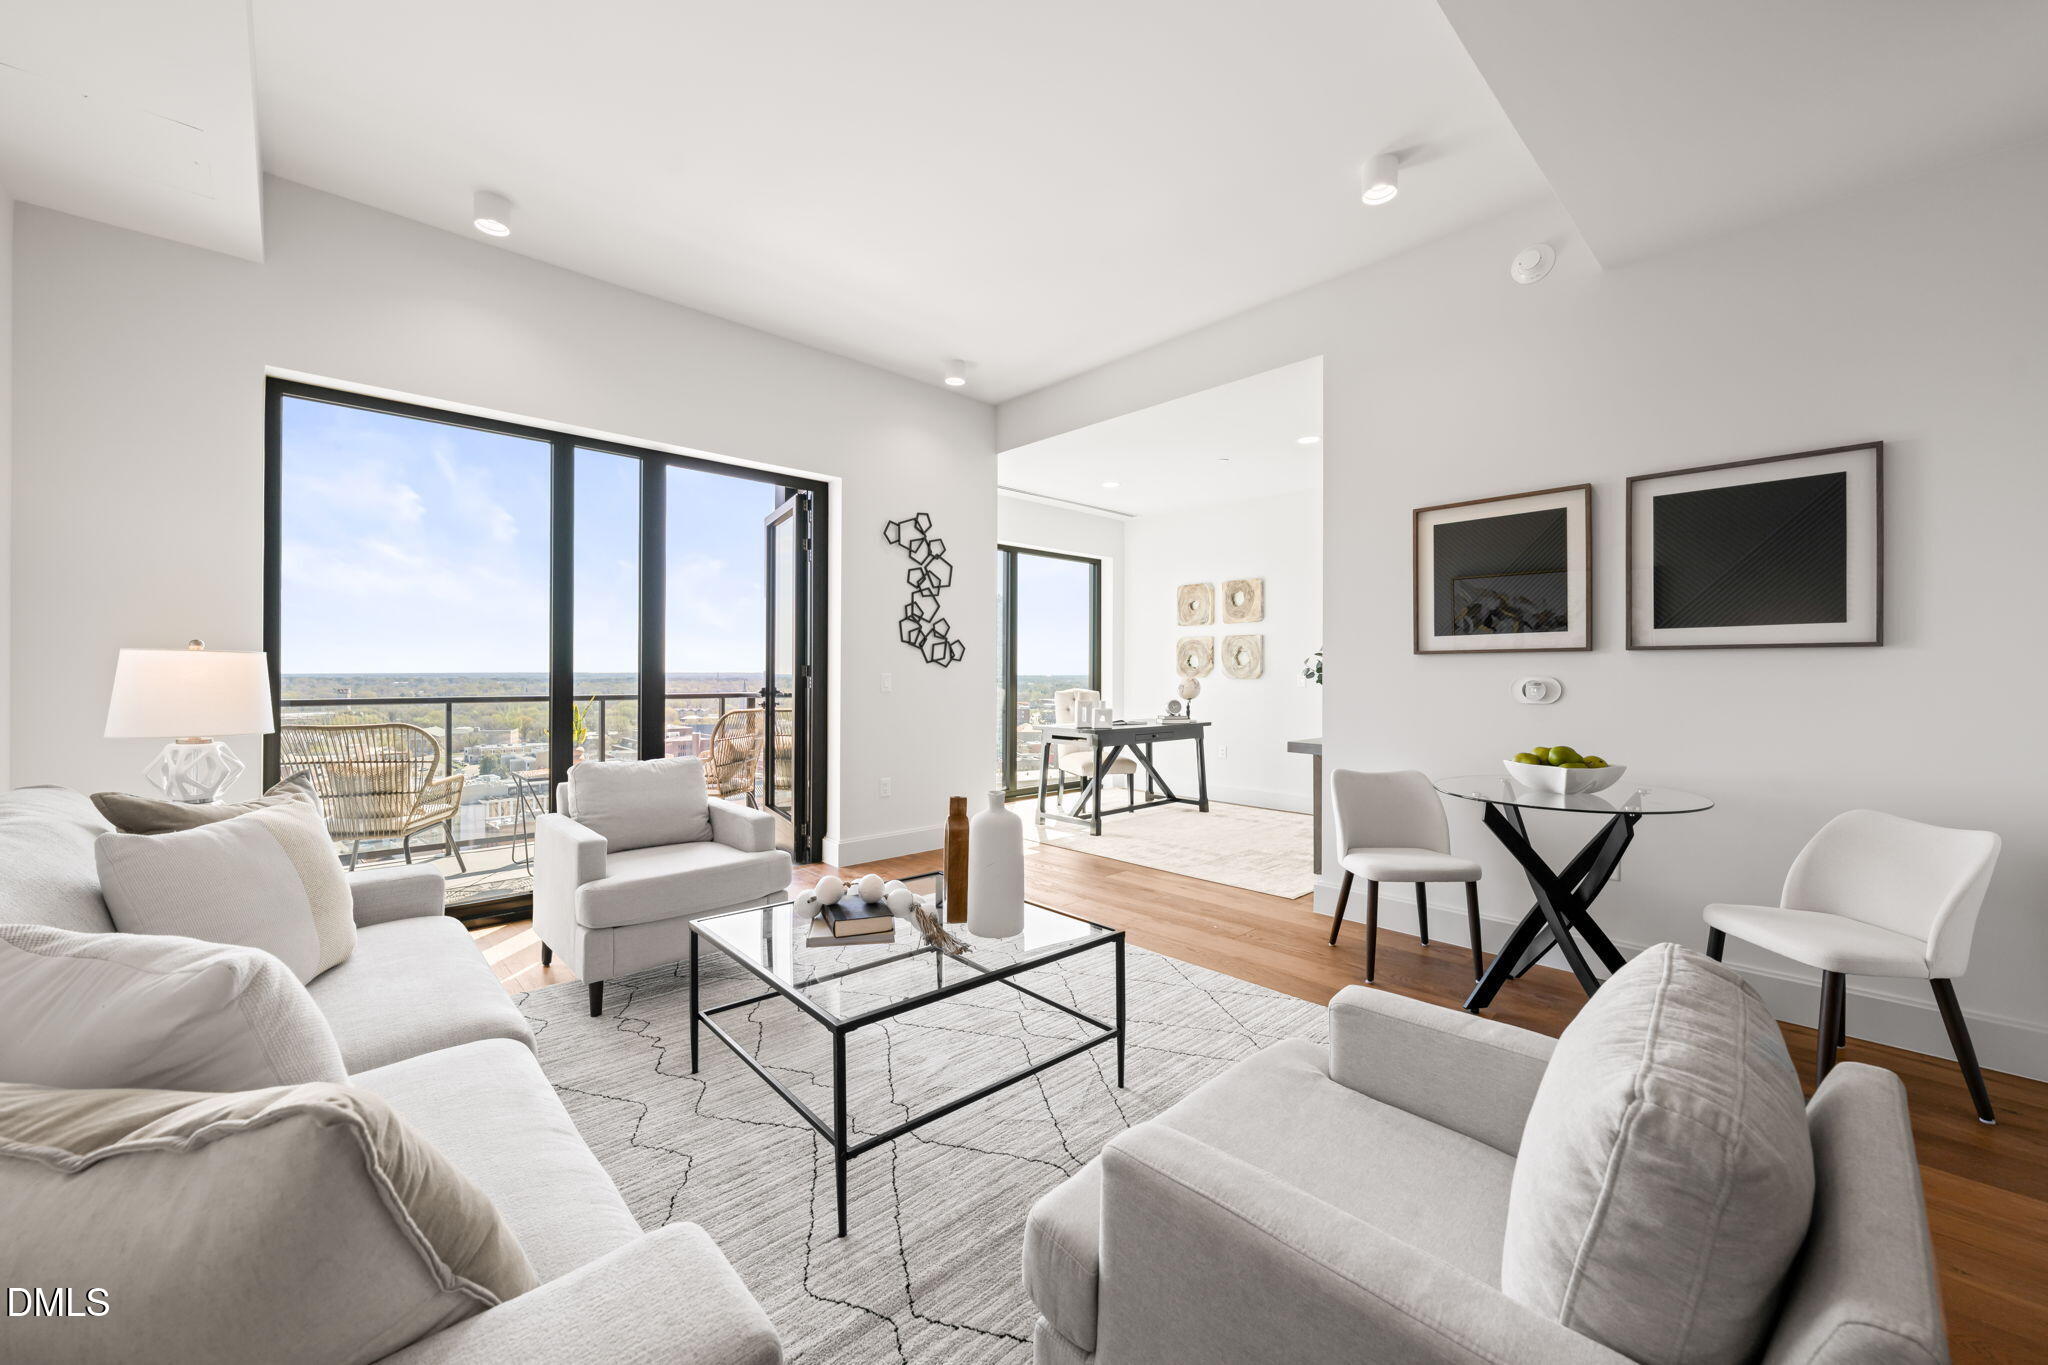
115 Morris Street 2004, Durham, NC 27701
Not in a Subdivision · Durham County
Key Facts
Description
Enjoy the epitome of luxury high-rise living at downtown Durham's premier contemporary condominium. Perfectly situated at the very center of downtown, this exclusive residence offers floor to ceiling windows with sweeping eastern views of the city skyline from the 20th floor, where you can watch the sunrise each morning and the city lights glow each evening. Inside, a thoughtfully curated design awaits: wide-plank flooring, custom Italian cabinetry, and striking quartzite countertops set the stage for refined living. The chef's kitchen, outfitted with Sub-Zero and Wolf appliances, is as functional as it is beautiful. Flex space offers options for guest space, office, or formal dining area. This residence also includes one dedicated parking space on a private resident-only parking level, ensuring both convenience and security. Residents enjoy unrivaled access to world-class amenities. On the top floor, enjoy panoramic views from elegant clubrooms designed for both relaxation and entertaining. The expansive amenity level includes a 25-meter pool with lap lane, a spa-inspired plunge pool, and an infinity-edge hot tub for the ultimate retreat. A stylishly appointed club room, outdoor theater and grills, and multiple gathering areas provide endless opportunities to host, work, or unwind. For fitness enthusiasts, the offerings are second to none: a state-of-the-art gym, golf-simulator and putting green, dedicated yoga room, and even a pickleball court. Every detail has been designed to enhance both wellness and lifestyle. With its unbeatable location, generous layout, and resort-style amenities, this residence is truly everything to love about city living in downtown Durham.
Property Information
Property Type
Residential
Sub-Type
Condominium
Structure Type
Mixed Use
Year Built
2024
Living Area
1,020 sq ft
Garage Spaces
1
Parking Spaces
1
Days on Market
191
MLS® Listing#
10139690
Property Features
Interior
Exterior
Appliances
Cooling
Heating
Flooring
Pool
Parking
Laundry
Construction
Foundation
Roof
Security
Community
Sewer
Water Source
Rooms
- Den8.8 x 11.2Main
- Kitchen16.9 x 15.1Main
- Living Room14.7 x 15.5Main
- Master Bathroom12.11 x 6.1Main
- Master Bedroom11.8 x 11.2Main
Schools
- Elementary:
- Durham - George Watts Elementary
- Middle:
- Durham - Brogden Middle
- High:
- Durham - Riverside High
Financial Details
HOA
$548 / Monthly
Parcel Number
0821883033.018
Directions
Per GPS
Affordability Calculator
$198,800
Estimated monthly payment
$5,290/mo
Principal $795,200 · Est. interest $1,109,375 over 30 yrs
Neighborhood Market Statistics
How this home compares to active listings in Durham, NC
- $444,706
- Median Listing Price
- 63
- Median Days on Market
- 1,865
- Median Sq Ft
- $227
- Median Price / Sq Ft
- 1,308
- Active Listings
- This home’s price is 124% above the area median.
- Its price per sq ft is 329% above the area median.
Market statistics compiled from active EXIT Realty® and MLS listings in Durham, NC.
Location
Map is currently unavailable for this location.
Points of Interest in Durham, NC
Showing the Durham area map.
Commute Calculator
Nearby Homes

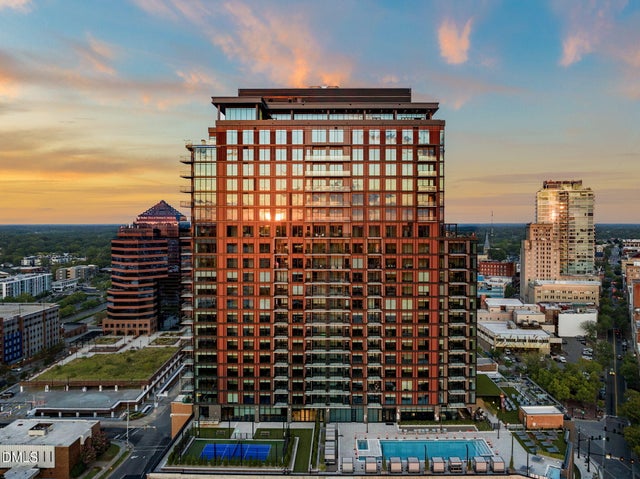


Similar Homes Nearby

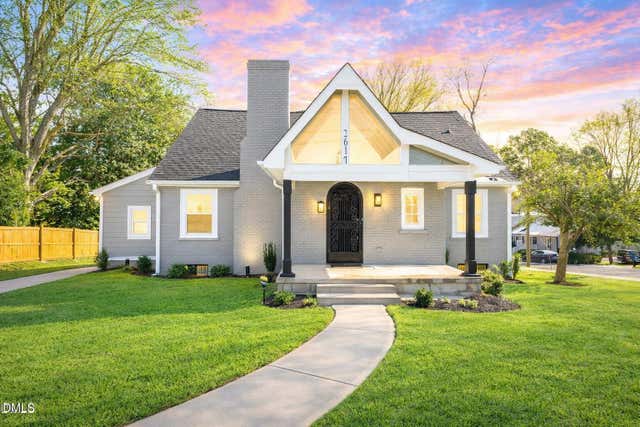

Similar Home Values
Comparable nearby listings and their asking prices.
| Address | Price | Beds | Baths | Sq Ft |
|---|---|---|---|---|
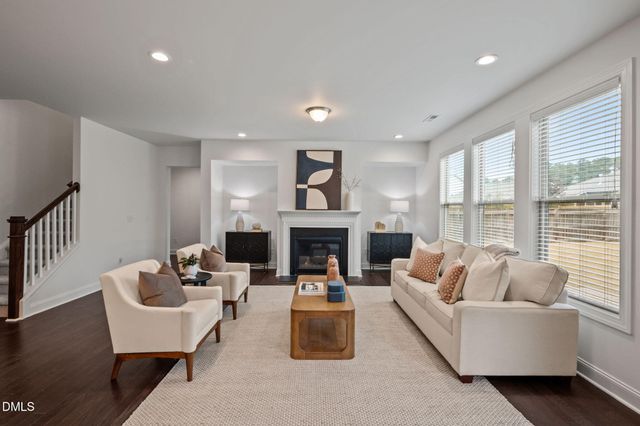
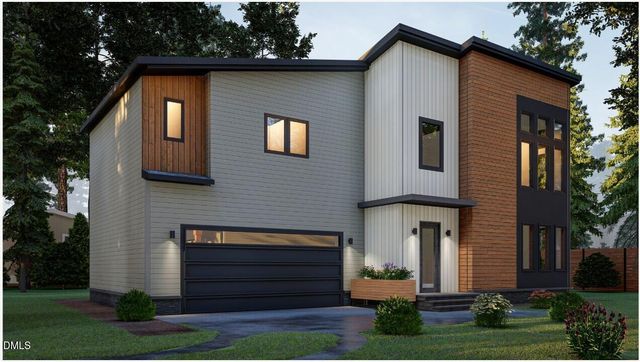
| 5317 Fayetteville Road A, Durham, NC | $699,000 | 6 | 4 | 3,357 |
| 2617 Fayetteville Street, Durham, NC | $699,000 | 5 | 4 | 3,977.37 |
| 1251 Magic Hollow Road, Durham, NC | $699,500 | 4 | 4 | 3,081 |
| 804 Lancaster Street, Durham, NC | $699,900 | 4 | 4 | 2,500 |
| 1101 Elmira Avenue C, Durham, NC | $700,000 | 4 | 3 | 2,422 |
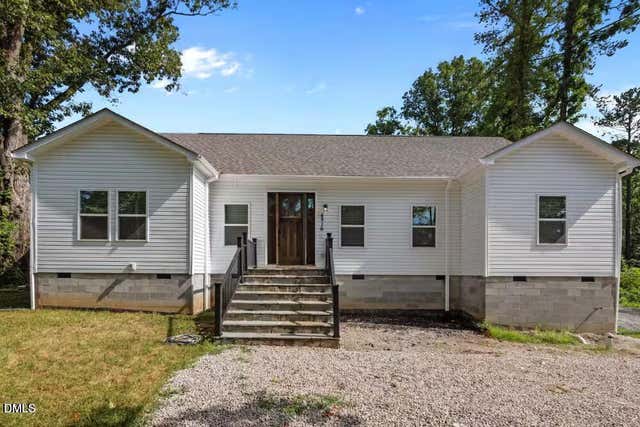
| 4816 Marvin Drive, Durham, NC | $700,000 | 5 | 3 | 2,615 |
Moving Cost Estimate
EXIT Agents in Durham



Listing Courtesy: Urban Durham Realty - 9192373701
Last Updated: 2026-01-07