

115 Morris Street 2601, Durham, NC 27701
Not in a Subdivision · Durham County
Key Facts
Description
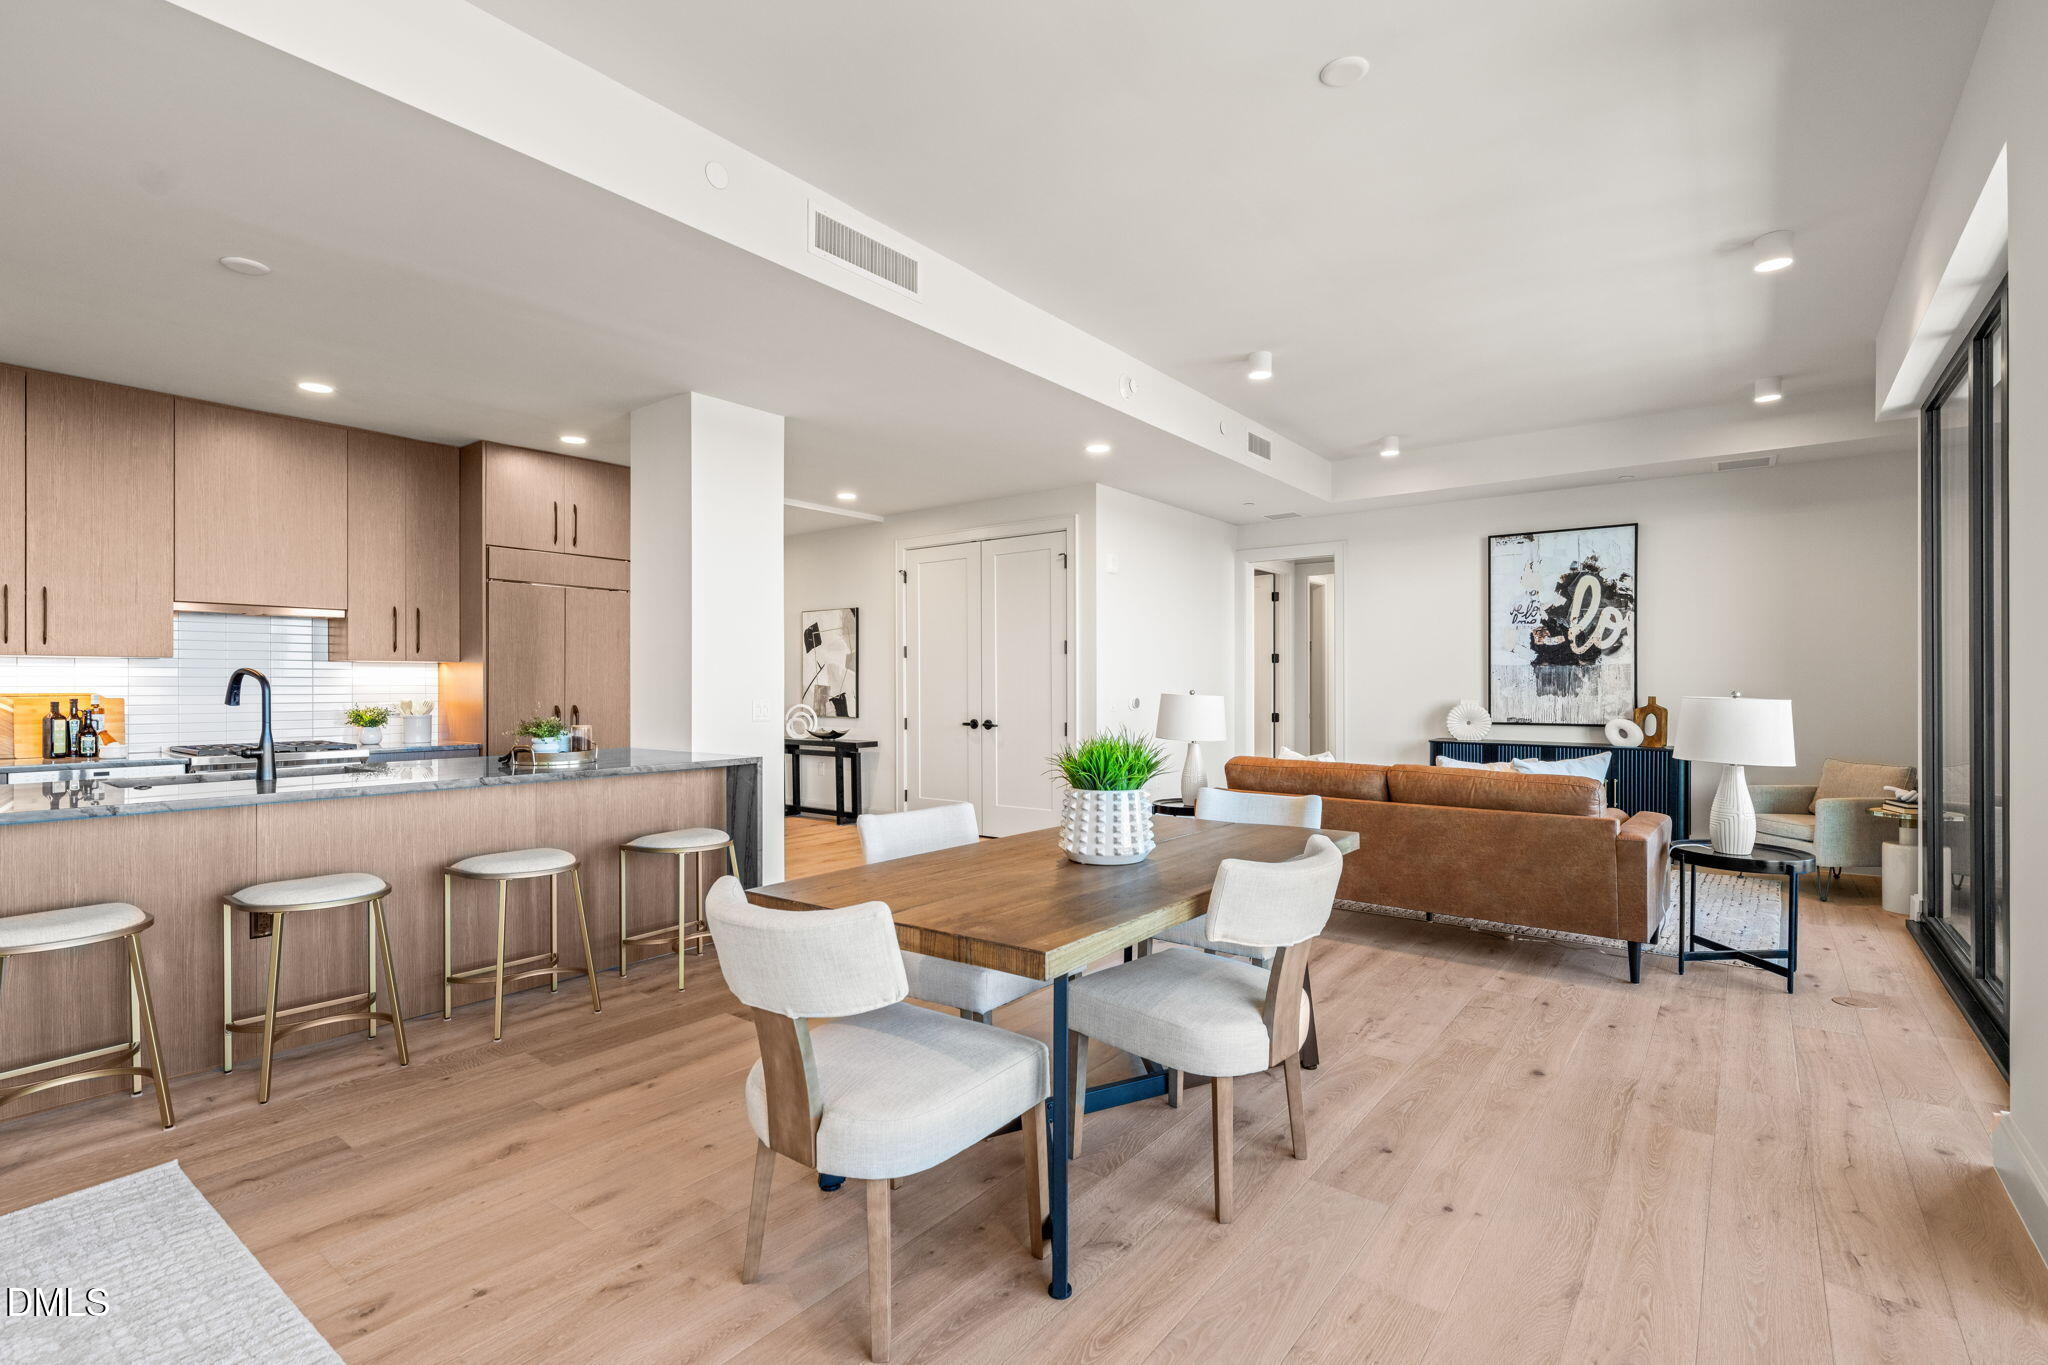
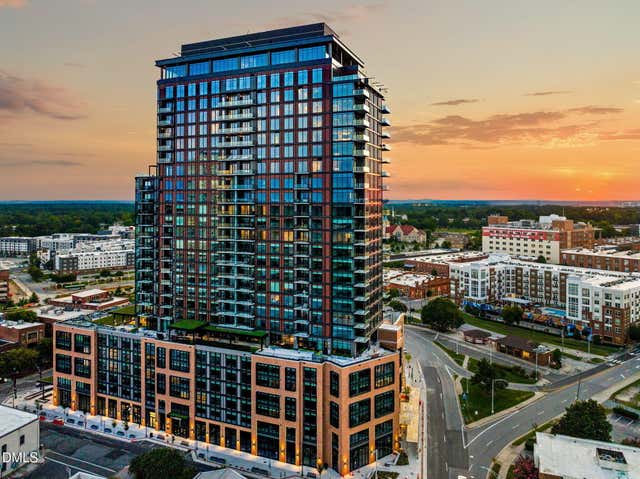
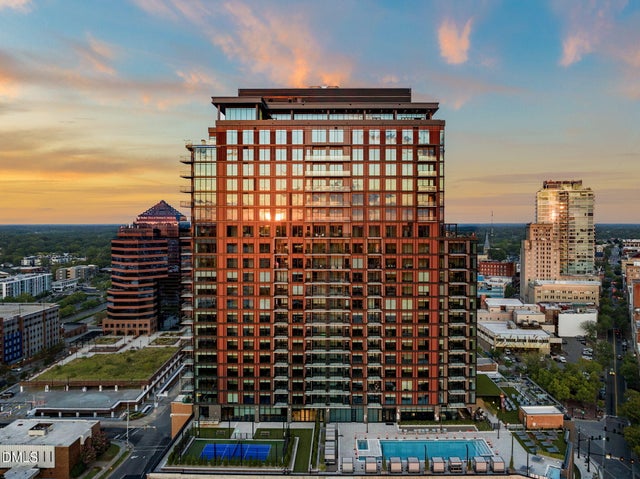
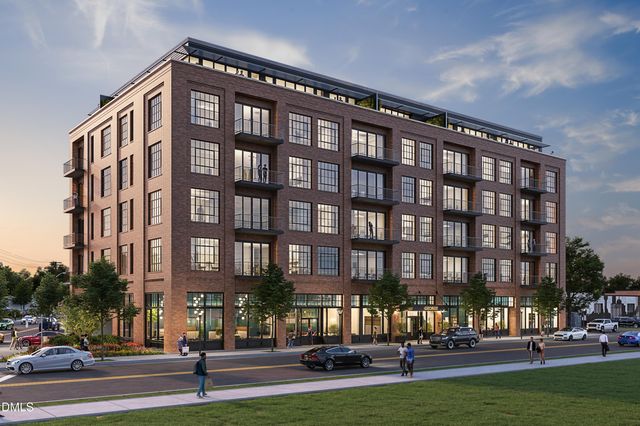
Welcome to The Novus - Durham's premiere new high rise condominium! Open concept space and full length glass maximize the spectacular views. Waterfall edge countertop, integrated cabinet front appliances, and large patio - high end finishes throughout create an air of sophistication. This highly amenitized building includes a pool, hot tub, pickleball court, gym, club room, dog park, outdoor theater, and golf simulator among other wonderful features.
Property Information
Property Type
Residential
Sub-Type
Condominium
Structure Type
Mixed Use
Year Built
2024
Living Area
1,708 sq ft
Lot Dimensions
irregular
Garage Spaces
1
Parking Spaces
1
Days on Market
191
MLS® Listing#
10139877
Property Features
Interior
Appliances
Cooling
Heating
Flooring
Parking
Laundry
Patio
Construction
Foundation
Roof
Community
Sewer
Water Source
Rooms
- Bathroom 2Main
- Bedroom 2Main
- Dining RoomMain
- Family RoomMain
- KitchenMain
- Living RoomMain
- Master BedroomMain
Schools
- Elementary:
- Durham - Glenn Elementary
- Middle:
- Durham - Brogden Middle
- High:
- Durham - Riverside High
Financial Details
HOA
$1,383 / Monthly
Parcel Number
0821883033.051
Directions
From 147 northbound, take the Duke St exit. Turn right onto Chapel Hill Rd. Continue from Chapel Hill Rd until you reach Five Points. Take a left onto Morris St and 400 W Main St will be on your left.
Affordability Calculator
$379,980
Estimated monthly payment
$10,112/mo
Principal $1,519,920 · Est. interest $2,120,424 over 30 yrs
Neighborhood Market Statistics
How this home compares to active listings in Durham, NC
- $443,026
- Median Listing Price
- 61
- Median Days on Market
- 1,857
- Median Sq Ft
- $227
- Median Price / Sq Ft
- 1,315
- Active Listings
- This home’s price is 329% above the area median.
- Its price per sq ft is 390% above the area median.
Market statistics compiled from active EXIT Realty® and MLS listings in Durham, NC.
Location

Points of Interest in Durham, NC
Showing the Durham area map.
Nearby Schools
Duke Memorial Weekday School
School · 0.3 mi away
Durham School of the Arts
Secondary · 0.4 mi away
Indigo Montessori School
Elementary · 0.5 mi away
Central Park School for Children
Elementary · 0.5 mi away
Immaculata Catholic School
School · 0.5 mi away
Durham Charter School
School · 0.6 mi away
Global Scholars Academy
School · 0.6 mi away
Camelot Academy
School · 0.7 mi away
Durham Nativity School
School · 0.8 mi away
Durham Public Schools
Elementary · 0.9 mi away
Beth El Preschool Durham
School · 0.9 mi away
Cibl
School · 1.0 mi away
Duke School for Children
School · 1.1 mi away
Little School
School · 1.1 mi away
The W.G. Pearson Center
School · 1.2 mi away
Eastway Elementary School
Elementary · 1.2 mi away
School for Conversion
School · 1.2 mi away
Kipp North Carolina
Elementary · 1.3 mi away
Branches Community School
School · 1.3 mi away
Community Preschool at Lakewood
School · 1.4 mi away
Commute Calculator
Nearby Homes



Similar Homes Nearby
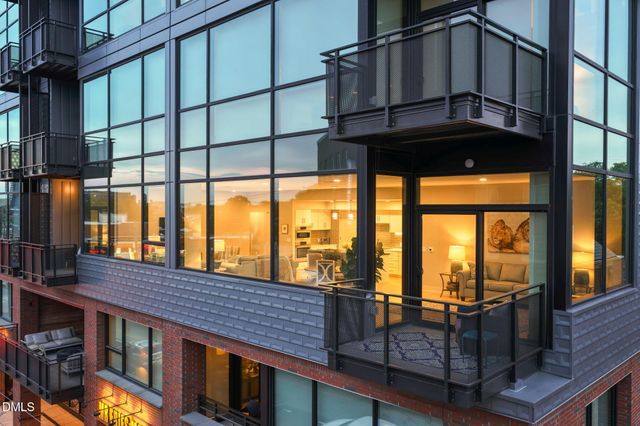
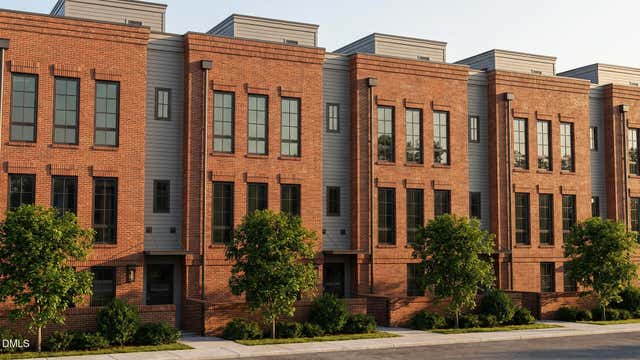
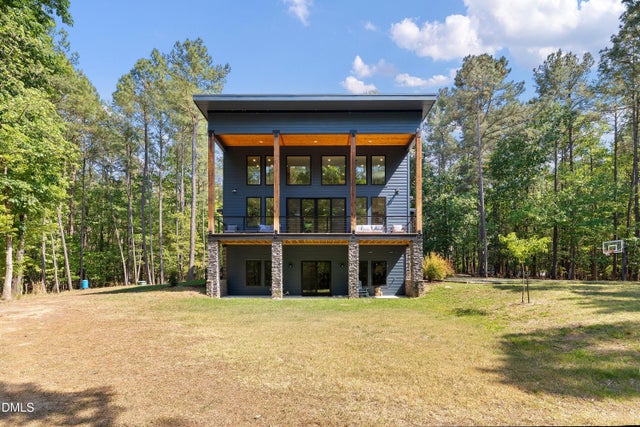
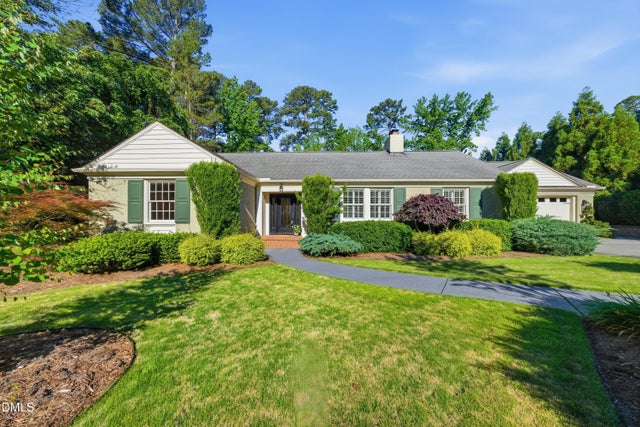
Similar Home Values
Comparable nearby listings and their asking prices.
| Address | Price | Beds | Baths | Sq Ft |
|---|---|---|---|---|
| 1105 W Main Street Unit 304, Durham, NC | $1,350,000 | 3 | 3 | 2,305 |
| 1717 W Club Boulevard, Durham, NC | $1,375,000 | 4 | 4 | 2,878 |
| 2529 Baptist Road, Durham, NC | $1,395,000 | 2 | 3 | 1,694 |
| 3812 Somerset Drive, Durham, NC | $1,395,000 | 4 | 4 | 3,507 |
| 512 W Geer Street 302, Durham, NC | $1,445,000 | 2 | 2 | 1,527 |
| 1407-1413 Clarendon Street, Durham, NC | $1,498,000 | 8 | 8 | 6,912 |
Moving Cost Estimate
EXIT Agents in Durham



Listing Courtesy: Urban Durham Realty - 9192373701
Last Updated: 2026-01-07