

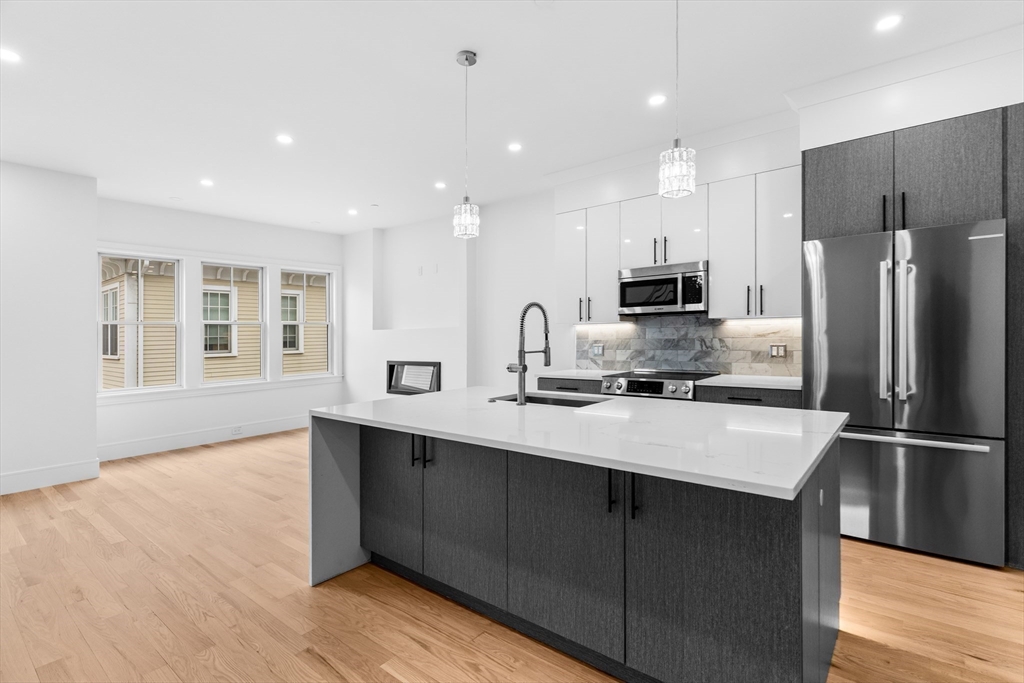
143 Tremont St 3, Boston, MA 02135
Suffolk County
Key Facts
Description
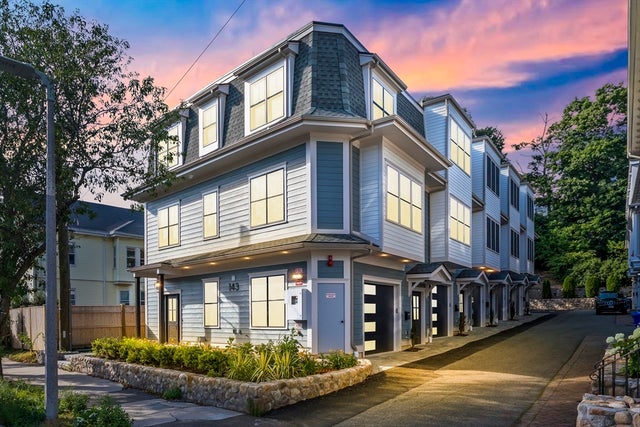
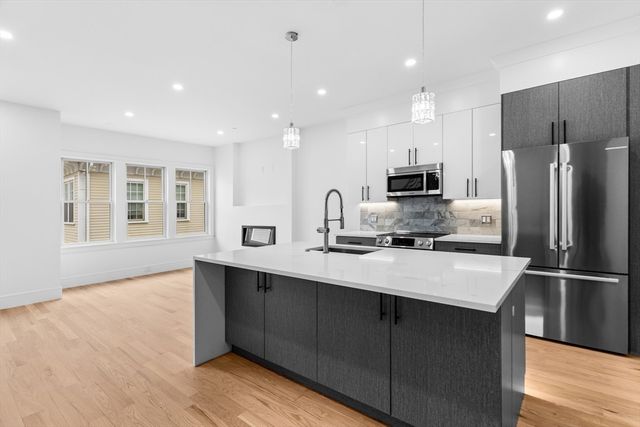
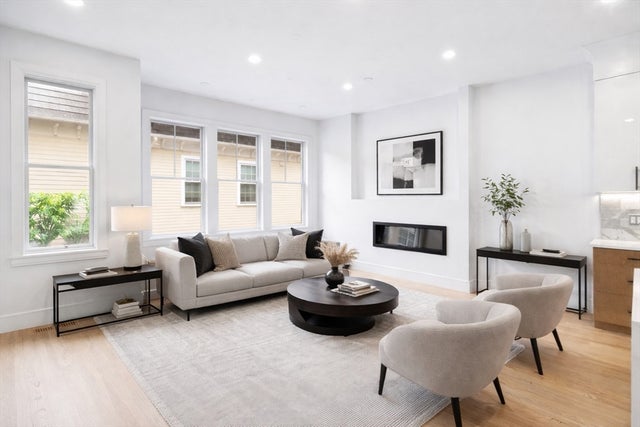
Newly constructed luxury townhome, designed with elevated finishes and refined living in mind. This sophisticated residence features four bedrooms and four full bathrooms, including a first-floor suite ideal for a private office or elegant guest retreat.A sun-filled open floor plan is anchored by a fireplace and flows seamlessly into a designer kitchen appointed with quartz countertops, an oversized center island, custom cabinetry, and stainless steel appliances—crafted for both everyday comfort and entertaining. Central air, a private balcony, and thoughtfully designed flexible spaces enhance the home’s effortless livability. EV-ready heated garage parking adds modern convenience. Ideally located on the Newton line with direct access to downtown Boston via express bus or the Mass Pike, this residence offers a rare blend of luxury, comfort, and commuter ease. Open House Sunday 12-2pm
Property Information
Property Type
Residential
Sub-Type
Condominium
Structure Type
Townhouse
Year Built
2026
Stories
3
Living Area
2,140 sq ft
Garage Spaces
1
Parking Spaces
1
Zoning
Res
Days on Market
55
MLS® Listing#
73522779
Property Features
- Exterior:
- Balcony
- Cooling:
- Central Air, Zoned
- Heating:
- Heat Pump, Zoned
- Flooring:
- Wood
- Parking:
- Attached, Garage Door Opener, Heated Garage, Garage
- Laundry:
- In Unit
- Sewer:
- Public Sewer
- Water Source:
- Public
HOA & Tax
- HOA:
- $298/Monthly
- Parcel #:
- 1220422
Directions
GPS
Affordability Calculator
$254,400
Estimated monthly payment
$6,770/mo
Principal $1,017,600 · Est. interest $1,419,643 over 30 yrs
Neighborhood Market Statistics
How this home compares to active listings in Boston, MA
- $958,868
- Median Listing Price
- 50
- Median Days on Market
- 1,279
- Median Sq Ft
- $827
- Median Price / Sq Ft
- 1,983
- Active Listings
- This home’s price is 33% above the area median.
- Its price per sq ft is 28% below the area median.
Market statistics compiled from active EXIT Realty® and MLS listings in Boston, MA.
Location
- 143 Tremont St 3, Boston, MA 02135
Nearby Schools
Newton Cantonese School
School · 0.4 mi away
Bigelow Middle School
Secondary · 0.4 mi away
Spanish Immersion Montessori School
Elementary · 0.5 mi away
Underwood
Elementary · 0.5 mi away
Perkins School for the Blind
School · 0.6 mi away
Mary Lyon School
Elementary · 0.6 mi away
Use by Perkins Students
School · 0.7 mi away
John Ward
Elementary · 0.8 mi away
Thomas Edison K8 School
Elementary · 0.8 mi away
Newton County Day School of the Sacred Heart
Elementary · 1.0 mi away
Winship Elementary School
Elementary · 1.0 mi away
Shaloh House
School · 1.0 mi away
Walnut Park Montessori
Elementary · 1.1 mi away
Jackson Walnut Park
Elementary · 1.1 mi away
Mesivta High School
Secondary · 1.2 mi away
Our Future Learning Center
School · 1.2 mi away
Lincoln-Eliot Pto
Elementary · 1.2 mi away
Hosmer Elementary School
Elementary · 1.2 mi away
Phillips School Spec Education
School · 1.2 mi away
Watertown Public Schools
School · 1.2 mi away
Commute Calculator
Nearby Homes


Moving Cost Estimate
EXIT Agents in Boston


Listing Courtesy: Urban Realty - 6172542233
Presented by: Anabela Gomes