

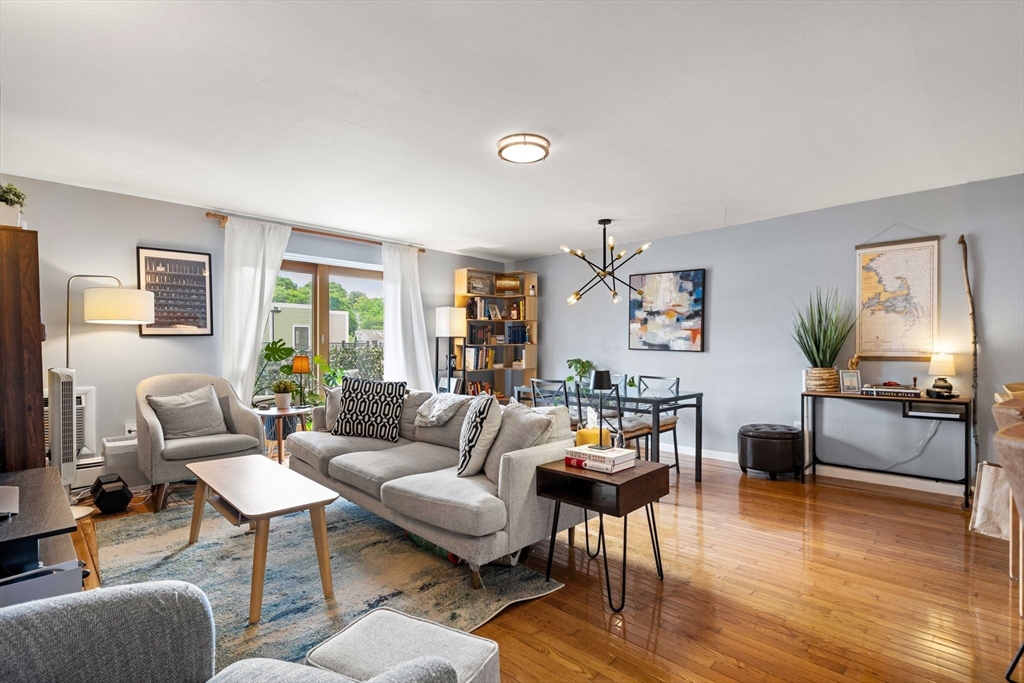
121 Tremont St A316, Boston, MA 02135
Suffolk County
Key Facts
Description
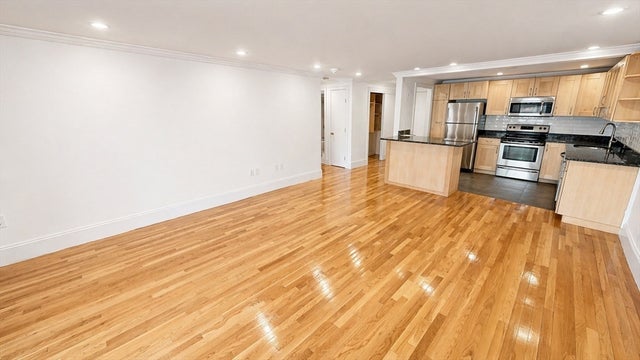
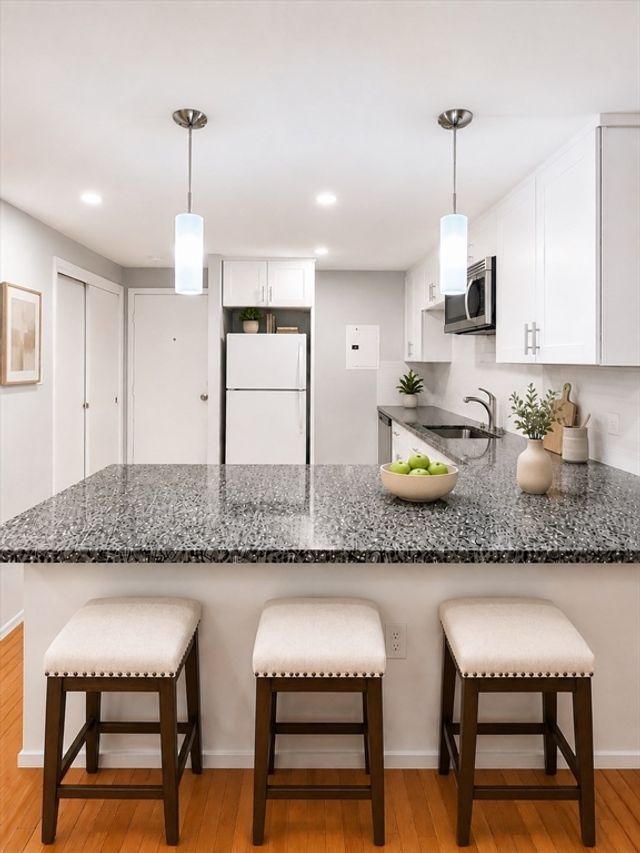
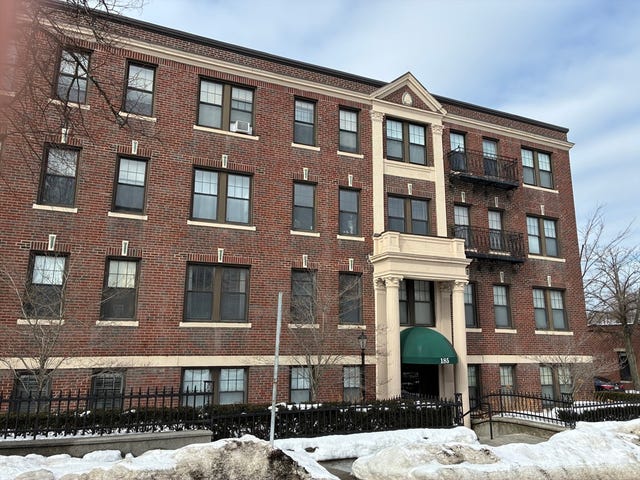
Front-facing, sun-filled corner unit ideally located on the quiet side of Oak Square, just moments from the Newton line. This move-in-ready 2-bedroom, 1-bath home features gleaming hardwood floors throughout and an open, inviting layout. The updated kitchen offers newer cabinetry, granite countertops, stainless steel appliances, and a breakfast bar overlooking the spacious living area and private balcony. Both bedrooms are generously sized with ample closet space and abundant natural light. Ideally situated, this location provides close access to the Mass Pike (I-90), nearby bus routes (57, 501, and 503), local restaurants, shops, and everyday amenities. This professionally managed Elevator building offers on-site laundry and a heated in-ground pool. Available 8/1 for a 6-12 month lease!
Property Information
Property Type
Residential Lease
Sub-Type
Condominium
Year Built
1964
Living Area
975 sq ft
Lot Size
975 sq ft
Days on Market
4
MLS® Listing#
73548467
Property Features
Exterior
Appliances
Laundry
Community
Financial Details
HOA
Yes
Parcel Number
W:22 P:03713 S:102,1220366
Directions
Washington St to Tremont St
Affordability Calculator
$640
Estimated monthly payment
$17/mo
Principal $2,560 · Est. interest $3,571 over 30 yrs
Neighborhood Market Statistics
How this home compares to active listings in Boston, MA
- $961,686
- Median Listing Price
- 51
- Median Days on Market
- 1,280
- Median Sq Ft
- $827
- Median Price / Sq Ft
- 1,964
- Active Listings
- This home’s price is 100% below the area median.
- Its price per sq ft is 100% below the area median.
Market statistics compiled from active EXIT Realty® and MLS listings in Boston, MA.
Location
- 121 Tremont St A316, Boston, MA 02135
Points of Interest in Boston, MA
Showing the Boston area map.
Nearby Schools
Newton Cantonese School
School · 0.4 mi away
Bigelow Middle School
Secondary · 0.4 mi away
Spanish Immersion Montessori School
Elementary · 0.5 mi away
Underwood
Elementary · 0.6 mi away
Mary Lyon School
Elementary · 0.6 mi away
Perkins School for the Blind
School · 0.6 mi away
Use by Perkins Students
School · 0.7 mi away
Thomas Edison K8 School
Elementary · 0.8 mi away
John Ward
Elementary · 0.8 mi away
Winship Elementary School
Elementary · 1.0 mi away
Newton County Day School of the Sacred Heart
Elementary · 1.0 mi away
Shaloh House
School · 1.0 mi away
Walnut Park Montessori
Elementary · 1.1 mi away
Jackson Walnut Park
Elementary · 1.1 mi away
Mesivta High School
Secondary · 1.1 mi away
Our Future Learning Center
School · 1.1 mi away
Lincoln-Eliot Pto
Elementary · 1.2 mi away
Hosmer Elementary School
Elementary · 1.2 mi away
Phillips School Spec Education
School · 1.2 mi away
Watertown Public Schools
School · 1.2 mi away
Commute Calculator
Nearby Homes


Similar Homes Nearby


Similar Home Values
Comparable nearby listings and their asking prices.
| Address | Price | Beds | Baths | Sq Ft |
|---|---|---|---|---|
| 185 Chestnut Hill Ave 12, Boston, MA | $2,250/mo | 1 | 1 | 461 |
| 265C Dudley St c, Boston, MA | $2,250/mo | 1 | 1 | 750 |
| 47 Park Vale Ave 10, Boston, MA | $2,250/mo | 1 | 1 | 553 |
| 249 Maverick Street 12, Boston, MA | $2,250/mo | 2 | 1 | 700 |
| 298-300 Meridian Street 298 - 5, Boston, MA | $2,250/mo | 1 | 1 | 600 |
| 16 Waldemar Ave 102, Boston, MA | $2,250/mo | 1 | 1 | 800 |
Moving Cost Estimate
EXIT Agents in Boston


Listing Courtesy: Donnelly + Co. - 6179820160
Presented by: Margaret Creech