

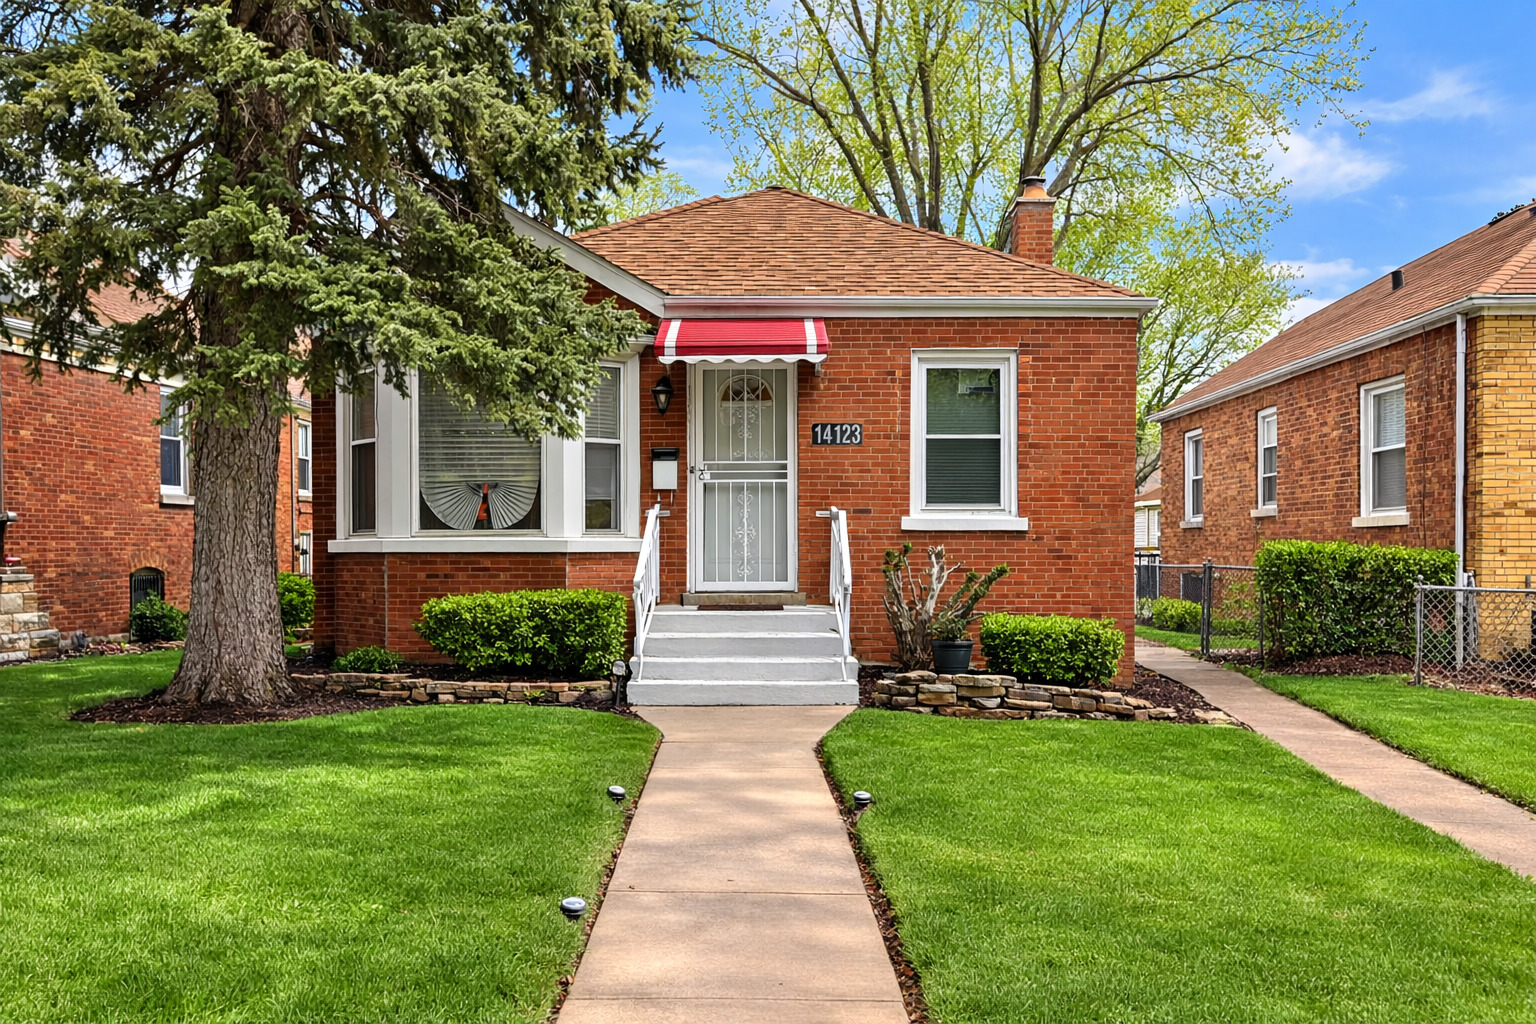
14123 S State Street, Riverdale, IL 60827
Cook County
Key Facts
Description
Well-maintained brick bungalow that's freshly painted and move-in ready. Hardwood floors run throughout the main level, and the bright living room flows into a separate dining area, creating comfortable everyday living space. Two bedrooms plus a spacious rear bonus room provide flexible options - easily used as a third bedroom, family room, or home office. The full basement offers excellent storage and future finishing potential. Outside, you'll find a fenced yard, security doors for added peace of mind, a detached 2-car garage, and a newly installed walkway that adds to the home's curb appeal. This is a home that has clearly been loved and cared for over the years. Conveniently located near Metra stations, Pace bus routes, shopping, restaurants, parks, and schools. An excellent opportunity for a buyer seeking an affordable single-family home or an investor looking to expand a rental portfolio.
Property Information
Property Type
Residential
Sub-Type
Single Family Residence
Style
Ranch
Year Built
1947
Living Area
971 sq ft
Lot Dimensions
35x123
Garage Spaces
2
Parking Spaces
2
Ownership
Fee Simple
Days on Market
50
MLS® Listing#
12579292
Property Features
- Appliances:
- Range, Dishwasher, Refrigerator, Washer, Dryer
- Cooling:
- Central Air
- Heating:
- Natural Gas
- Flooring:
- Hardwood
- Basement:
- Partially Finished, Full
- Parking:
- Detached, Garage
- Laundry:
- Gas Dryer Hookup, In Unit
- Construction:
- Brick
- Roof:
- Asphalt
- Community:
- Park, Sidewalks, Street Lights
- Sewer:
- Public Sewer
Rooms
- Bedroom 212X9Main
- Bedroom 316X14Main
- Bedroom 4
- Dining Room9X7Main
- Family Room22X9Basement
- Kitchen11X9Main
- Laundry33X10Basement
- Living Room18X14Main
- Master Bedroom11X10Main
Schools
- Elementary:
- Park Elementary School
- Middle:
- Roosevelt Junior High School
- High:
- Thornton Township High School
- District:
- Thornton Township High School
HOA & Tax
- Annual Tax:
- $4,390 (2024)
- Parcel #:
- 29042320110000
Directions
Halsted St to 142nd St, east to State St, north to property.
Affordability Calculator
$27,980
Estimated monthly payment
$745/mo
Principal $111,920 · Est. interest $156,138 over 30 yrs
Neighborhood Market Statistics
How this home compares to active listings in Riverdale, IL
- 38
- Median Days on Market
- 1,202
- Median Sq Ft
- $127
- Median Price / Sq Ft
- 36
- Active Listings
- Its price per sq ft is 13% above the area median.
Market statistics compiled from active EXIT Realty® and MLS listings in Riverdale, IL.
Location
- 14123 S State Street, Riverdale, IL 60827
Nearby Schools
Park Elementary School
Elementary · 0.3 mi away
School District
School · 0.4 mi away
Academy for Learning
School · 0.4 mi away
Harriet Tubman School
School · 0.4 mi away
Riverdale School
Elementary · 0.5 mi away
Washington Junior High
Secondary · 0.5 mi away
St Paul Lutheran
School · 0.6 mi away
Roosevelt Junior High School
Secondary · 0.6 mi away
Early Childhood Center
School · 0.8 mi away
George Patton School
Elementary · 0.8 mi away
Lincoln Elementary School
Elementary · 0.9 mi away
Franklin Elementary School
Elementary · 1.0 mi away
Standberry Christian Academy
School · 1.1 mi away
Dubois Elementary School
Elementary · 1.2 mi away
Field School
School · 1.2 mi away
Brooks Middle School
Secondary · 1.2 mi away
Chicago International Charter School
School · 1.4 mi away
Cics Lloyd Bond
School · 1.4 mi away
Carver Primary School
Elementary · 1.5 mi away
Echo School
School · 1.5 mi away
Commute Calculator
Nearby Homes



Similar Homes Nearby


Moving Cost Estimate
EXIT Agents in Riverdale


Listing Courtesy: Real Broker, LLC - (708) 612-2248
Last Updated: 2026-03-09