

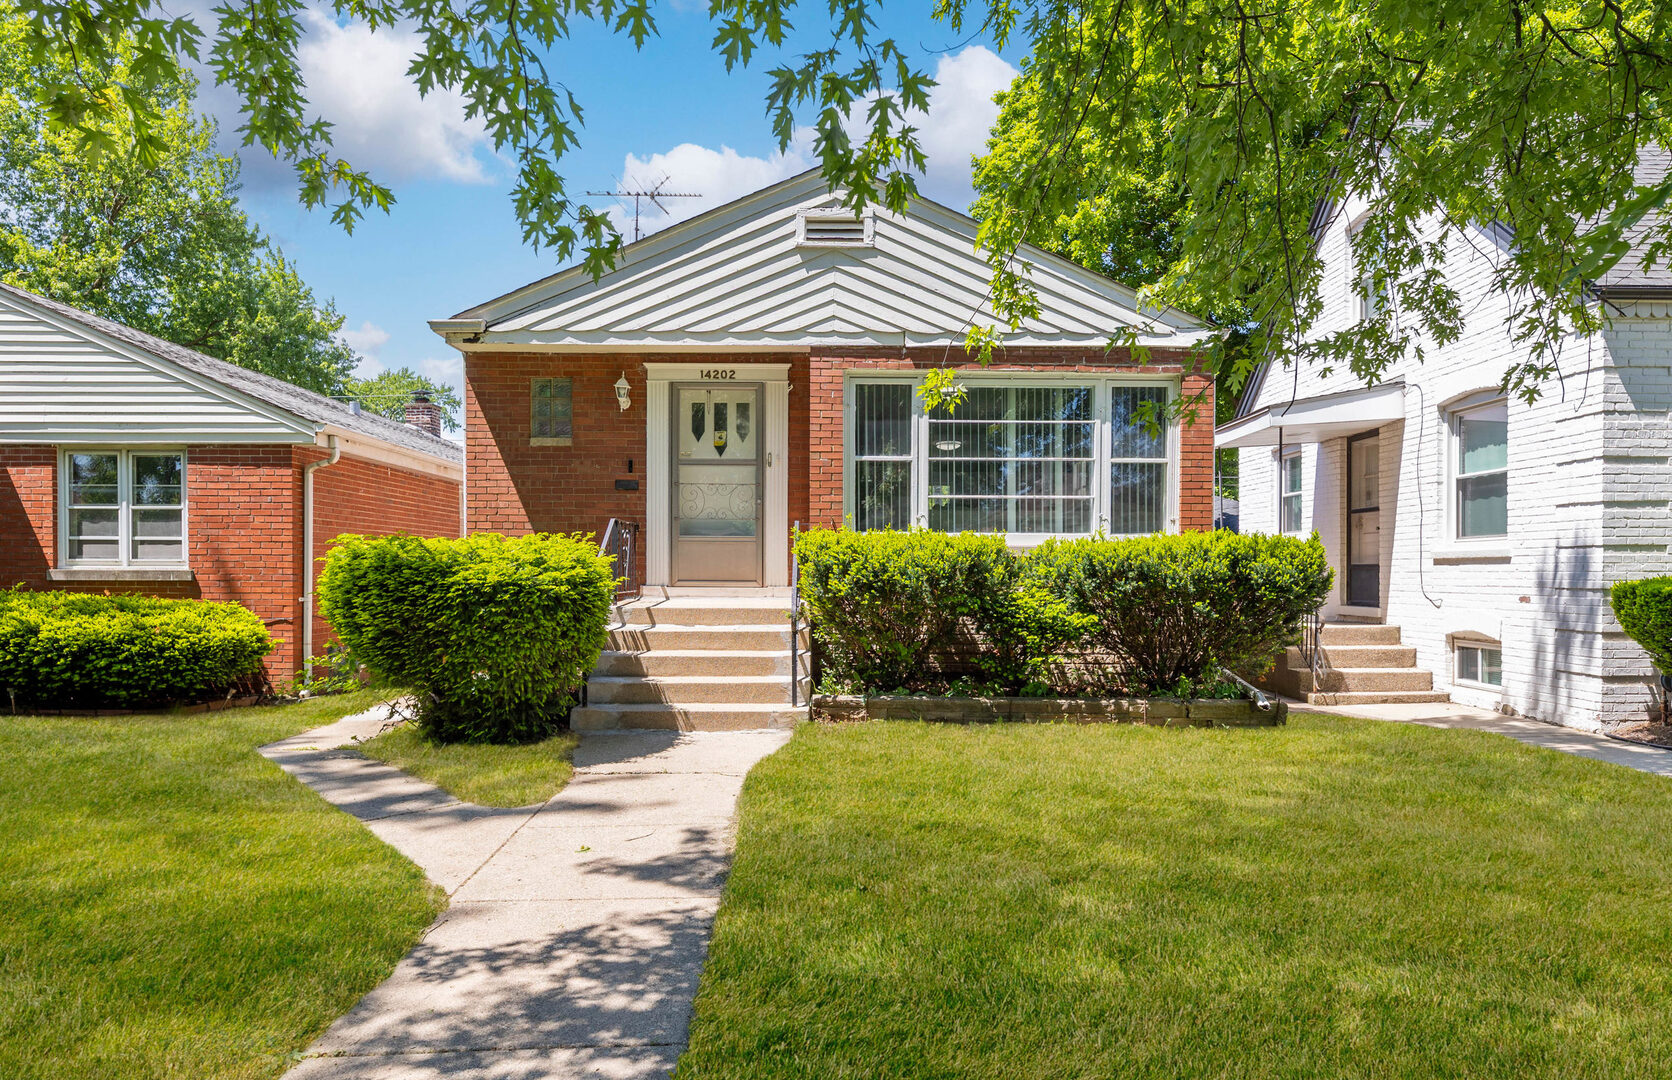
14202 S Dearborn Street, Riverdale, IL 60827
Cook County
Key Facts
Description
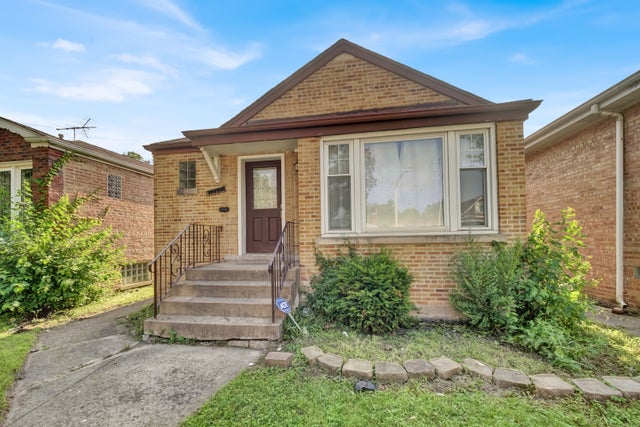
Beautifully refreshed brick ranch with modern updates throughout! This well-maintained home features an updated kitchen equipped with brand-new stainless steel appliances, stunning refinished hardwood flooring, trendy LVT floors, and fresh paint in every room. Major improvements 2024 include a new HVAC system, remodeled bathroom, new garage roof, and new overhead garage door. Full basement offers plenty of extra storage or living space potential. Conveniently situated near parks, schools, restaurants, shopping, and everyday essentials. Move-in ready and waiting for its next owner!
Property Information
Property Type
Residential
Sub-Type
Single Family Residence
Style
Ranch
Year Built
1953
Living Area
900 sq ft
Lot Dimensions
3742
Garage Spaces
1
Parking Spaces
1
Ownership
Fee Simple
Days on Market
7
MLS® Listing#
12646971
Property Features
- Appliances:
- Range, Microwave, Refrigerator, Stainless Steel Appliance(s)
- Cooling:
- Central Air
- Heating:
- Natural Gas, Forced Air
- Basement:
- Unfinished, Full
- Parking:
- Detached, Garage
- Construction:
- Brick
- Sewer:
- Public Sewer
- Water Source:
- Public
Rooms
- 9X8Main
- Bedroom 211X10Main
- Bedroom 3
- Bedroom 4
- Dining Room
- Family Room
- Kitchen11X9Main
- Laundry
- Living Room16X12Main
- Master Bedroom12X10Main
HOA & Tax
- Annual Tax:
- $7,950 (2024)
- Parcel #:
- 29044020210000
Directions
W 142nd St Into S Dearborn St
Affordability Calculator
$33,000
Estimated monthly payment
$878/mo
Principal $132,000 · Est. interest $184,152 over 30 yrs
Neighborhood Market Statistics
How this home compares to active listings in Riverdale, IL
- 38
- Median Days on Market
- 1,202
- Median Sq Ft
- $127
- Median Price / Sq Ft
- 36
- Active Listings
- Its price per sq ft is 44% above the area median.
Market statistics compiled from active EXIT Realty® and MLS listings in Riverdale, IL.
Location
- 14202 S Dearborn Street, Riverdale, IL 60827
Nearby Schools
Park Elementary School
Elementary · 0.2 mi away
School District
School · 0.3 mi away
Riverdale School
Elementary · 0.4 mi away
Washington Junior High
Secondary · 0.5 mi away
Academy for Learning
School · 0.5 mi away
Harriet Tubman School
School · 0.5 mi away
Roosevelt Junior High School
Secondary · 0.5 mi away
St Paul Lutheran
School · 0.6 mi away
Early Childhood Center
School · 0.7 mi away
George Patton School
Elementary · 0.8 mi away
Lincoln Elementary School
Elementary · 1.0 mi away
Standberry Christian Academy
School · 1.0 mi away
Franklin Elementary School
Elementary · 1.1 mi away
Field School
School · 1.1 mi away
Brooks Middle School
Secondary · 1.2 mi away
Dubois Elementary School
Elementary · 1.3 mi away
Bryant Elementary School
Elementary · 1.4 mi away
Chicago International Charter School
School · 1.5 mi away
Cics Lloyd Bond
School · 1.5 mi away
Echo School
School · 1.5 mi away
Commute Calculator
Nearby Homes

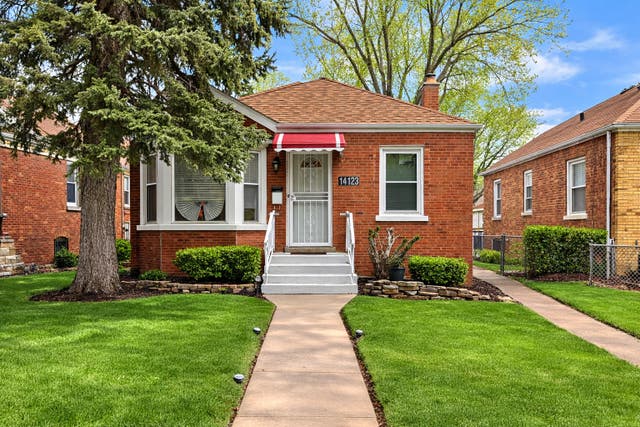


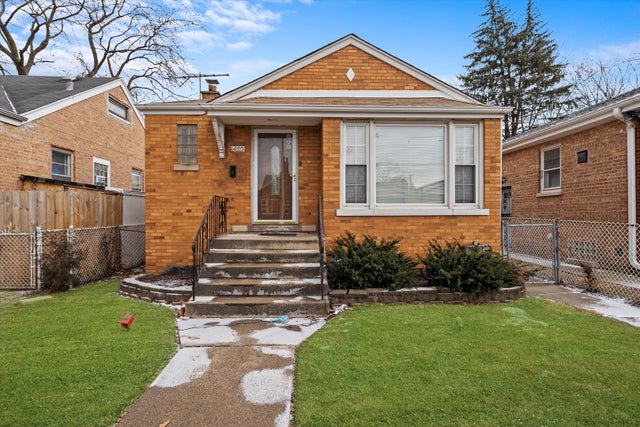
Similar Homes Nearby



Moving Cost Estimate
EXIT Agents in Riverdale


Listing Courtesy: Cloud Gate Realty LLC - 7738881220
Last Updated: 2026-05-13