

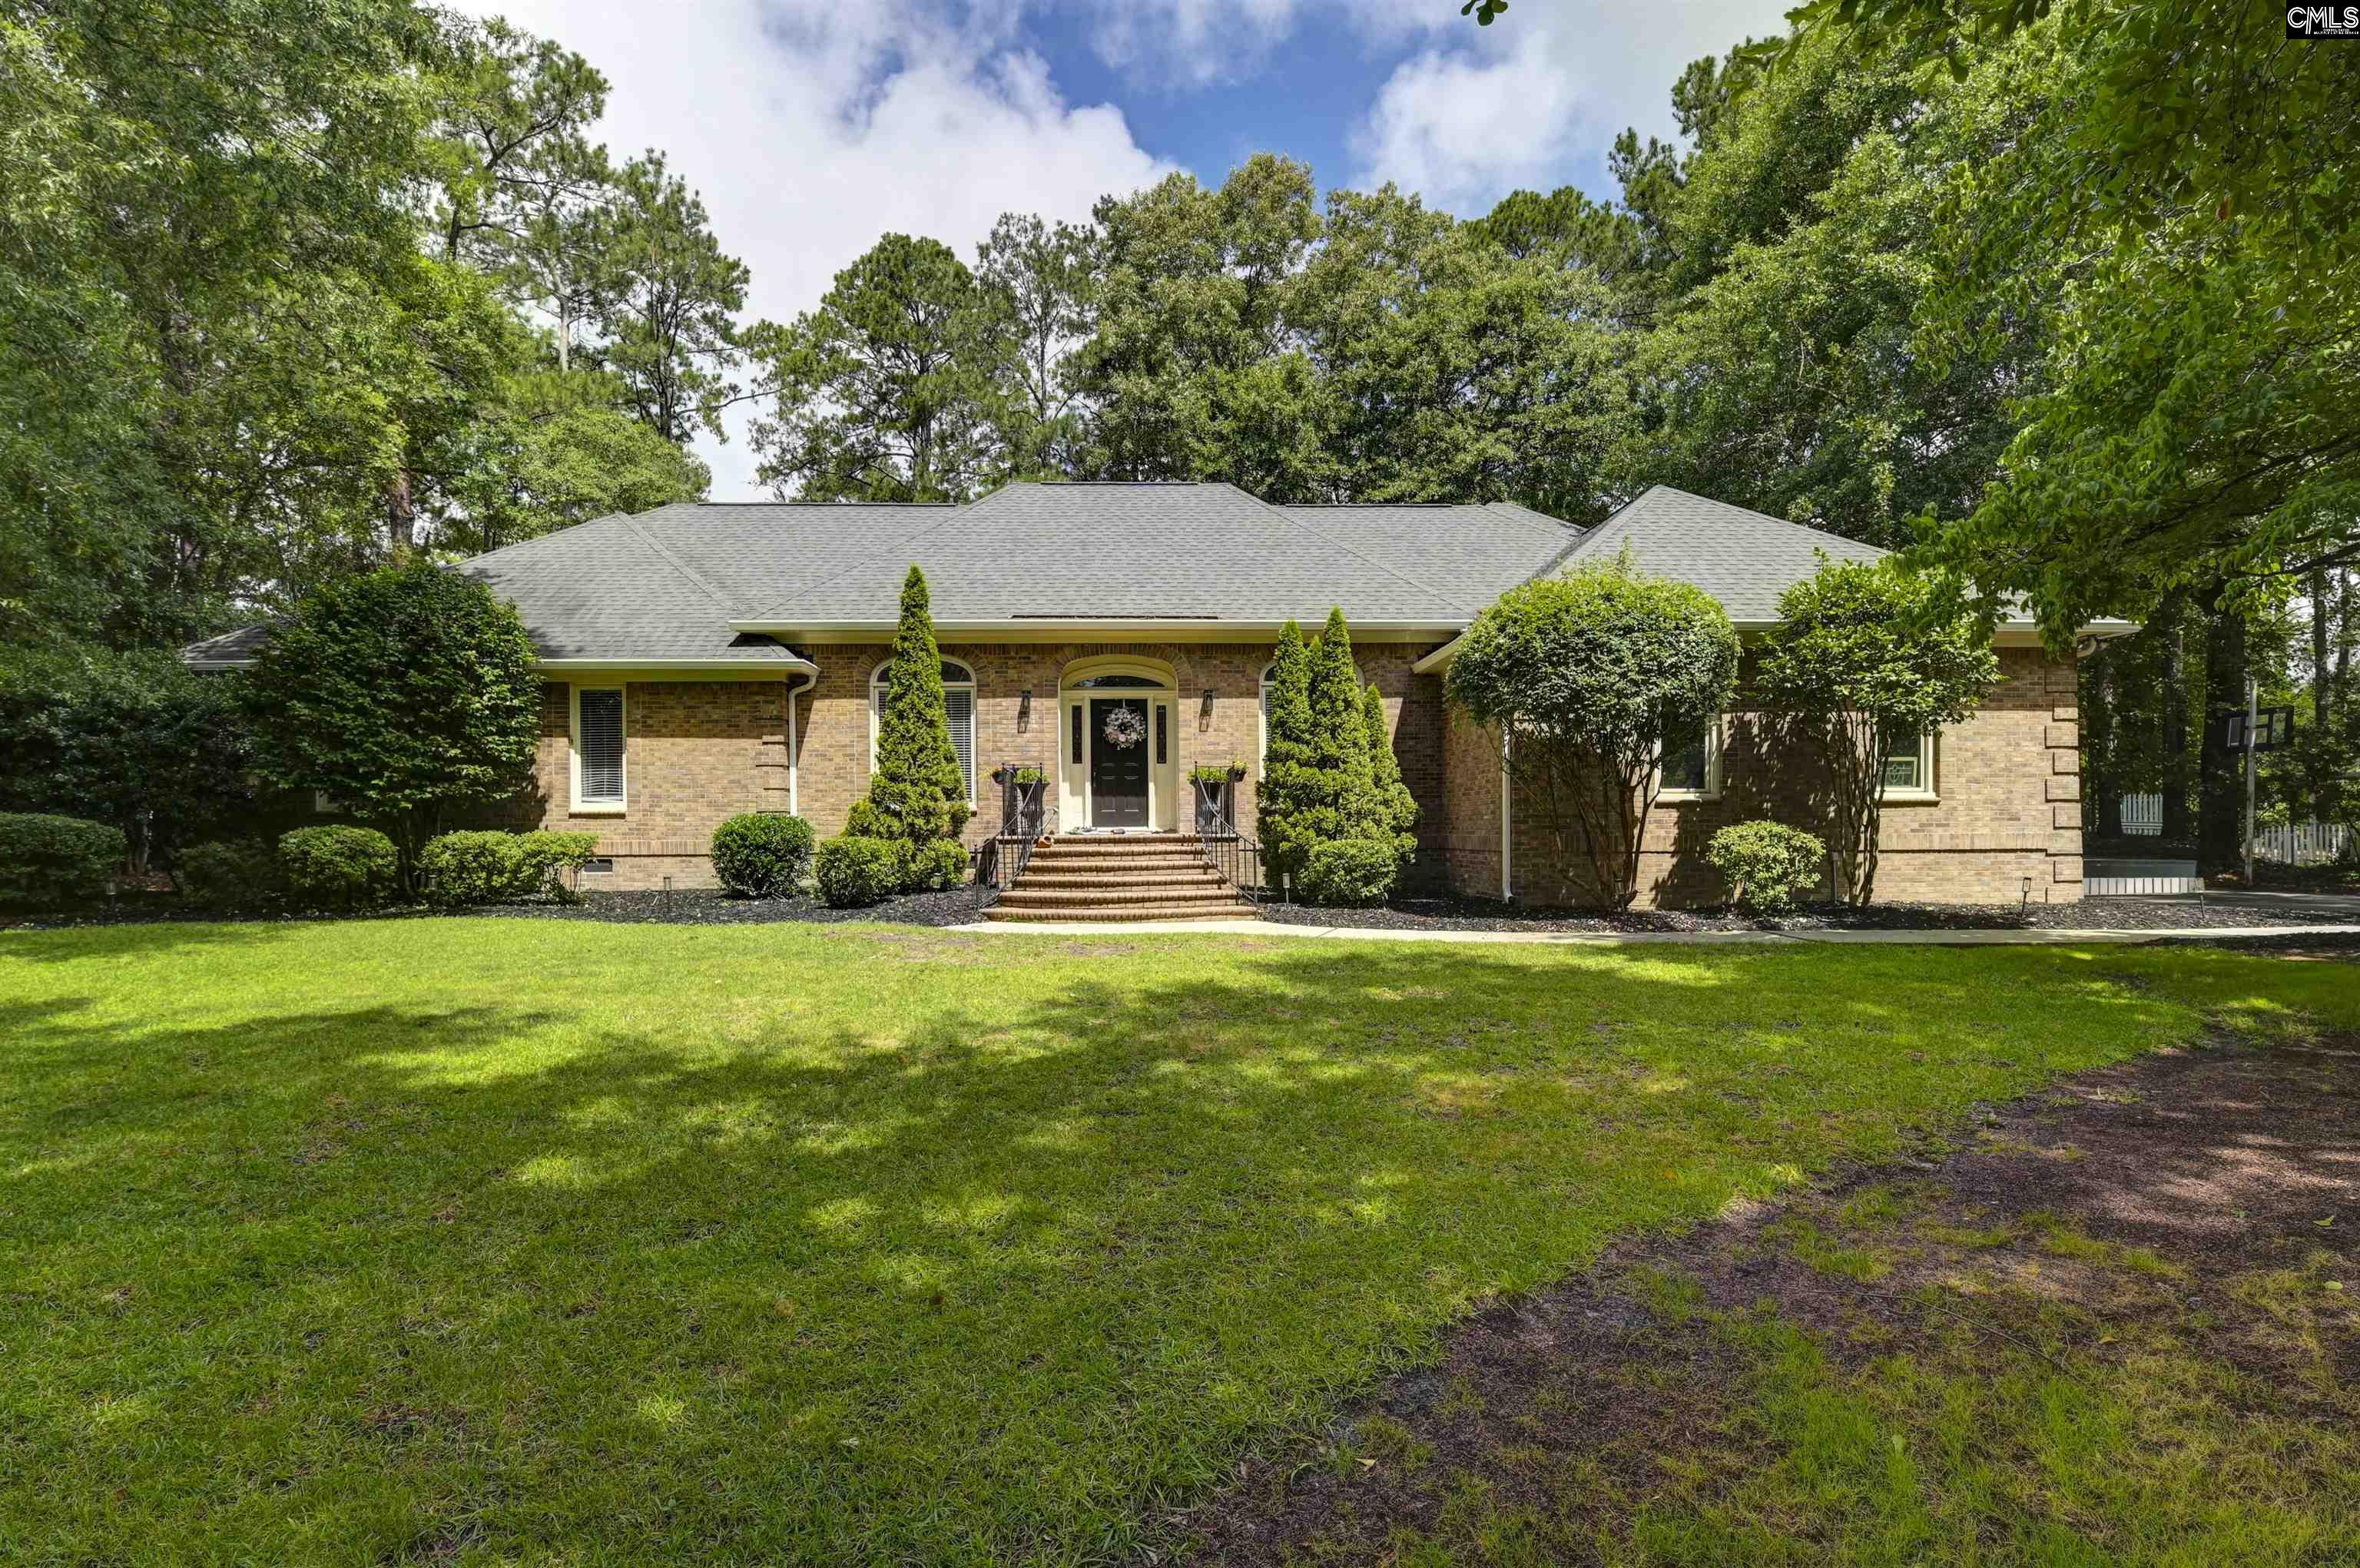
9 Ashfield Lane, Blythewood, SC 29016
LONGCREEK WINDERMERE · Richland County
Key Facts
Description
Welcome to this all-brick ranch-style home located on a quiet street in one of Blythewood’s premier gated golf communities. With four bedrooms, three full bathrooms, and a flexible floor plan, the home provides plenty of space for everyday living, entertaining, and overnight guests. The tiled entry opens to formal living and dining rooms with hardwood floors and classic details. The spacious family room connects to a large screened porch overlooking the fully fenced backyard. With its generous size and open layout, the backyard provides plenty of room for outdoor entertaining, recreation, or a future pool. The kitchen features new appliances, a gas range, ample counter space, and plenty of room for preparing meals and gathering with family and friends. Nearby, the oversized laundry room includes extensive cabinet storage and convenient access to a full bathroom and the finished room over the garage. The finished room over the garage provides valuable flexibility and could serve as a fourth bedroom, home office, media room, game room, playroom, or guest suite. Luxury vinyl plank flooring was recently added to this space. The main level includes two secondary bedrooms and a renovated full bathroom with updated tile flooring and distinctive blue tile surrounding the bathtub. The private primary suite is located at the end of the hallway and features updated lighting and refreshed sink fixtures. Additional improvements include new gutters, Pex plumbing in primary and guest bathroom and a new dishwasher. Conveniently located near shopping, dining, medical facilities, and I-77, this home offers space, flexibility, and a desirable Blythewood location. Schedule a private showing. Disclaimer: CMLS has not reviewed and, therefore, does not endorse vendors who may appear in listings.
Property Information
Property Type
Residential
Sub-Type
Single Family Residence
Style
Traditional
Year Built
1990
Stories
1
Living Area
3,111 sq ft
Lot Size
0.44 acres
Garage Spaces
2
Days on Market
25
MLS® Listing#
636742
Property Features
- Interior:
- Eat-in Kitchen, Pantry
- Appliances:
- Dishwasher, Refrigerator, Microwave, Disposal, Gas Range, Range
- Cooling:
- Ceiling Fan(s), Central Air
- Heating:
- Central
- Fireplace:
- Wood Burning, Living Room
- Basement:
- Crawl Space
- Parking:
- Garage Door Opener, Attached
- Laundry:
- Main Level
- Patio:
- Porch
- Construction:
- Brick
- Security:
- Smoke Detector(s)
- Community:
- Gated, Golf
- Sewer:
- Public Sewer
- Water Source:
- Public
Rooms
- Main
- Second
- Bedroom 1Main
- Bedroom 2Main
- Bedroom 3Second
- Dining RoomMain
- LaundryMain
- Master BedroomMain
Schools
- Elementary:
- Round Top
- Middle:
- Blythewood
- High:
- Blythewood
- District:
- Richland Two
HOA & Tax
- HOA:
- $900/Annually
Directions
Take 2nd entrance to Windermere, turn right at stop sign, turn right onto Whithorn, turn left onto Old Course Loop, turn right onto Ashfield and home is on the left.
Affordability Calculator
$96,980
Estimated monthly payment
$2,581/mo
Principal $387,920 · Est. interest $541,183 over 30 yrs
Neighborhood Market Statistics
How this home compares to active listings in Blythewood, SC
- $389,063
- Median Listing Price
- 52
- Median Days on Market
- 2,454
- Median Sq Ft
- $155
- Median Price / Sq Ft
- 242
- Active Listings
- This home’s price is 25% above the area median.
- Its price per sq ft is 1% above the area median.
Market statistics compiled from active EXIT Realty® and MLS listings in Blythewood, SC.
Location
- 9 Ashfield Lane, Blythewood, SC 29016
Nearby Schools
Ridge View High School
Secondary · 1.0 mi away
Rice Creek Elementary School
Elementary · 1.3 mi away
Lake Carolina Upper Campus
Elementary · 1.3 mi away
Sandlapper Elementary
Elementary · 1.4 mi away
Lake Carolina Elementary Lower Campus
Elementary · 1.5 mi away
Blythewood Middle School
Secondary · 1.5 mi away
Kelly Mill, Inc. Magnet Program
Elementary · 1.6 mi away
Round Top Elementary School
Elementary · 1.9 mi away
Lake Murray Montessori School
Elementary · 1.9 mi away
Longleaf Middle School
Secondary · 2.6 mi away
Langford Elementary
Elementary · 2.7 mi away
Summit Parkway Middle
Elementary · 2.9 mi away
Center for Inquiry
School · 2.9 mi away
North Springs Elementary
Elementary · 2.9 mi away
Killian Elementary School
Elementary · 3.0 mi away
Clemson Road Child Development Center Elementary School
Elementary · 3.0 mi away
Bridge Creek Elementary
Elementary · 3.2 mi away
Westwood High School
Secondary · 3.9 mi away
Bookman Road Elementary School
Elementary · 4.1 mi away
Blythewood High School
Secondary · 4.2 mi away
Commute Calculator
Nearby Homes
Similar Homes Nearby

Moving Cost Estimate
EXIT Agents in Blythewood


Listing Courtesy: Coldwell Banker Realty - 8037882811