

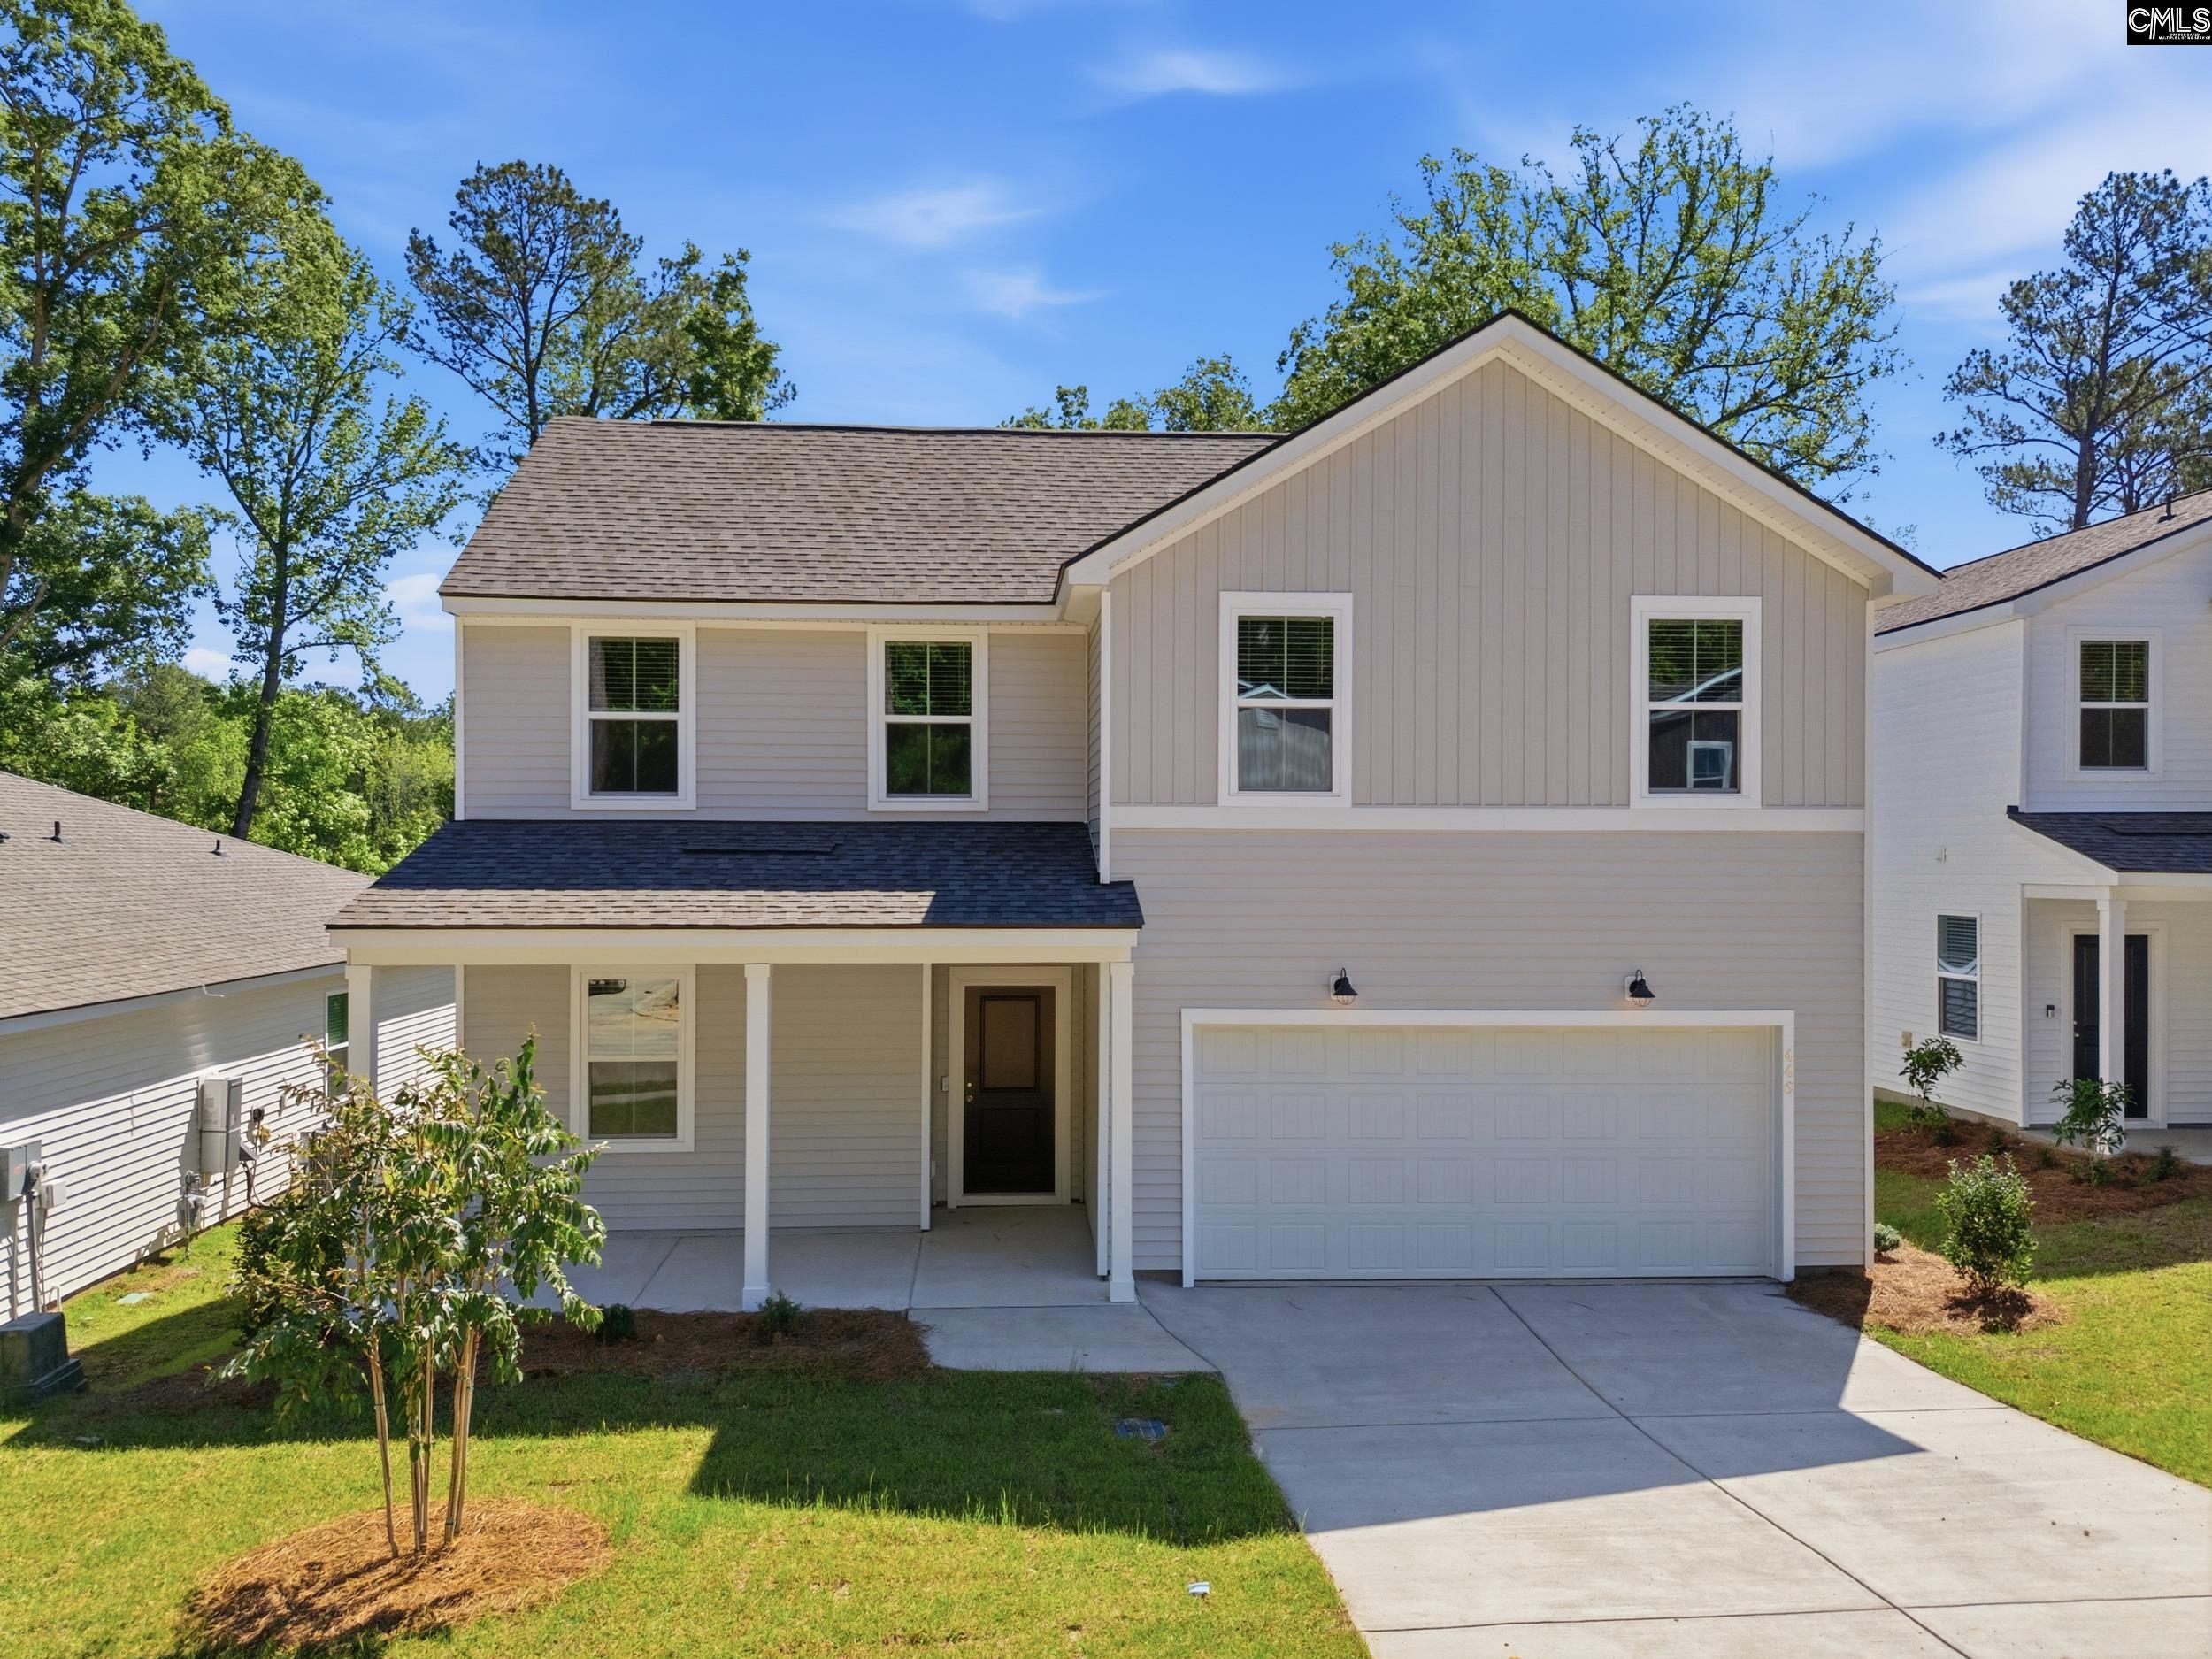
446 Edith Court, Blythewood, SC 29016
GRAND ARBOR · Richland County
Key Facts
Description
Move-in Ready! Photos are renderings. The Starling floor plan offers 5 bedrooms and 3 full bathrooms, thoughtfully designed to accommodate all stages of life. The main level features both the owner’s suite and a guest suite, providing exceptional convenience and accessibility. Main living areas showcase durable and stylish luxury vinyl plank flooring, while the inviting kitchen features crisp white cabinets accented by stylish gray tile backsplash, and a center island overlooking the gathering room—ideal for everyday living and entertaining. Upstairs, a spacious loft provides a flexible retreat perfect for relaxation or recreation. Additional highlights include a two-car garage, Smart Home features, and a full yard irrigation system for added comfort and ease. Located in Grand Arbor by Pulte Homes, Blythewood’s newest community, residents enjoy convenient access to excellent schools, major employers, shopping, and dining. Community amenities include a stocked 12-acre lake, open green space with soccer goals, covered pavilion, playground, and 2.8 miles of walking and golf cart trails. The brand-new amenity center offers a zero-entry pool with splash pad, covered pavilion, gas firepit, playground, pickleball court, and basketball court. High-speed internet and cable are included in the quarterly HOA dues. Disclaimer: CMLS has not reviewed and, therefore, does not endorse vendors who may appear in listings. Disclaimer: CMLS has not reviewed and, therefore, does not endorse vendors who may appear in listings.
Property Information
Property Type
Residential
Sub-Type
Single Family Residence
Style
Traditional
Year Built
2026
Living Area
2,518 sq ft
Lot Size
0.14 acres
Garage Spaces
2
Days on Market
88
MLS® Listing#
631569
Property Features
- Interior:
- Eat-in Kitchen, Kitchen Island, Pantry
- Appliances:
- Dishwasher, Microwave, Disposal, Gas Range, Range
- Cooling:
- Central Air
- Parking:
- Garage Door Opener, Attached
- Construction:
- Vinyl Siding
- Foundation:
- Slab
- Security:
- Smoke Detector(s)
- Sewer:
- Public Sewer
- Water Source:
- Public
Rooms
- Bedroom 1Main
- Bedroom 2Second
- Bedroom 3Second
- Bedroom 4Second
- Master BedroomMain
Schools
- Elementary:
- Lake Carolina
- Middle:
- Muller Road
- High:
- Blythewood
- District:
- Richland Two
HOA & Tax
- HOA:
- $380/Quarterly
Directions
From I-77 (North) take exit 27, turn right onto Blythewood Rd, turn left onto Main St, turn right onto Langford Rd. From I-77 (South) take exit 27, turn left onto Blythewood Rd, turn left onto Main St, turn right onto Langford Rd, Grand Arbor will be approximately 5 miles on the right.
Affordability Calculator
$69,898
Estimated monthly payment
$1,860/mo
Principal $279,592 · Est. interest $390,056 over 30 yrs
Neighborhood Market Statistics
How this home compares to active listings in Blythewood, SC
- $389,063
- Median Listing Price
- 52
- Median Days on Market
- 2,454
- Median Sq Ft
- $155
- Median Price / Sq Ft
- 242
- Active Listings
- This home’s price is 10% below the area median.
- Its price per sq ft is 10% below the area median.
Market statistics compiled from active EXIT Realty® and MLS listings in Blythewood, SC.
Location
- 446 Edith Court, Blythewood, SC 29016
Nearby Schools
Lake Carolina Elementary Lower Campus
Elementary · 0.7 mi away
Lake Carolina Upper Campus
Elementary · 0.7 mi away
Kelly Mill, Inc. Magnet Program
Elementary · 0.8 mi away
Blythewood Middle School
Secondary · 2.1 mi away
Round Top Elementary School
Elementary · 2.3 mi away
Ridge View High School
Secondary · 2.8 mi away
Langford Elementary
Elementary · 2.9 mi away
Rice Creek Elementary School
Elementary · 3.1 mi away
Sandlapper Elementary
Elementary · 3.3 mi away
Bridge Creek Elementary
Elementary · 3.4 mi away
Lake Murray Montessori School
Elementary · 3.7 mi away
Summit Parkway Middle
Elementary · 4.2 mi away
Center for Inquiry
School · 4.2 mi away
North Springs Elementary
Elementary · 4.3 mi away
Bookman Road Elementary School
Elementary · 4.4 mi away
Longleaf Middle School
Secondary · 4.6 mi away
Blythewood High School
Secondary · 4.6 mi away
Bethel-Hanberry Elementary School
Elementary · 4.7 mi away
Killian Elementary School
Elementary · 5.0 mi away
Clemson Road Child Development Center Elementary School
Elementary · 5.0 mi away
Commute Calculator
Nearby Homes


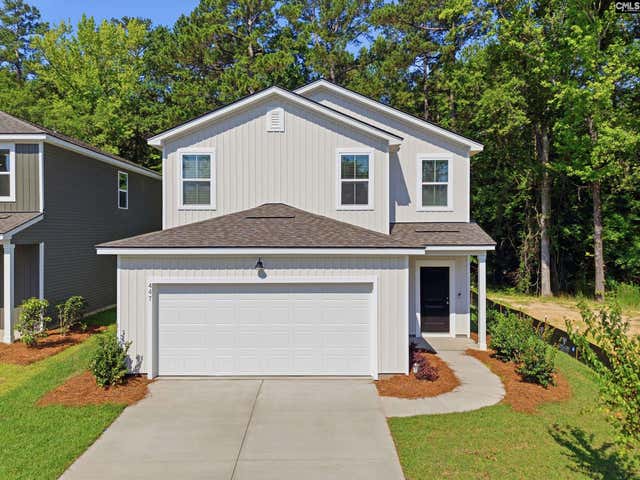
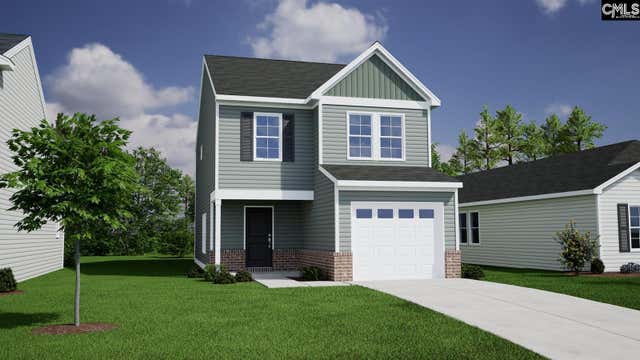
Similar Homes Nearby
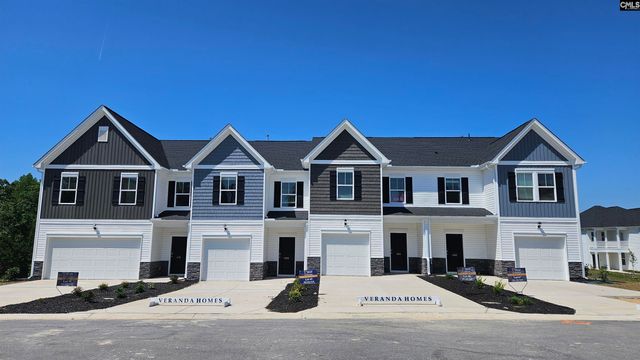
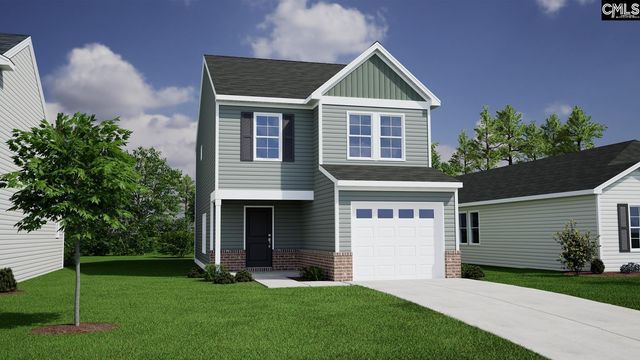

Moving Cost Estimate
EXIT Agents in Blythewood


Listing Courtesy: Pulte Home Company LLC - 8437463545