

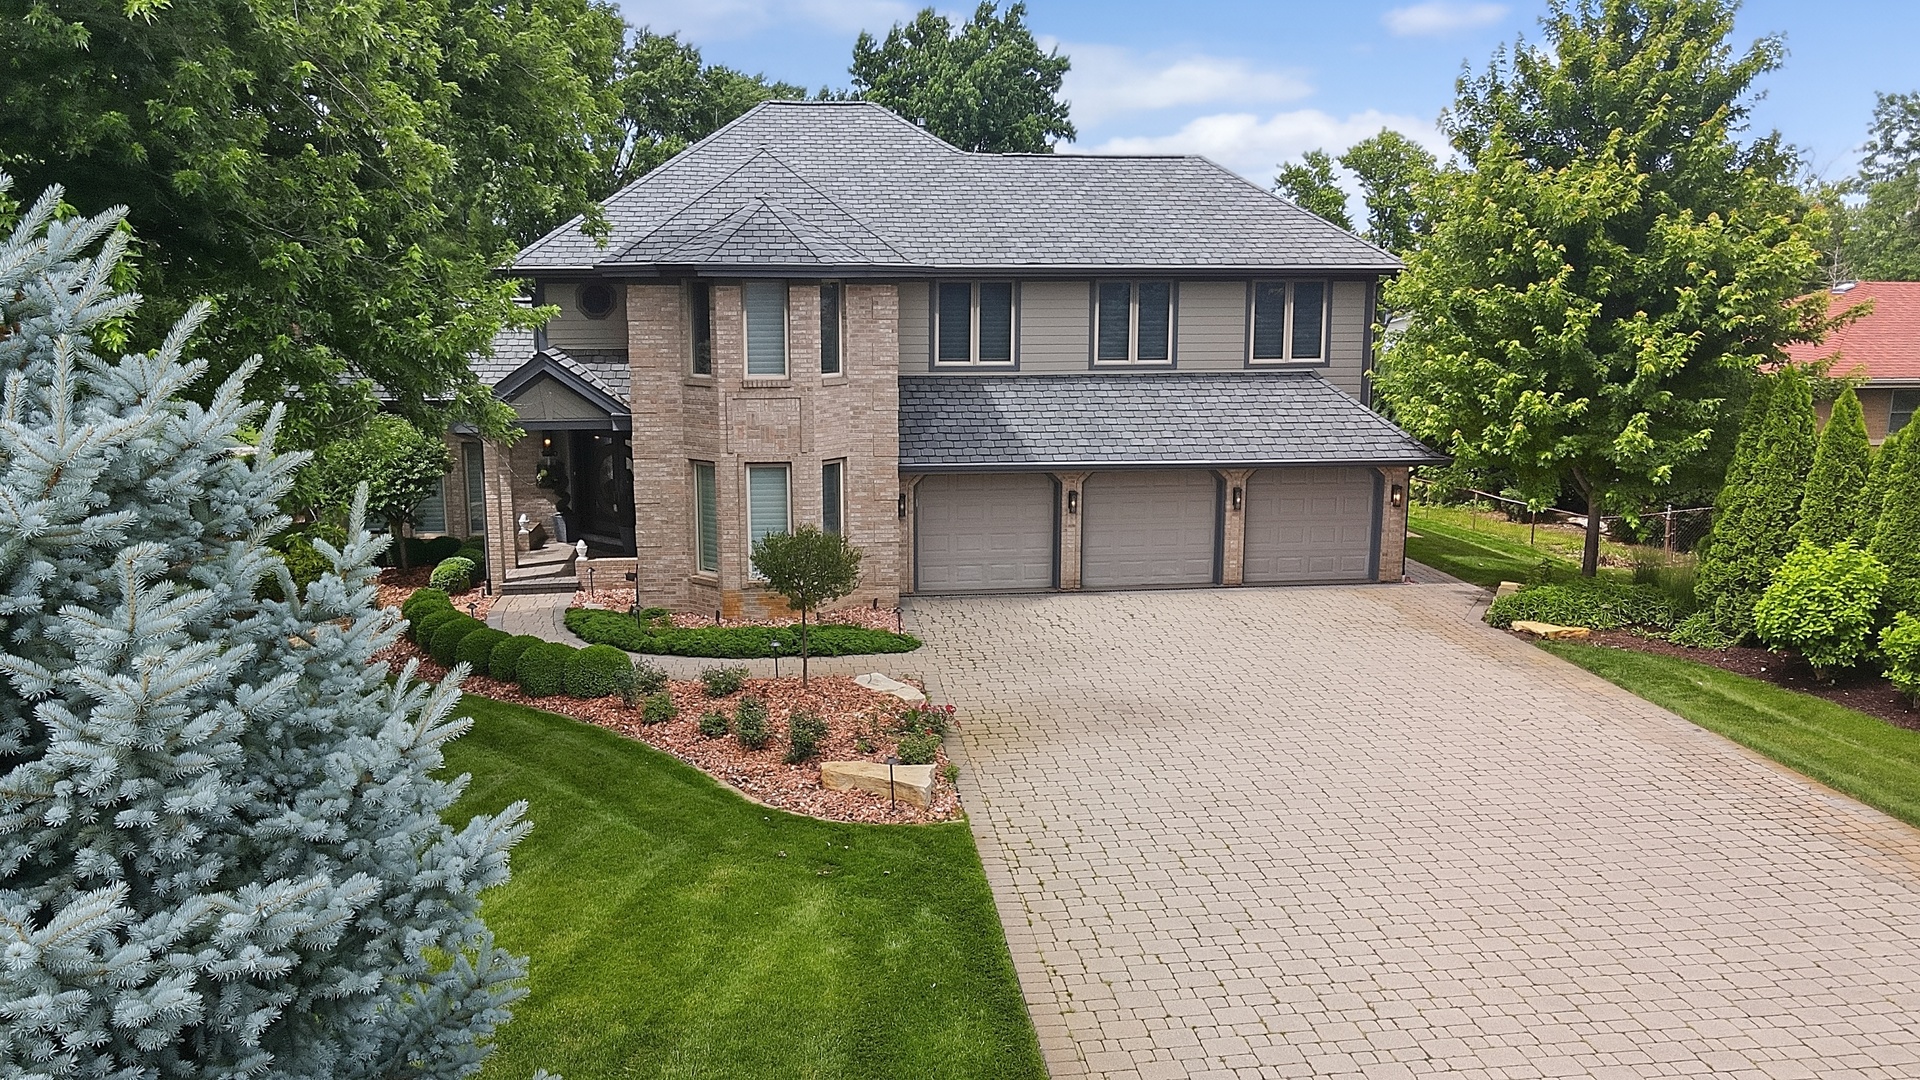
1290 119th Street, Lemont, IL 60439
Hillcrest · Cook County
Key Facts
Description
Luxury, craftsmanship, and timeless elegance converge in this extraordinary extensively updated custom residence. Nestled on a picturesque 0.52-acre property surrounded by mature trees, this exceptional home offers over 4,275 sf of beautifully finished living space designed for both refined entertaining and everyday comfort. A dramatic two-story foyer welcomes you into an interior showcasing gleaming hardwood floors, soaring ceilings, custom millwork, and designer finishes throughout. The spectacular two-story family room with its striking fireplace and custom wet bar flows effortlessly into the chef-inspired kitchen featuring handcrafted custom cherry cabinetry, granite countertops, and premium appliances. Formal living and dining rooms, along with a private office/ den, complete the thoughtfully designed main level. The luxurious master suite serves as a private retreat with an expansive custom walk-in closet and adjoining flex room-perfect as a dressing room, nursery, home office, or fitness space. Spa-caliber bathrooms have been meticulously renovated with exceptional finishes and modern elegance. The finished lookout basement is an entertainer's dream, complete with an impressive custom bar, spacious recreation area, full bath, walkout access, and abundant storage. Outdoor living is equally impressive with an expansive maintenance-free Trex deck and gazebo overlooking the beautifully landscaped grounds. A 3-car attached garage is complemented by an additional detached 1-car garage in the backyard, while recent exterior updates-including LP SmartSide siding, roof, and fascia completed in 2024-provide lasting peace of mind. Major renovations including window panes, bathrooms, flooring, lighting, Furnace & A/C (2023), paint (2026), plus more have been done in the last 10 years. Schedule your private showing today and ask for a full list of improvements and upgrades!
Property Information
Property Type
Residential
Sub-Type
Single Family Residence
Style
Traditional
Year Built
1989
Living Area
3,141 sq ft
Lot Size
0.53 acres
Lot Dimensions
100 x 229
Garage Spaces
3
Parking Spaces
3
Ownership
Fee Simple
Days on Market
9
MLS® Listing#
12700327
Property Features
Interior
Appliances
Cooling
Heating
Flooring
Fireplace
Basement
Parking
Laundry
Patio
Construction
Foundation
Roof
Windows
Other Structures
Sewer
Water Source
Rooms
- 12X9Main
- 15X13Basement
- 12X8Second
- Bedroom 216X11Second
- Bedroom 315X11Main
- Bedroom 4
- Den15X12Main
- Dining Room15X12Main
- Family Room23X17Main
- Kitchen15X13Main
- Laundry16X6Main
- Living Room20X13Main
- Master Bedroom24X20Second
Schools
- High:
- Lemont Twp High School
- District:
- Lemont Twp High School
Financial Details
Annual Taxes
$9,108
Tax year 2024
Parcel Number
22214080080000
Directions
Walker Road to 119th to address.
Affordability Calculator
$189,980
Estimated monthly payment
$5,056/mo
Principal $759,920 · Est. interest $1,060,156 over 30 yrs
Neighborhood Market Statistics
How this home compares to active listings in Lemont, IL
- $703,846
- Median Listing Price
- 33
- Median Days on Market
- 2,597
- Median Sq Ft
- $289
- Median Price / Sq Ft
- 69
- Active Listings
- This home’s price is 35% above the area median.
- Its price per sq ft is 5% above the area median.
Market statistics compiled from active EXIT Realty® and MLS listings in Lemont, IL.
Location

Points of Interest in Lemont, IL
Showing the Lemont area map.
Nearby Schools
Lemont High School
Secondary · 1.0 mi away
Mount Assisi Alumnae
School · 1.1 mi away
Leslie Shankman School
School · 1.1 mi away
John Paul II Polish School / Polska Szkola im Jana Pawla II
School · 1.1 mi away
Ziburelis Lithuanian Montessori
Elementary · 1.1 mi away
River Valley School
Elementary · 1.6 mi away
Everest Academy
School · 2.1 mi away
Old Quarry Middle School
Secondary · 2.4 mi away
St. Alphonsus St. Patrick School
Elementary · 2.6 mi away
Reed School
Elementary · 3.1 mi away
The Montessori School of Lemont
Elementary · 3.2 mi away
Goodings Grove School
Elementary · 3.5 mi away
Argonne Child Development Center
School · 3.6 mi away
Anne M Jeans Elementary School
Elementary · 3.7 mi away
Furqaan Academy
School · 4.2 mi away
Cass Junior High School
Secondary · 4.2 mi away
Burr Ridge Middle School
Secondary · 4.2 mi away
John R Tibbott Elementary School
Elementary · 4.4 mi away
Hubert H. Humphrey Middle School
Secondary · 4.4 mi away
St Dominic School
School · 4.6 mi away
Commute Calculator
Nearby Homes

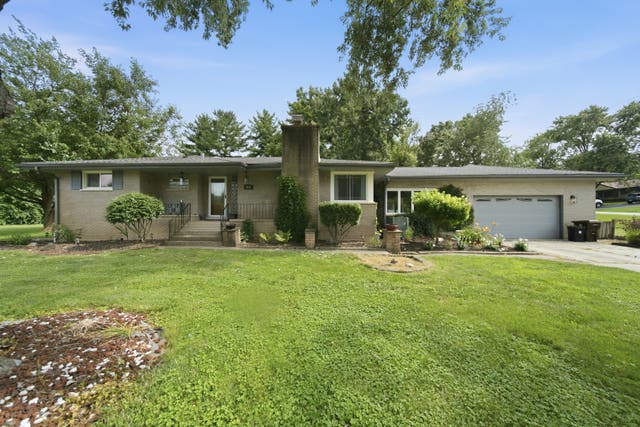
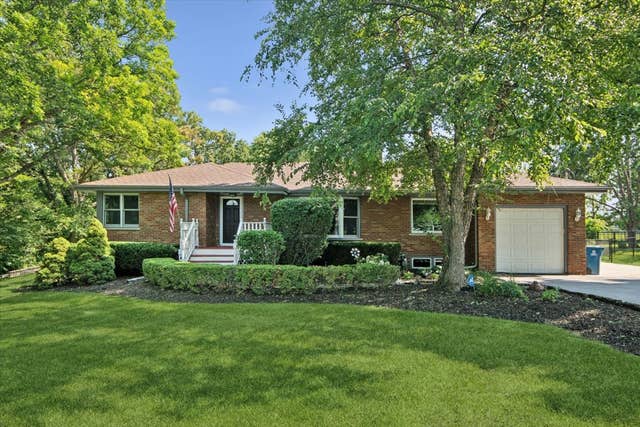


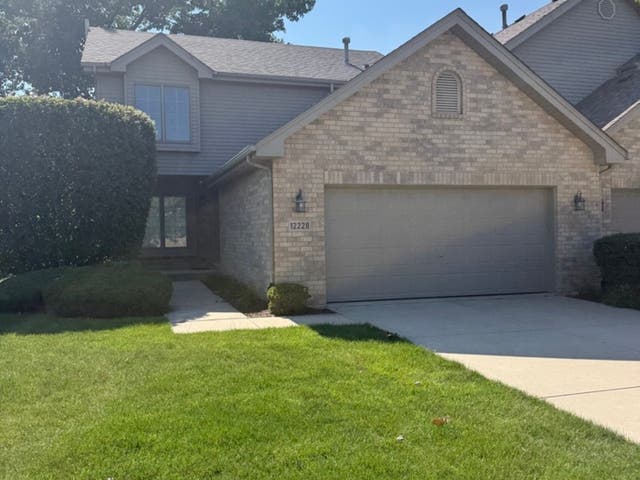
Similar Homes Nearby


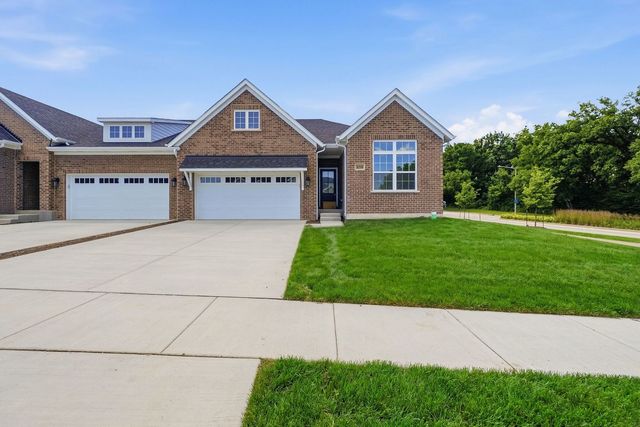
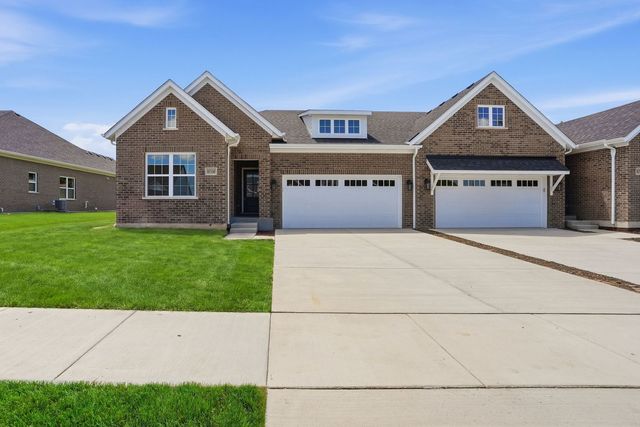
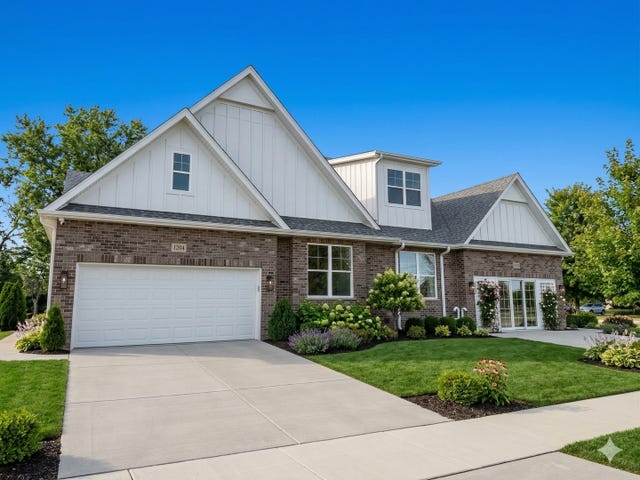
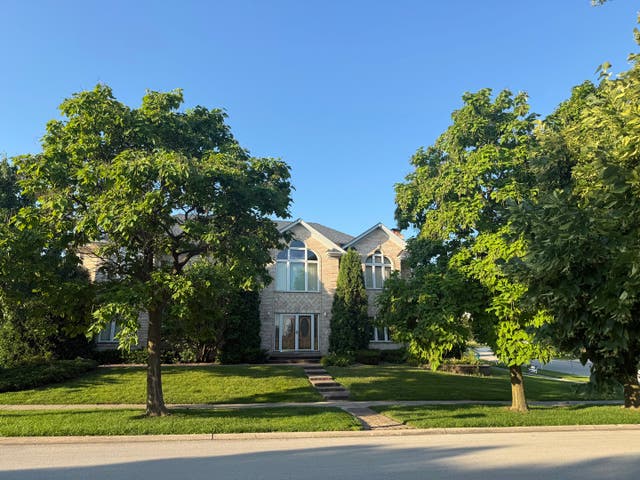
Similar Home Values
Comparable nearby listings and their asking prices.
| Address | Price | Beds | Baths | Sq Ft |
|---|---|---|---|---|
| 12198 Oxford Court, Lemont, IL | $679,000 | 3 | 4 | 4,064 |
| 12486 Killarney Drive, Lemont, IL | $679,243 | 4 | 3 | 2,875 |
| 16590 Kayla Drive, Lemont, IL | $679,990 | 2 | 2 | 1,987 |
| 16580 Kayla Drive, Lemont, IL | $689,990 | 2 | 2 | 1,987 |
| 1200 PRAIRIE Lane 1-A, Lemont, IL | $699,990 | 2 | 3 | 1,661 |
| 1004 Saddle Lane, Lemont, IL | $754,500 | 4 | 3 | 3,317 |
Moving Cost Estimate
EXIT Agents in Lemont


Listing Courtesy: Realty Executives Elite - 6302439500
Last Updated: 2026-07-09