

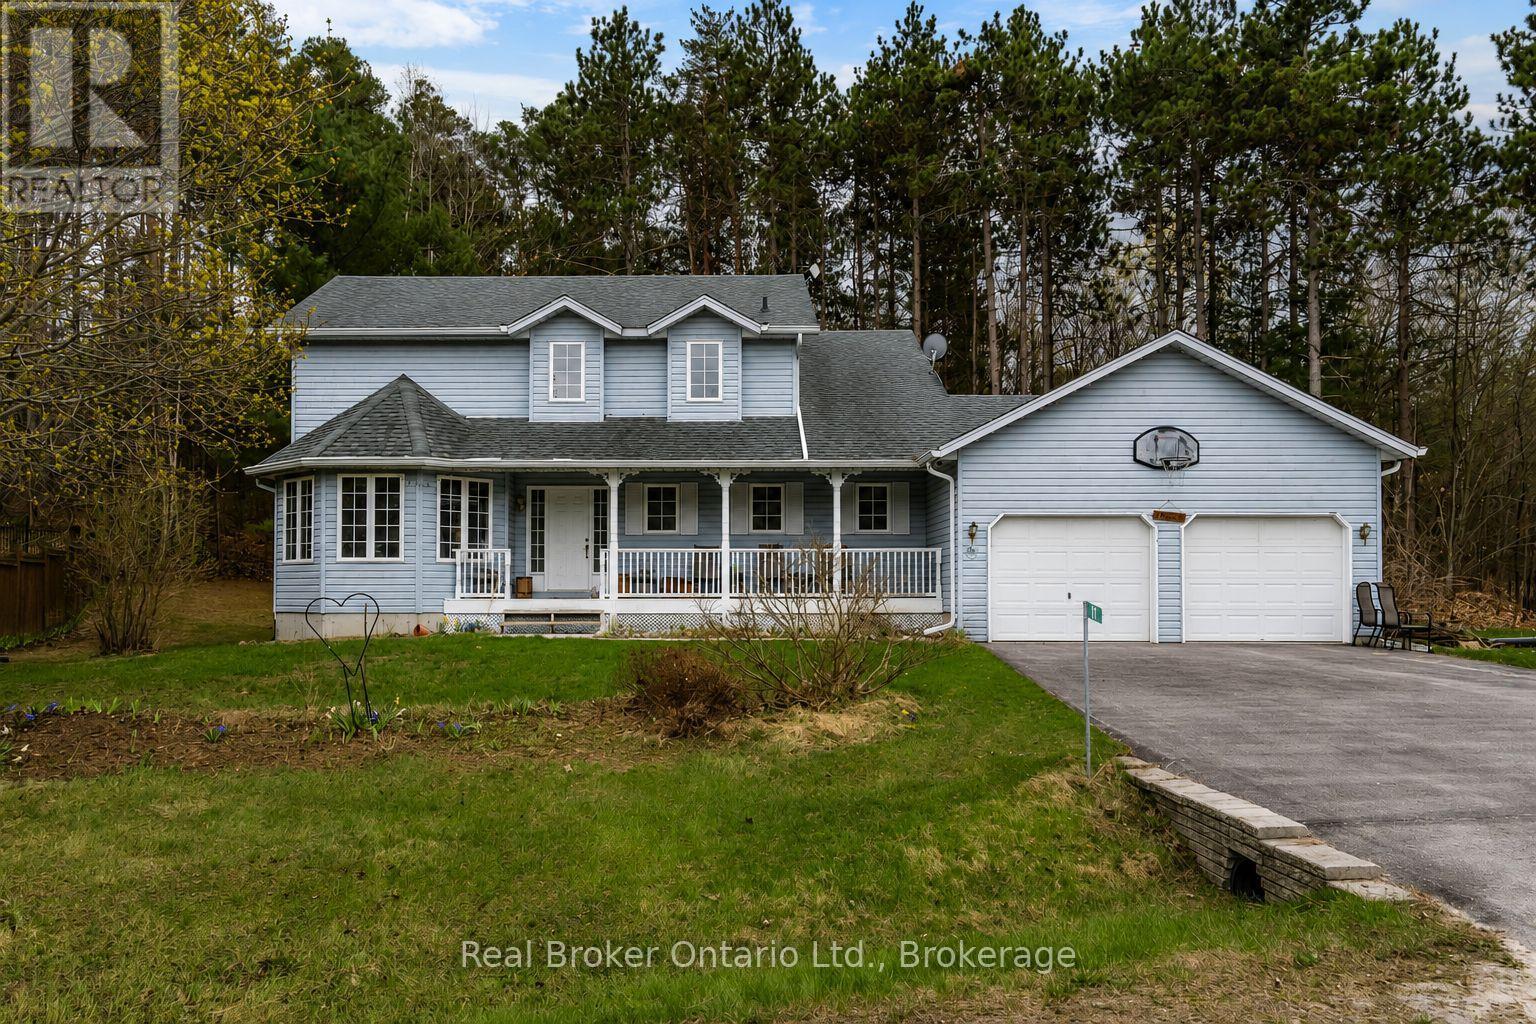
11 CAMPBELL COURT, Springwater (Hillsdale), ON L0L1V0
Hillsdale
Key Facts
Description
Welcome to 11 Campbell Court, nestled on a quiet cul-de-sac in the charming community of Hillsdale. This 4-bedroom, 3-bathroom family home offers the perfect combination of comfort, functionality, and future potential. Designed for modern family living, the bright kitchen overlooks an eat in nook and the family room, creating an ideal space for entertaining guests or enjoying family gatherings. The thoughtful layout provides ample room for growing families, with four generous bedrooms including a primary suite complete with a private ensuite bath. A 4 piece main bathroom serves the additional bedrooms. The unfinished basement offers endless possibilities, featuring convenient garage access and excellent potential for additional living space, a recreation area, home office, or future in-law suite. Outside, enjoy your morning coffee or unwind in the evening on the covered front porch. Located in a family-friendly neighbourhood with easy access to schools, parks, recreation, and commuter routes to Barrie and m\\Midland, this home presents an incredible opportunity to customize and add value while enjoying the peaceful lifestyle Hillsdale has to offer. Don't miss your chance to make this wonderful property your next home! (id:31684)
Property Information
Property Type
Residential
Sub-Type
Single Family Residence
Parking Spaces
6
Ownership
Freehold
Listing #
S13573888
Property Features
Cooling
Heating
Parking
Sewer
Rooms
- 2.92 m X 3.06 mMain
- 1.74 m X 3.8 mMain
- Bedroom 23.16 m X 2.99 mUpper
- Bedroom 33.14 m X 4.05 mUpper
- Bedroom 43.65 m X 2.88 mUpper
- Dining Room3.53 m X 3.52 mMain
- Family Room4.6 m X 5.72 mMain
- Kitchen3.53 m X 3.34 mMain
- Laundry2.91 m X 2.16 mMain
- Living Room6.04 m X 4.05 mMain
- Master Bedroom4.55 m X 4.69 mUpper
Affordability Calculator
$169,980
Estimated monthly payment
$4,524/mo
Principal $679,920 · Est. interest $948,549 over 30 yrs
Neighborhood Market Statistics
How this home compares to active listings in Springwater, ON
- CA$1,000,000
- Median Listing Price
- 37
- Median Days on Market
- 2,250
- Median Sq Ft
- CA$507
- Median Price / Sq Ft
- 356
- Active Listings
- This home’s price is 15% below the area median.
Market statistics compiled from active EXIT Realty® and MLS listings in Springwater, ON.
Location

Points of Interest in Springwater (Hillsdale), ON
Showing the Springwater (Hillsdale) area map.
Nearby Schools
Hillsdale Elementary School
Elementary · 0.6 km away
Our Lady of Lourdes Catholic School
School · 7.5 km away
Elmvale Co-Operative Nursery School
School · 7.6 km away
Elmvale District High School
Secondary · 7.6 km away
Treasured Kids School
School · 9.7 km away
Wyevale Central Public School
School · 14.9 km away
Forest Hill Public School
School · 15.0 km away
Minesing Central School
School · 16.4 km away
Coldwater Public School
School · 17.7 km away
St Antoine Daniel Catholic School
School · 18.3 km away
Port McNicoll Public School
School · 18.6 km away
Warminster Elementary School
Elementary · 18.7 km away
Sister Catherine Donnelly Catholic School
School · 18.8 km away
Barrie Montessori & Elementary Private School
Elementary · 18.8 km away
Terry Fox Elementary School
Elementary · 19.2 km away
St Theresa's High School
Secondary · 19.2 km away
Monsignor Clair Catholic School
School · 19.8 km away
Children's Montessori School
Elementary · 19.8 km away
Meadow Creek Montessori School
Elementary · 19.8 km away
West Bayfield Elementary School
Elementary · 19.8 km away
Commute Calculator
Nearby Homes


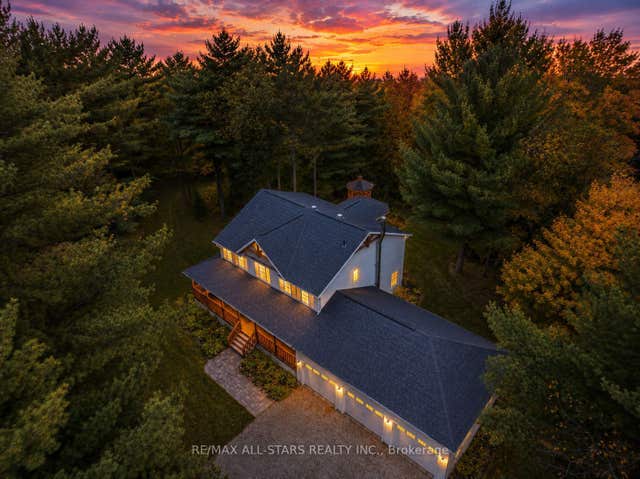
Similar Homes Nearby


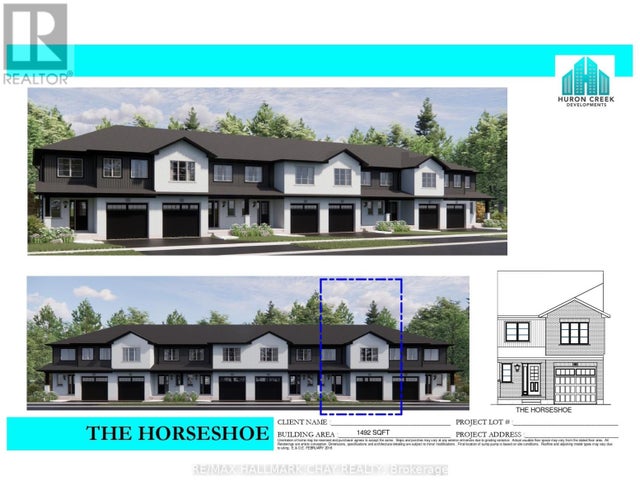


Similar Home Values
Comparable nearby listings and their asking prices.
| Address | Price | Beds | Baths | Sq Ft |
|---|---|---|---|---|
| Lot 37 169 Queen Street W, Springwater, ON | CA$599,990 | 3 | 3 | — |
| Lot 17 169 Queen Street W, Springwater, ON | CA$599,990 | 3 | 3 | — |
| LOT 37 169 QUEEN STREET W, Springwater (Elmvale), ON | CA$599,990 | 3 | 3 | — |
| LOT 17 169 QUEEN STREET W, Springwater (Elmvale), ON | CA$599,990 | 3 | 3 | — |
| 162 RITCHIE CRESCENT, Springwater (Elmvale), ON | CA$619,900 | 3 | 2 | — |
| 162 Ritchie Crescent, Springwater, ON | CA$619,900 | 3 | 2 | — |
Moving Cost Estimate
EXIT Agents in Springwater (Hillsdale)



Listing Courtesy: Real Broker Ontario Ltd.
Data Terms of Use
This website is operated by Real Broker Ontario Ltd., a brokerage who is a member of The Canadian Real Estate Association (CREA). The content on this website is owned or controlled by CREA. By accessing this website, the user agrees to be bound by these terms of use as amended from time to time, and agrees that these terms of use constitute a binding contract between the user, Real Broker Ontario Ltd., and CREA.
Copyright
The content on this website is protected by copyright and other laws, and is intended solely for the private, non-commercial use by individuals. Any other reproduction, distribution or use of the content, in whole or in part, is specifically prohibited. Prohibited uses include commercial use, “screen scraping”, “database scraping”, and any other activity intended to collect, store, reorganize or manipulate the content of this website.
Trademarks
REALTOR®, REALTORS®, and the REALTOR® logo are certification marks that are owned by REALTOR® Canada Inc. and licensed exclusively to The Canadian Real Estate Association (CREA). These certification marks identify real estate professionals who are members of CREA and who must abide by CREA’s By-Laws, Rules, and the REALTOR® Code. The MLS® trademark and the MLS® logo are owned by CREA and identify the professional real estate services provided by members of CREA.
Liability and Warranty Disclaimer
The information contained on this website is based in whole or in part on information that is provided by members of CREA, who are responsible for its accuracy. CREA reproduces and distributes this information as a service for its members, and assumes no responsibility for its completeness or accuracy.
Amendments
Real Broker Ontario Ltd. may at any time amend these Terms of Use by updating this posting. All users of this site are bound by these amendments should they wish to continue accessing the website, and should therefore periodically visit this page to review any and all such amendments.