

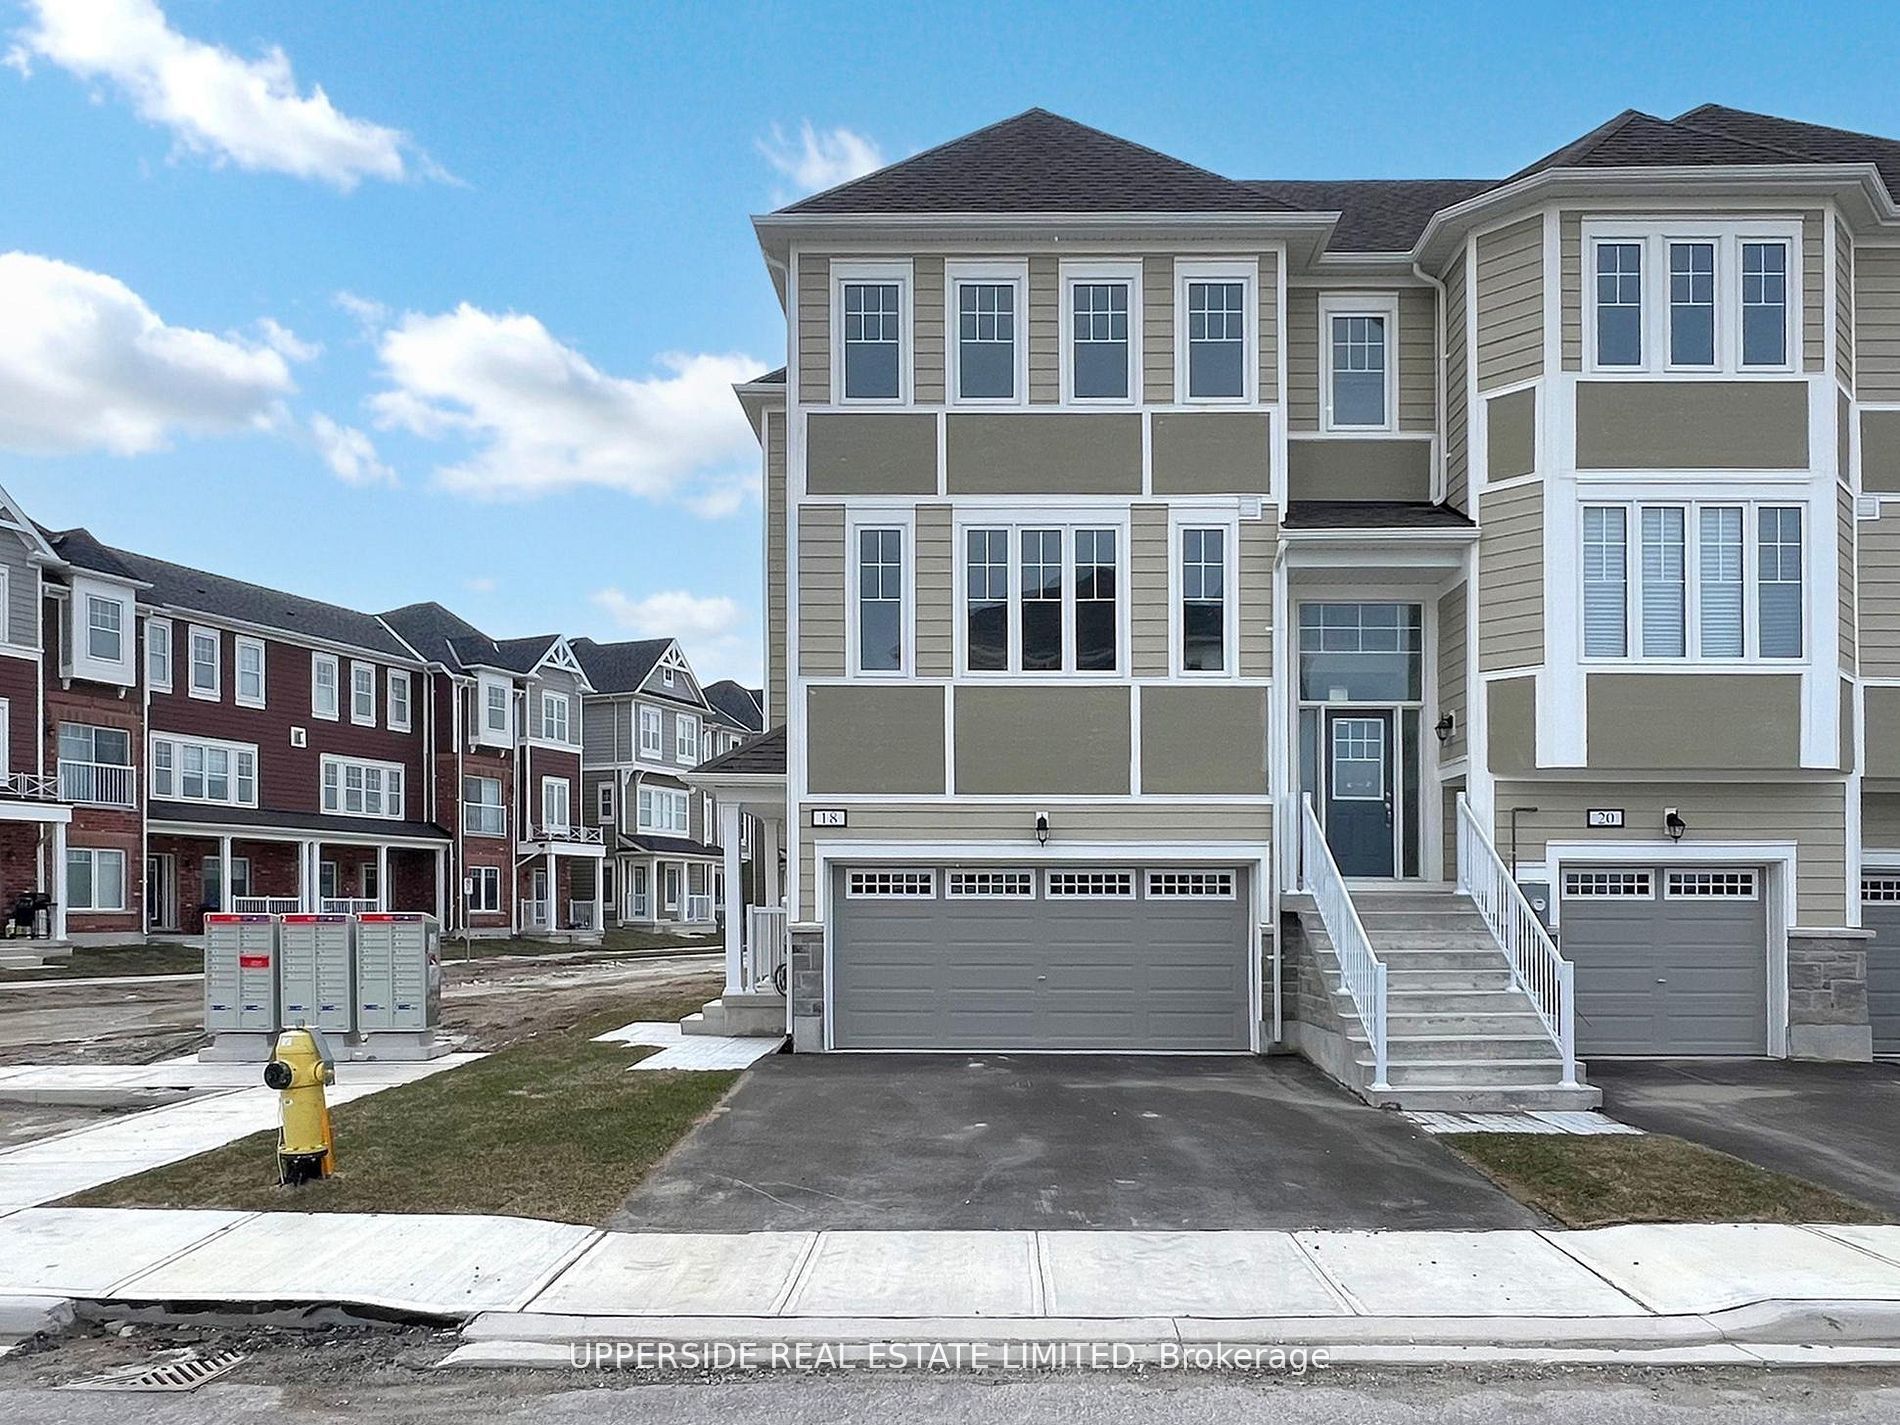
18 Lana Circle, Wasaga Beach, ON L9Z 0L2
Simcoe County
Key Facts
Description
**Builder's Inventory** In highly coveted Georgian Sands Master planned community by Elm Developments. " The River" Model is a Bright Airy and Spacious Traditional Townhome. Fantasic End Unit Filled with Sunlight. Large Sliding Glass Doors off the Kitchen. Sunfilled Master Suite with a Large Walk-in Closet. Separate Laundry Room on the 3rd Floor. Georgian Sands is Wasaga's most sought after 4 Season Community with Golf Course on site and just minutes from Shopping, Restaurants, the New Arena & Library and of course the Beach! *Listing price is net of HST. One Year of Common Element Fees Covered on Closing. No Closing Costs. Reduced 5% Deposit Structure. Quick Closing Available in as Little As 30 Days.
Property Information
Property Type
Residential
Sub-Type
Townhouse
Style
3-Storey
Stories
3
Lot Dimensions
26.0x88.0
Parking Spaces
4
MLS® Listing#
S13542538
Property Features
Cooling
Heating
Basement
Pool
Lot Features
Construction
Roof
Rooms
- 3.48 x 3.38Second
- Bedroom 22.59 x 3.51Third
- Bedroom 32.57 x 3.96Third
- Family Room5.84 x 3.2
- Great Room5.26 x 6.07Second
- Kitchen2.49 x 4.29Second
- Master Bedroom3.43 x 4.29Third
Financial Details
Parcel Number
583340858
Directions
River St West and Village Gate
Affordability Calculator
$110,180
Estimated monthly payment
$2,932/mo
Principal $440,720 · Est. interest $614,844 over 30 yrs
Neighborhood Market Statistics
How this home compares to active listings in Wasaga Beach, ON
- CA$696,133
- Median Listing Price
- 46
- Median Days on Market
- 1,300
- Median Sq Ft
- CA$468
- Median Price / Sq Ft
- 1,066
- Active Listings
- This home’s price is 21% below the area median.
Market statistics compiled from active EXIT Realty® and MLS listings in Wasaga Beach, ON.
Location

Points of Interest in Wasaga Beach, ON
Showing the Wasaga Beach area map.
Nearby Schools
Worsley Elementary Public School
Elementary · 8.8 km away
Elmvale District High School
Secondary · 10.6 km away
Elmvale Co-Operative Nursery School
School · 10.8 km away
Our Lady of Lourdes Catholic School
School · 11.1 km away
St Noel Chabanel Catholic School
School · 11.7 km away
Silvercrest Christian School
Elementary · 11.9 km away
Wyevale Central Public School
School · 14.2 km away
Clearview Meadows Elementary School
Elementary · 14.9 km away
Minesing Central School
School · 14.9 km away
True North Christian Academy
School · 15.0 km away
Stayner Collegiate Institute
Secondary · 15.0 km away
Admiral Collingwood Elementary School
Elementary · 18.3 km away
Connaught Public School
School · 18.3 km away
Oxford Learning
School · 18.3 km away
Hillsdale Elementary School
Elementary · 18.4 km away
Nottawa Public School
School · 18.9 km away
Little People's Day Care
Elementary · 19.0 km away
Maple Lane Nursery School
School · 19.1 km away
Collingwood Collegiate Institute
Secondary · 19.2 km away
Little House Montessori School
Elementary · 19.3 km away
Commute Calculator
Nearby Homes

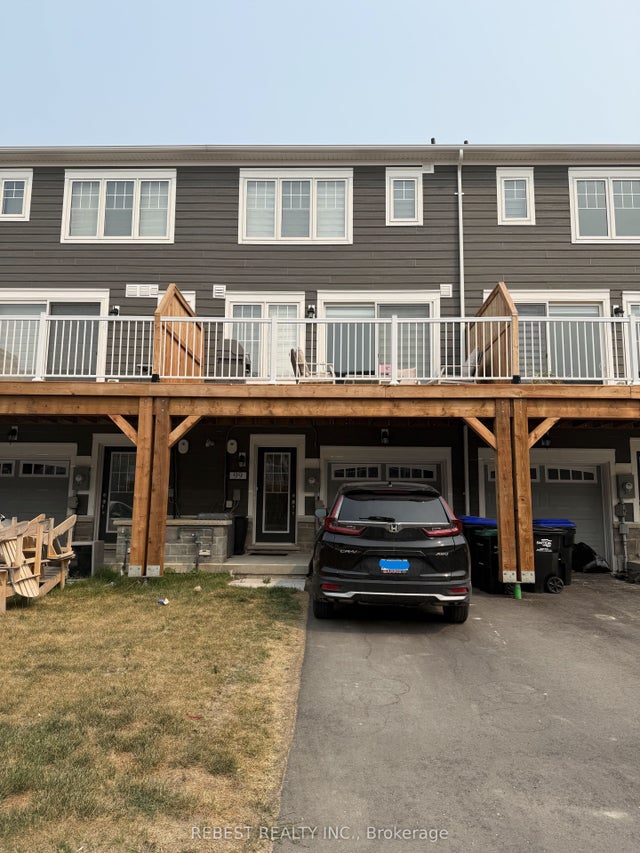


Similar Homes Nearby


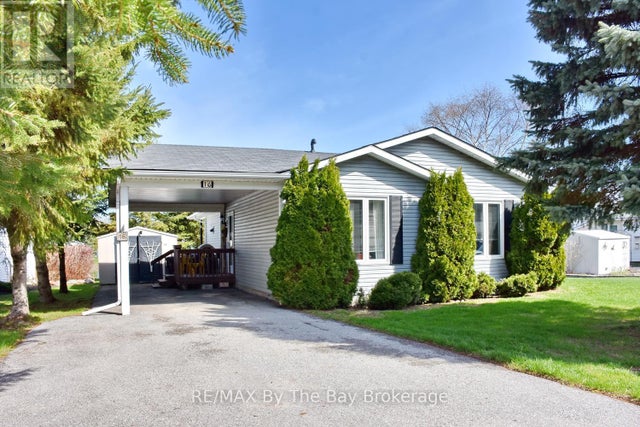

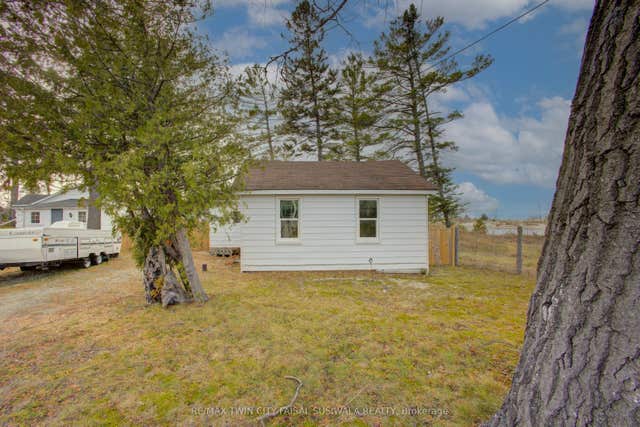
Similar Home Values
Comparable nearby listings and their asking prices.
| Address | Price | Beds | Baths | Sq Ft |
|---|---|---|---|---|
| 311 - 550 NORTH SERVICE ROAD, Grimsby (Grimsby Beach), ON | CA$389,000 | 2 | 1 | — |
| 9 - 10 MULLIGAN LANE, Wasaga Beach, ON | CA$390,000 | 2 | 2 | — |
| 10 Mulligan Lane 9, Wasaga Beach, ON | CA$390,000 | 2 | 2 | — |
| 16 INDIANA AVENUE, Wasaga Beach, ON | CA$399,900 | 2 | 2 | — |
| 16 Indiana Avenue, Wasaga Beach, ON | CA$399,900 | 2 | 2 | — |
| 16 ZOO PARK Road, Wasaga Beach, ON | CA$399,900 | 2 | 1 | — |


