

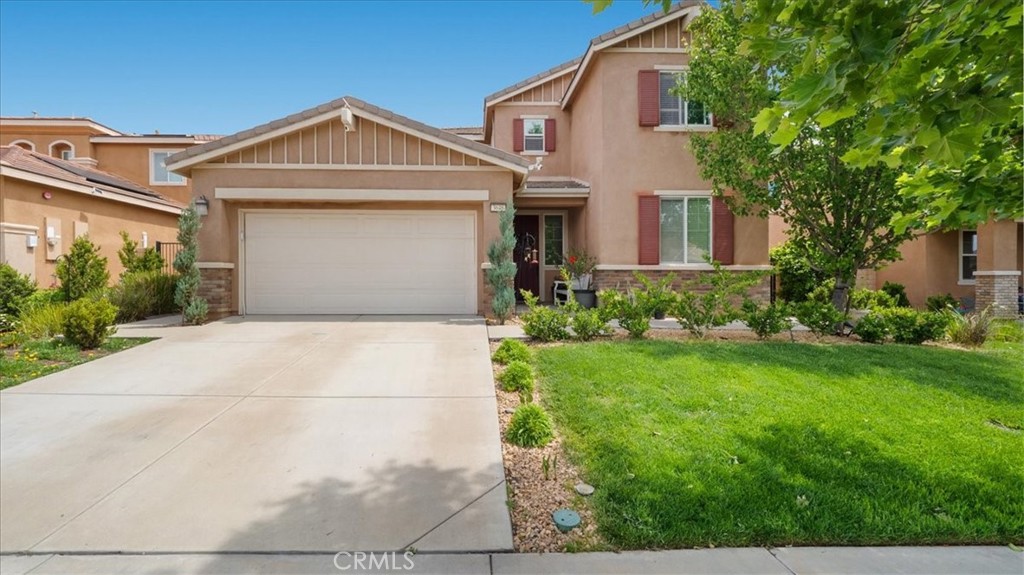
3648 Fawn Lily Lane, San Bernardino, CA 92407
San Bernardino County
Key Facts
Description
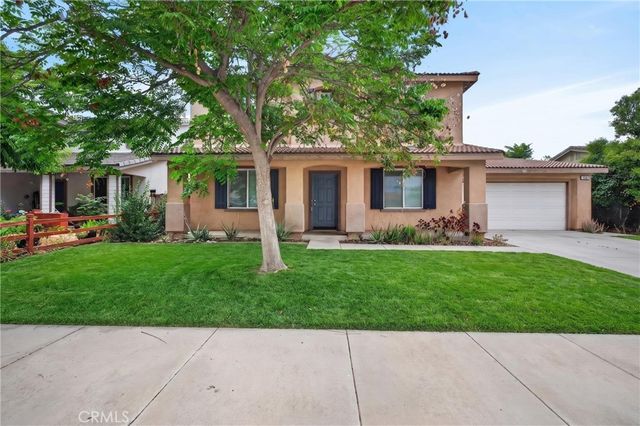
***PRICE REDUCTION***Modern living in the highly sought community of Rosena Ranch. Built and designed by Lennar, NextGen Multigenerational Home. Offering approximately 3,152 square feet of living space, five bedrooms and three full baths, and a bonus room, plus bedroom and full bathroom in the attached next-gen suite plus. Enter through the front and find the main floor bedroom and bathroom and separate formal dining room and the spacious family room and kitchen island. Conveniently located off the kitchen is the interior garage access door, did I mention garage and the interior entrance to the next-gen suite.The Garage has split A/C unit!! The next-gen suite offers a kitchenette with built in sink, cabinetry and space for a refrigerator as well as a closet for a stackable washer and dryer off the separate living area, full bathroom with stand up shower, separate bedroom, private access to the rear yard and finally its own exterior entrance. Upstairs, find the large primary suite with mountain views, large private bathroom with dual vanities, separate tub and shower and large walk-in closet. Completing the second level are the large secondary bedrooms, additional full bathroom with dual vanities and separate water closet, large laundry room with attached utility/linen closet. Outside, the entertainment space with wood-burning fire pit, artificial green turf. Club House With fitness center and amenities, including a two pools, BBQ pits, club house with meeting room, and Rosena Ranch provides a safe and luxurious environment for its residents.
Property Information
Property Type
Residential
Sub-Type
Single Family Residence
Structure Type
House
Year Built
2016
Stories
2
Living Area
3,152 sq ft
Lot Size
0.14 acres
Garage Spaces
2
Parking Spaces
2
Days on Market
70
MLS® Listing#
CV26068073
Property Features
- Interior:
- Ceiling Fan(s), Eat-in Kitchen, Granite Counters, Open Floorplan, Pantry, Recessed Lighting, Walk-In Closet(s)
- Appliances:
- Dishwasher, Disposal, Microwave, Water Softener, Tankless Water Heater
- Cooling:
- Central Air
- Heating:
- Central, Forced Air, Fireplace(s)
- Flooring:
- Laminate, Tile
- Fireplace:
- Great Room
- Pool:
- Community, In Ground, Association
- Parking:
- Attached, Direct Access, Driveway, Garage Faces Front, Garage, On Street
- Laundry:
- Washer Hookup, Gas Dryer Hookup, Laundry Room
- Patio:
- Covered, Front Porch, Patio, Porch
- Fencing:
- Block, Vinyl
- Lot Features:
- Front Yard, Sprinklers In Front
- Construction:
- Stucco
- Foundation:
- Slab
- Roof:
- Tile
- Windows:
- Blinds, Double Pane Windows, Screens
- Security:
- Carbon Monoxide Detector(s), Fire Sprinkler System, Smoke Detector(s)
- Community:
- Park, Street Lights, Suburban, Sidewalks, Pool
- Utilities:
- Electricity Connected, Natural Gas Connected, Sewer Connected, Underground Utilities, Water Connected
- Sewer:
- Public Sewer
- Water Source:
- Public
Rooms
- Bathroom
- Bedroom
- Bedroom
- Bonus Room
- Great Room
- Kitchen
- Kitchen
- Laundry
- Living Room
HOA & Tax
- HOA:
- Rosena Ranch — $121/Monthly
- Parcel #:
- 1116121190000
Directions
Sycamore Creek Loop Pkwy and Valerian Way
Affordability Calculator
$154,980
Estimated monthly payment
$4,124/mo
Principal $619,920 · Est. interest $864,844 over 30 yrs
Location
- 3648 Fawn Lily Lane, San Bernardino, CA 92407
Nearby Schools
Paakuma' K-8 School
Elementary · 0.4 mi away
Kordyak Elementary School
Elementary · 1.3 mi away
Fitzgerald Elementary School
Elementary · 1.4 mi away
Kucera Middle School
Secondary · 1.6 mi away
Wilmer A Carter High School
Secondary · 2.9 mi away
Trapp Elementary School
Elementary · 3.0 mi away
Sierra Lakes Elementary School
Elementary · 3.1 mi away
Cesar Chavez Middle School
Secondary · 3.3 mi away
Sbcusd
School · 3.3 mi away
North Verdemont Elementary School
Elementary · 3.3 mi away
Falcon Ridge Elementary School
Elementary · 3.4 mi away
Kimbark Elementary School
Elementary · 3.5 mi away
Kolb Middle School
Secondary · 3.5 mi away
Summit High School
Secondary · 3.7 mi away
Palm Avenue Elementary
Elementary · 3.8 mi away
Hughbanks Elementary School
Elementary · 3.8 mi away
Wayne Ruble Middle School
Secondary · 3.9 mi away
AB Miller High School
Secondary · 4.1 mi away
Vermont Elementary School
Elementary · 4.2 mi away
David W Long Elementary
Elementary · 4.3 mi away
Commute Calculator
Nearby Homes



Similar Homes Nearby



Moving Cost Estimate
EXIT Agents in San Bernardino


Listing Courtesy: CENTURY 21 MASTERS - JCKali999@gmail.com
Presented by: Juan Torres
Licensed in the state of California.