

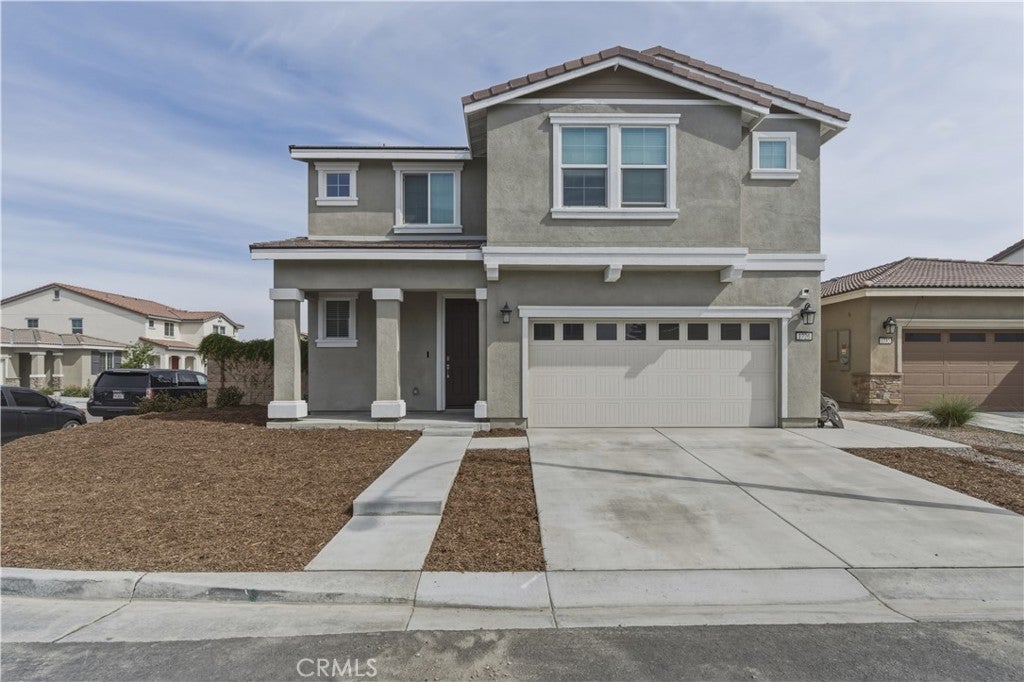
1726 Plume, San Jacinto, CA 92583
Riverside County
Key Facts
Description
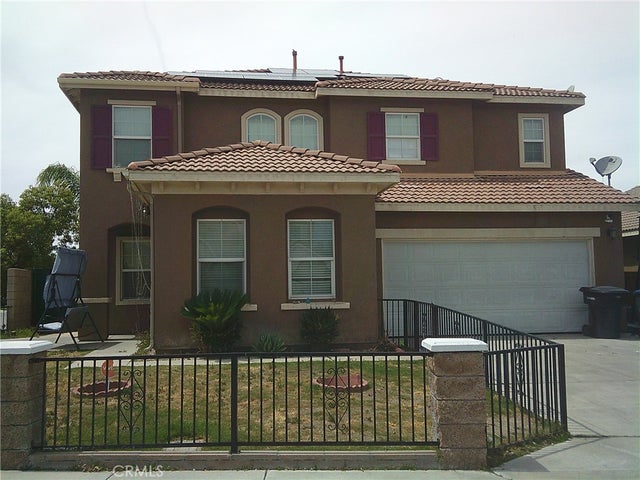
Spacious and beautifully designed, this nearly new two-story home offers 5 bedrooms and 3.5 bathrooms in a quiet, close-knit community. Built just two years ago with energy efficiency in mind, this home features paid-off solar, helping keep utility costs low year-round. The open and versatile floor plan includes a massive upstairs loft—perfect for a game room, kids’ play area, or an additional TV/lounge space. Downstairs, you’ll find a private in-law suite complete with its own full bathroom, ideal for multi-generational living or guests. Located in the heart of San Jacinto, this home offers convenient access to nearby shopping, dining, and everyday essentials while maintaining a peaceful neighborhood feel. Don’t miss the opportunity to own a modern, energy-efficient home with plenty of space for living, entertaining, and growing.
Property Information
Property Type
Residential
Sub-Type
Single Family Residence
Structure Type
House
Year Built
2023
Stories
2
Living Area
2,737 sq ft
Lot Size
0.13 acres
Garage Spaces
2
Parking Spaces
2
Days on Market
99
MLS® Listing#
HD26070990
Property Features
- Interior:
- Breakfast Bar, Granite Counters, High Ceilings, Pantry
- Cooling:
- Central Air, Heat Pump
- Heating:
- Central
- Flooring:
- Carpet, Laminate
- Fireplace:
- None
- Pool:
- None
- Parking:
- Attached, Garage, Garage Door Opener
- Laundry:
- Washer Hookup, Gas Dryer Hookup, Laundry Room, Upper Level
- Patio:
- Front Porch
- Fencing:
- Block, Vinyl
- Lot Features:
- Corner Lot
- Foundation:
- Slab
- Roof:
- Tile
- Security:
- Prewired, Security System, Closed Circuit Camera(s), Carbon Monoxide Detector(s), Fire Sprinkler System, Smoke Detector(s)
- Community:
- Park, Suburban
- Sewer:
- Public Sewer
- Water Source:
- Public
Rooms
- Bedroom
- Loft
- Master Bedroom
HOA & Tax
- HOA:
- Keystone — $158/Monthly
- Parcel #:
- 437430065
Directions
x of Hewitt
Affordability Calculator
$109,000
Estimated monthly payment
$2,901/mo
Principal $436,000 · Est. interest $608,259 over 30 yrs
Neighborhood Market Statistics
How this home compares to active listings in San Jacinto, CA
- $993,750
- Median Listing Price
- 73
- Median Days on Market
- 1,474
- Median Sq Ft
- $659
- Median Price / Sq Ft
- 8,948
- Active Listings
- This home’s price is 45% below the area median.
- Its price per sq ft is 70% below the area median.
Market statistics compiled from active EXIT Realty® and MLS listings in San Jacinto, CA.
Location
- 1726 Plume, San Jacinto, CA 92583
Nearby Schools
Hyatt Elementary
Elementary · 0.4 mi away
Park Hill Elementary School
Elementary · 0.6 mi away
Estudillo Elementary
Elementary · 0.7 mi away
San Jacinto Unified School District
Elementary · 0.7 mi away
Alpha Omega School
School · 0.9 mi away
North Mountain Middle School
Secondary · 1.0 mi away
St Hyacinth Academy
Secondary · 1.0 mi away
San Jacinto Elementary
Elementary · 1.3 mi away
Monte Vista Middle School
Elementary · 1.3 mi away
Jacob Wiens Elementary
Elementary · 1.5 mi away
San Jacinto Valley Academy
School · 1.6 mi away
San Jacinto High School
Secondary · 1.7 mi away
Springs Charter Schools
Elementary · 1.7 mi away
Alessandro High School
Secondary · 1.7 mi away
Hemet Adult School
Elementary · 1.7 mi away
Charleton Academy
School · 1.9 mi away
Acacia Middle School
Secondary · 2.1 mi away
St Jude Mission School
School · 2.1 mi away
Hemet Elementary School
Elementary · 2.1 mi away
Baptist Christian School
School · 2.1 mi away
Commute Calculator
Nearby Homes


Similar Homes Nearby

Moving Cost Estimate
EXIT Agents in San Jacinto


Listing Courtesy: Keller Williams High Desert - Lomelinrealty@gmail.com
Presented by: Manuel Lomelin
Licensed in the state of California.