

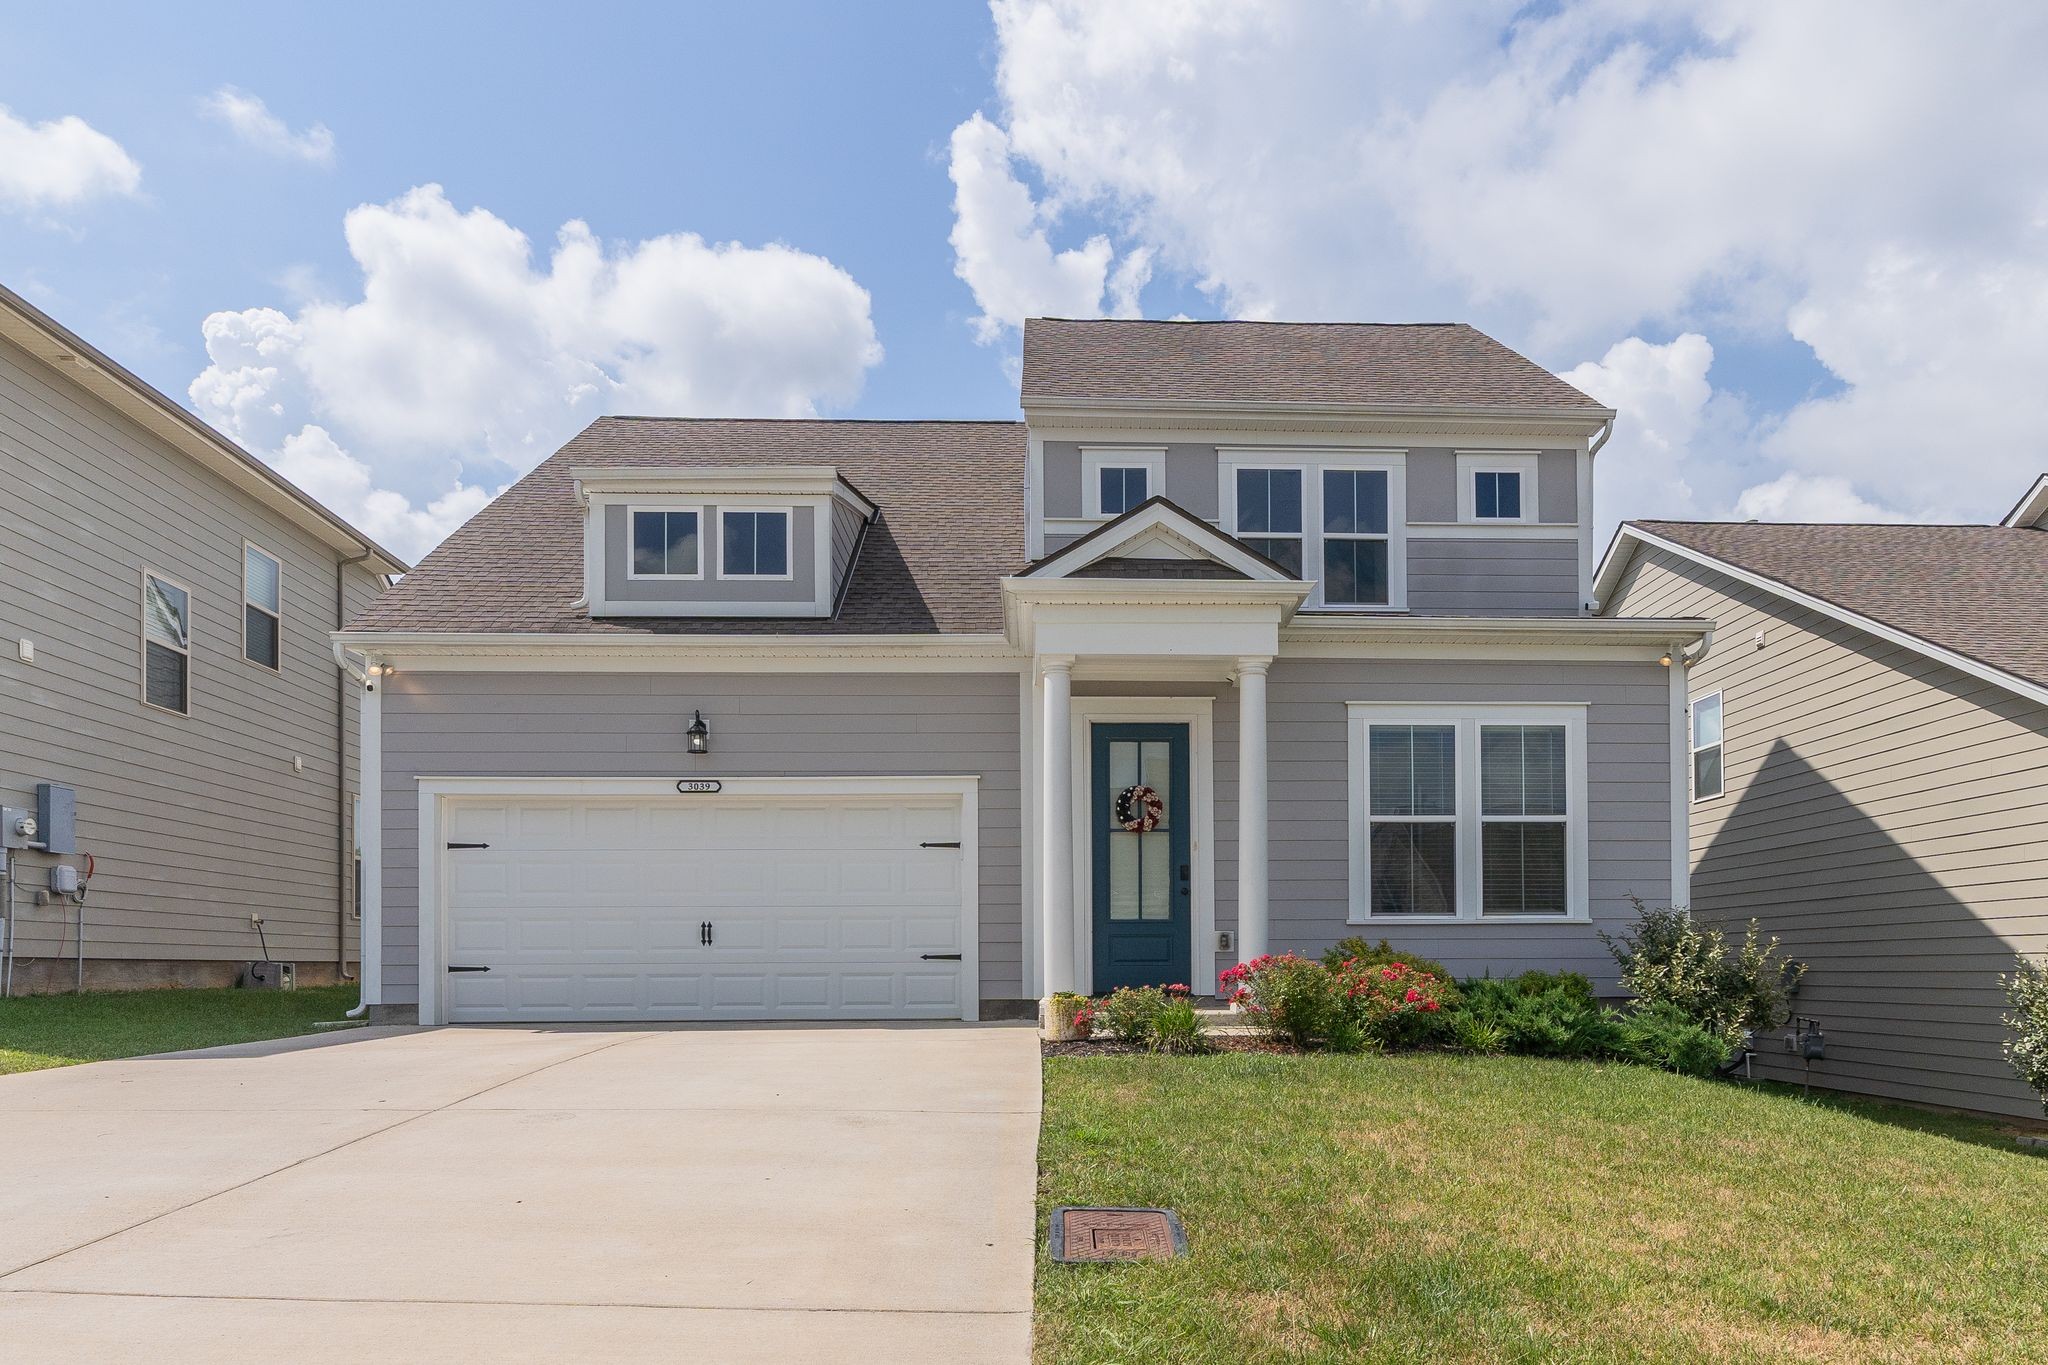
3039 Mallard Dr, Lebanon, TN 37090
Woodbridge Glen Ph 1B Sec 3 · Wilson County
Key Facts
Description
Better than new! Why wait for new construction when you can have the highly sought-after Melrose Plan by Celebration Homes with thoughtful upgrades already completed? Built in 2022, this beautifully maintained 3-bedroom, 2 and 1/2 bath home is truly move-in ready and offers the perfect combination of quality craftsmanship, designer finishes, and improvements you won't find in most new builds. The spacious open floor plan features a main-level primary suite, two additional bedrooms upstairs, a versatile loft, and plenty of storage. The kitchen features quartz countertops, stainless steel appliances, soft-close cabinetry, tile backsplash, and updated cabinet hardware. Brand new luxury vinyl plank flooring on the main level and new light fixtures throughout. Other updates include floating pantry shelves, additional laundry room cabinetry, and a custom accent wall in the primary bedroom. Thoughtful everyday conveniences include a drop zone with built-in cubbies near the garage entry, multiple attic storage spaces upstairs, and an EV charging station in the garage. Enjoy outdoor living from the covered front and rear porches, highlighted by impressive 8-foot front and back doors. The private backyard overlooks common space and has been transformed with a vinyl privacy fence and a custom fire pit. Open House Sunday July 12th, 2-4 pm.
Property Information
Property Type
Residential
Sub-Type
Single Family Residence
Year Built
2022
Stories
2
Living Area
2,187 sq ft
Lot Size
0.14 acres
Garage Spaces
2
Parking Spaces
2
Days on Market
2
MLS® Listing#
3269738
Property Features
- Interior:
- Ceiling Fan(s), Entrance Foyer, Open Floorplan, Pantry, Walk-In Closet(s)
- Appliances:
- Built-In Electric Oven, Electric Range, Dishwasher, Disposal, Microwave, Refrigerator
- Cooling:
- Ceiling Fan(s), Central Air
- Heating:
- Fireplace Insert, Central
- Flooring:
- Carpet, Wood, Tile, Vinyl
- Fireplace:
- Gas, Insert
- Basement:
- None
- Parking:
- Garage Door Opener, Garage Faces Front, Driveway, Attached
- Patio:
- Patio, Covered, Porch
- Fencing:
- Back Yard
- Lot Features:
- Level
- Construction:
- Fiber Cement
- Foundation:
- Slab
- Roof:
- Asphalt
- Security:
- Smoke Detector(s)
- Utilities:
- Water Available, Underground Utilities
- Sewer:
- Public Sewer
- Water Source:
- Public
Rooms
- 13x16
- Bedroom 112x14
- Bedroom 211x14
- Bedroom 311x14
- Kitchen11x12
- Living Room15x20
- Master Bathroom
Schools
- Elementary:
- Southside Elementary
- Middle:
- Gladeville Middle School
- High:
- Wilson Central High School
HOA & Tax
- HOA:
- $51/Monthly
- Annual Tax:
- $1,773
- Parcel #:
- 094B E 02100 000
Directions
From Nashville, take I-40 East to Exit 232 A, Highway 109 South. Less than a mile, turn Right onto Callis Rd. Left on Woodall Rd, 1/2 mile turn Right into the community.
Affordability Calculator
$101,980
Estimated monthly payment
$2,714/mo
Principal $407,920 · Est. interest $569,085 over 30 yrs
Neighborhood Market Statistics
How this home compares to active listings in Lebanon, TN
- $515,610
- Median Listing Price
- 38
- Median Days on Market
- 2,280
- Median Sq Ft
- $222
- Median Price / Sq Ft
- 559
- Active Listings
- This home’s price is 1% below the area median.
- Its price per sq ft is 5% above the area median.
Market statistics compiled from active EXIT Realty® and MLS listings in Lebanon, TN.
Location
- 3039 Mallard Dr, Lebanon, TN 37090
Walk Score
Nearby Schools
Cairo Rosenwald School
School · 2.5 mi away
Southside Baptist Church
School · 5.4 mi away
Guild Elementary School
Elementary · 5.4 mi away
Carroll Oakland Elementary School
Elementary · 5.8 mi away
Vena Stuart Elementary School
Elementary · 5.9 mi away
Shafer Middle School
Secondary · 6.0 mi away
Eb Wilson Virtual High School
Secondary · 6.0 mi away
Sumner County Schools
School · 6.0 mi away
Sumner Academy
School · 6.1 mi away
Aaron Academy
School · 6.2 mi away
Rucker Stewart Middle School
Secondary · 6.5 mi away
Gallatin High School
Secondary · 6.6 mi away
St John Vianney Catholic Church
School · 6.7 mi away
R T Fisher Alternative
School · 6.7 mi away
Jones Brummett Elementary School
Elementary · 7.0 mi away
Benny C Bills Elementary
Elementary · 7.1 mi away
Howard Elementary School
Elementary · 7.1 mi away
Union Elementary School
Elementary · 7.3 mi away
Kidz Learning Zone
School · 7.5 mi away
Castle Heights Elementary School
Elementary · 7.9 mi away
Commute Calculator
Nearby Homes



Similar Homes Nearby


Moving Cost Estimate
EXIT Agents in Lebanon



Listing Courtesy: Kerr & Co. Realty - 2058215766
Last Updated: 2026-07-01