

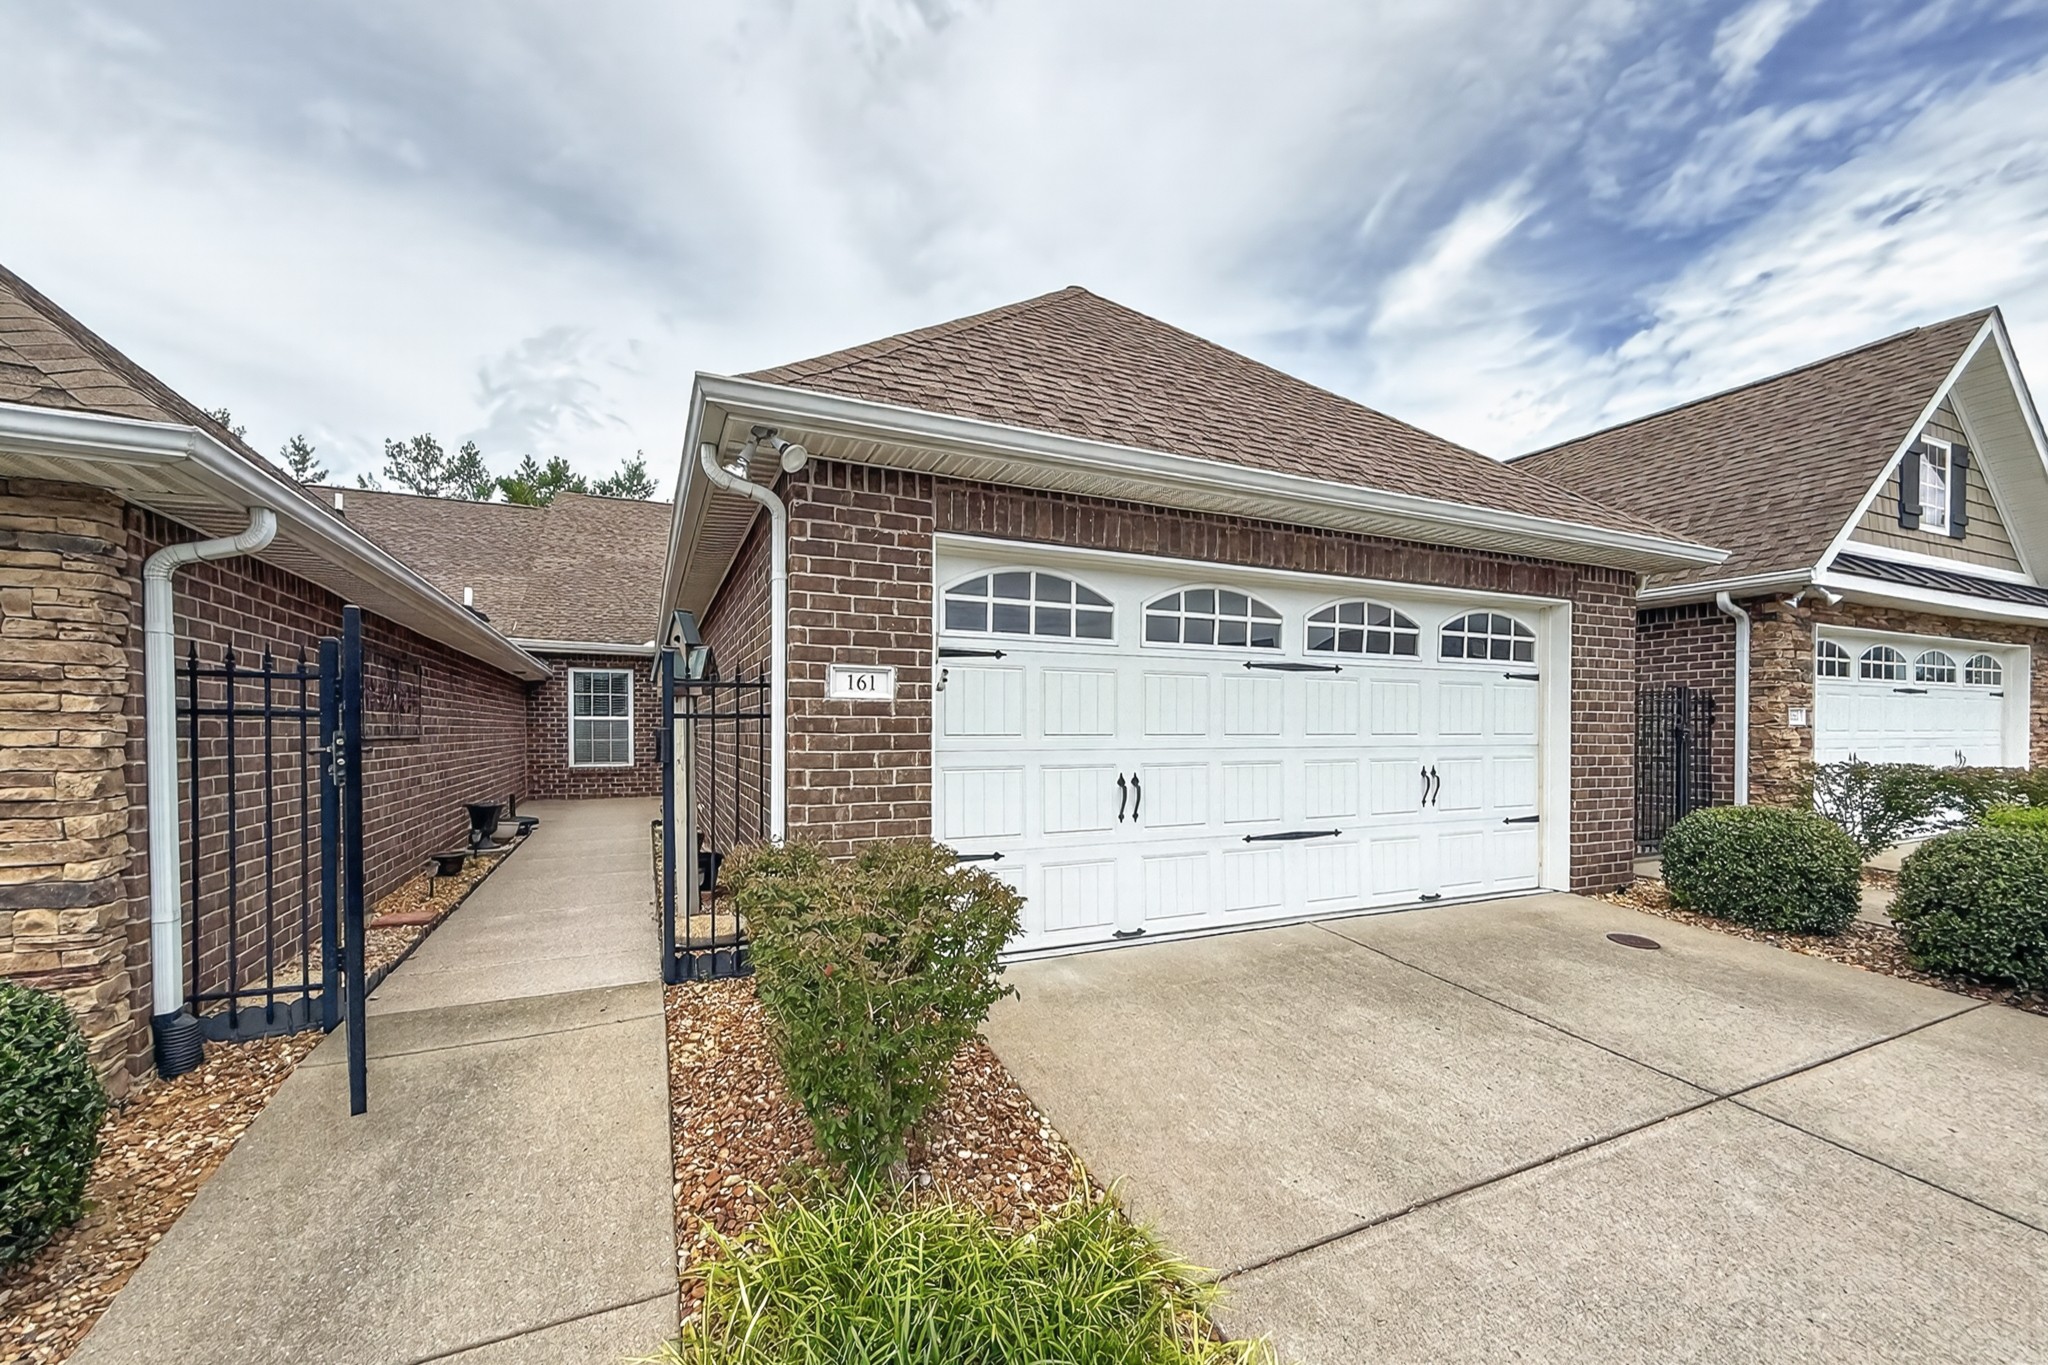
161 Plymouth Dr, Lebanon, TN 37087
Colonial Village Condos Re · Wilson County
Key Facts
Description
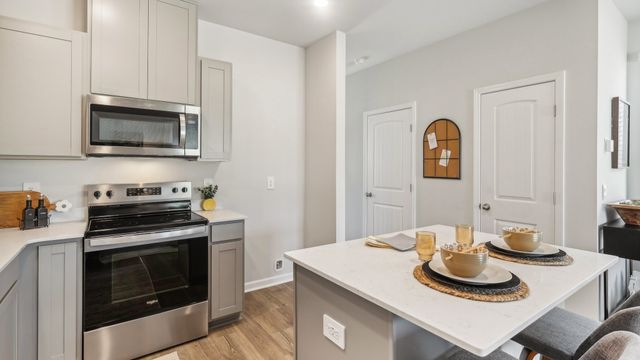
Welcome home to this beautifully maintained one-owner condo in the highly sought after 55+ community of Colonial Village! Zero step entry with wide hallways and doorways! This inviting home features a large, well-appointed kitchen with ample cabinet and counter top space, island, pantry, and all appliances to remain. Inviting and open floor plan, perfect for everyday living and entertaining. Spacious living area opens through French glass door to your private covered back porch. Primary master suite boasts large walk-in closet, 5 ft step in shower w/seat, double vanities, and new comfort height toilet. Additional highlights include an epoxy-coated garage floor and new hvac installed December 2025. You'll appreciate the beautifully coated sidewalk leading up to the private front entrance. Residents enjoy exceptional amenities including clubhouse, swimming pool, fitness area, community garden, park, and beautifully landscaped courtyard areas. This home has been meticulously cared for and is truly move in ready. Schedule your privated showing today and discover the carefree lifestyle this excpetional home has to offer!
Property Information
Property Type
Residential
Sub-Type
Condominium
Style
Contemporary
Year Built
2012
Stories
1
Living Area
1,453 sq ft
Garage Spaces
2
Parking Spaces
4
Days on Market
33
MLS® Listing#
3231612
Property Features
- Interior:
- Ceiling Fan(s), Entrance Foyer, High Ceilings, Open Floorplan, Pantry, Walk-In Closet(s), High Speed Internet, Kitchen Island
- Appliances:
- Electric Oven, Electric Range, Dishwasher, Disposal, Microwave, Refrigerator
- Cooling:
- Ceiling Fan(s), Central Air, Electric
- Heating:
- Central, Heat Pump
- Flooring:
- Laminate, Tile, Vinyl
- Basement:
- None
- Parking:
- Garage Door Opener, Garage Faces Front, Concrete, Attached
- Laundry:
- Electric Dryer Hookup, Washer Hookup
- Patio:
- Porch, Covered, Patio
- Construction:
- Brick, Vinyl Siding
- Foundation:
- Slab
- Roof:
- Shingle
- Security:
- Smoke Detector(s)
- Community:
- Sidewalks
- Utilities:
- Electricity Available, Water Available, Underground Utilities
- Sewer:
- Public Sewer
- Water Source:
- Public
Rooms
- Bedroom 114x13
- Bedroom 212x11
- Dining Room16x10
- Kitchen14x12
- Living Room14x15
- Master Bathroom
Schools
- Elementary:
- Castle Heights Elementary
- Middle:
- Winfree Bryant Middle School
- High:
- Lebanon High School
HOA & Tax
- HOA:
- $325/Monthly
- Annual Tax:
- $1,687
- Parcel #:
- 069 02600 035
Directions
From Lebanon Square: West Main St 2.5 miles, Left on Winwood Dr Approx 1/2 mile left on Woodside Dr. Turn left on Standish Dr. Approx 1/4 mile left on Speedwell Ln. Right on Plymouth Dr. Condo is second to last on the left
Affordability Calculator
$71,980
Estimated monthly payment
$1,916/mo
Principal $287,920 · Est. interest $401,674 over 30 yrs
Neighborhood Market Statistics
How this home compares to active listings in Lebanon, TN
- $515,610
- Median Listing Price
- 38
- Median Days on Market
- 2,280
- Median Sq Ft
- $222
- Median Price / Sq Ft
- 559
- Active Listings
- This home’s price is 30% below the area median.
- Its price per sq ft is 12% above the area median.
Market statistics compiled from active EXIT Realty® and MLS listings in Lebanon, TN.
Location
- 161 Plymouth Dr, Lebanon, TN 37087
Nearby Schools
Lebanon High School
Secondary · 0.5 mi away
Byars Dowdy Elementary
Elementary · 1.0 mi away
Winfree Bryant Middle School
Secondary · 1.1 mi away
Lebanon Special School District
School · 1.8 mi away
Cedars Preparatory Academy
School · 1.9 mi away
Jones Brummett Elementary School
Elementary · 2.1 mi away
Coles Ferry Elementary School
Elementary · 2.1 mi away
Lebanon Special Education
School · 2.1 mi away
Castle Heights Elementary School
Elementary · 2.2 mi away
Walter J. Baird Middle School
Secondary · 2.2 mi away
Wilson County Adult High School
Secondary · 2.7 mi away
Sam Houston Elementary School
Elementary · 2.8 mi away
Southside Elementary School
Elementary · 3.3 mi away
Carroll Oakland Elementary School
Elementary · 5.3 mi away
Wilson Central High School
Secondary · 6.4 mi away
Happy Place Preschool
School · 8.1 mi away
West Elementary School
Elementary · 8.3 mi away
Gladeville Elementary School
Elementary · 8.4 mi away
Gladeville Middle School
Secondary · 8.6 mi away
Rutland Elementary School
Elementary · 8.7 mi away
Commute Calculator
Nearby Homes


Similar Homes Nearby


Moving Cost Estimate
EXIT Agents in Lebanon



Listing Courtesy: Discover Realty & Auction, LLC - 6159691469
Last Updated: 2026-06-05