

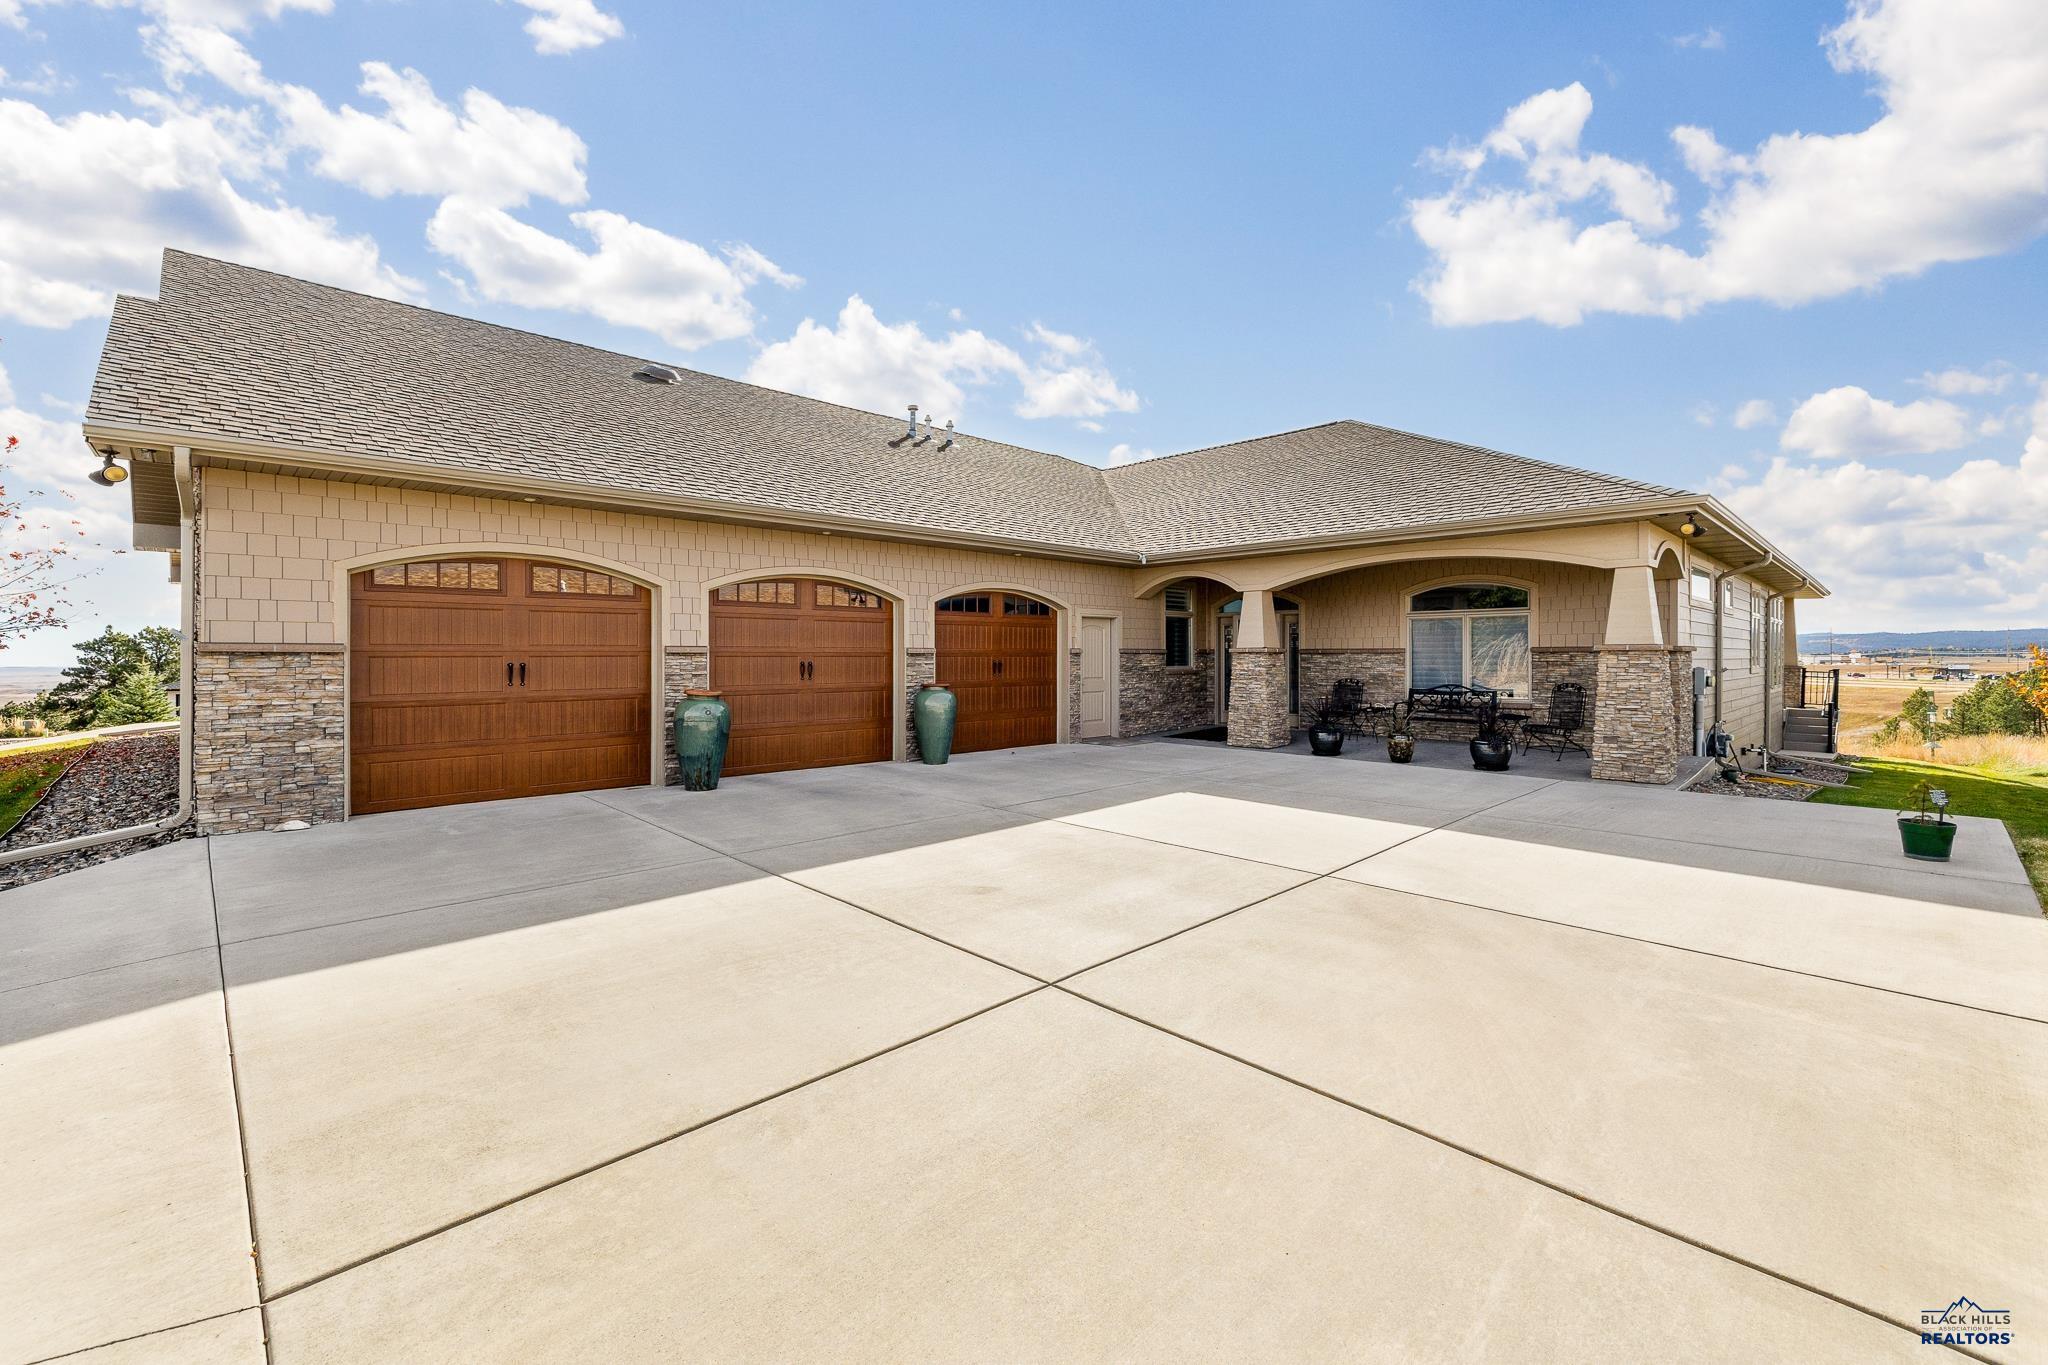
1537 TABLEROCK RD, Rapid City, SD 57701
TOWER RIDGE 2 · Pennington County
Key Facts
Description
Nestled in a quiet cul-de-sac, this custom-built masterpiece by Dave Reyelts offers a thoughtfully designed residence with sweeping views of the Black Hills, blending elegance and functionality in a serene setting ideal for those seeking luxury, space, and modern amenities. The main floor features a gourmet kitchen equipped with a Wolf gas range, double oven, solid surface countertops, and a center island, complemented by a formal dining room and a double-sided gas fireplace shared between the living area and a bright sunroom with direct deck access. A spacious primary bedroom with ensuite bath, an additional 1.5 baths, a private office with built-in shelving, and soaring 10-foot ceilings complete the upper level. The walk-out lower level includes a cozy family room with a gas fireplace, two generous bedrooms, a full bath, a dedicated exercise room, and 9-foot ceilings that enhance the open, airy feel, along with access to a private patio. An oversized three-car heated garage with an EV charging station adds convenience and modern appeal to this exceptional home.
Property Information
Property Type
Residential
Sub-Type
Townhouse
Style
Ranch
Year Built
2015
Stories
1
Living Area
4,400 sq ft
Lot Size
1.11 acres
Garage Spaces
3
MLS® Listing#
180024
Property Features
- Interior:
- Breakfast Bar, Walk-In Closet(s)
- Appliances:
- Dryer, Refrigerator, Washer, Water Softener Owned, Microwave, Dishwasher, Gas Oven, Oven
- Cooling:
- Central Air
- Heating:
- Forced Air
- Flooring:
- Carpet, Tile
- Basement:
- Walk-Out Access
- Parking:
- Garage Door Opener, Electric Vehicle Charging Station(s), Attached
- Fencing:
- None
- Lot Features:
- Cul-De-Sac, Rolling Slope, Level
- Construction:
- Frame
- Roof:
- Composition
- Windows:
- Window Coverings
Schools
- District:
- Rapid City
Affordability Calculator
$219,800
Estimated monthly payment
$5,849/mo
Principal $879,200 · Est. interest $1,226,562 over 30 yrs
Neighborhood Market Statistics
How this home compares to active listings in Rapid City, SD
- $419,136
- Median Listing Price
- 49
- Median Days on Market
- 1,904
- Median Sq Ft
- $232
- Median Price / Sq Ft
- 621
- Active Listings
- This home’s price is 162% above the area median.
- Its price per sq ft is 8% above the area median.
Market statistics compiled from active EXIT Realty® and MLS listings in Rapid City, SD.
Location
- 1537 TABLEROCK RD, Rapid City, SD 57701
Nearby Schools
Calvary Christian School
School · 0.7 mi away
Zion Lutheran School
School · 0.7 mi away
Corral Drive Elementary School
Elementary · 1.9 mi away
South West Middle School
Secondary · 1.9 mi away
Grandview Elementary School
Elementary · 2.2 mi away
St Thomas More High School
Secondary · 2.3 mi away
St Elizabeth Seton School
School · 2.4 mi away
Rapid City Catholic School System
School · 2.4 mi away
South Park Elementary School
Elementary · 2.7 mi away
Meadowbrook Elementary School
Elementary · 2.7 mi away
South Middle School
Secondary · 2.7 mi away
Woodrow Wilson Elementary - 17
Elementary · 2.9 mi away
Robbinsdale Elementary
Elementary · 3.0 mi away
Canyon Lake Elementary School
Elementary · 3.3 mi away
Rural America Initiatives
School · 3.4 mi away
Dakota Middle School
School · 3.4 mi away
Rapid City High School
Secondary · 3.4 mi away
Banana Bunch Children's Learning Center
School · 3.5 mi away
West Middle School
Secondary · 3.6 mi away
Jefferson Building - 64
Elementary · 3.7 mi away
Commute Calculator
Nearby Homes



Similar Homes Nearby


Moving Cost Estimate
EXIT Agents in Rapid City


Listing Courtesy: RE/MAX RESULTS - 6053414300
Presented by: GENE HENSLEY