

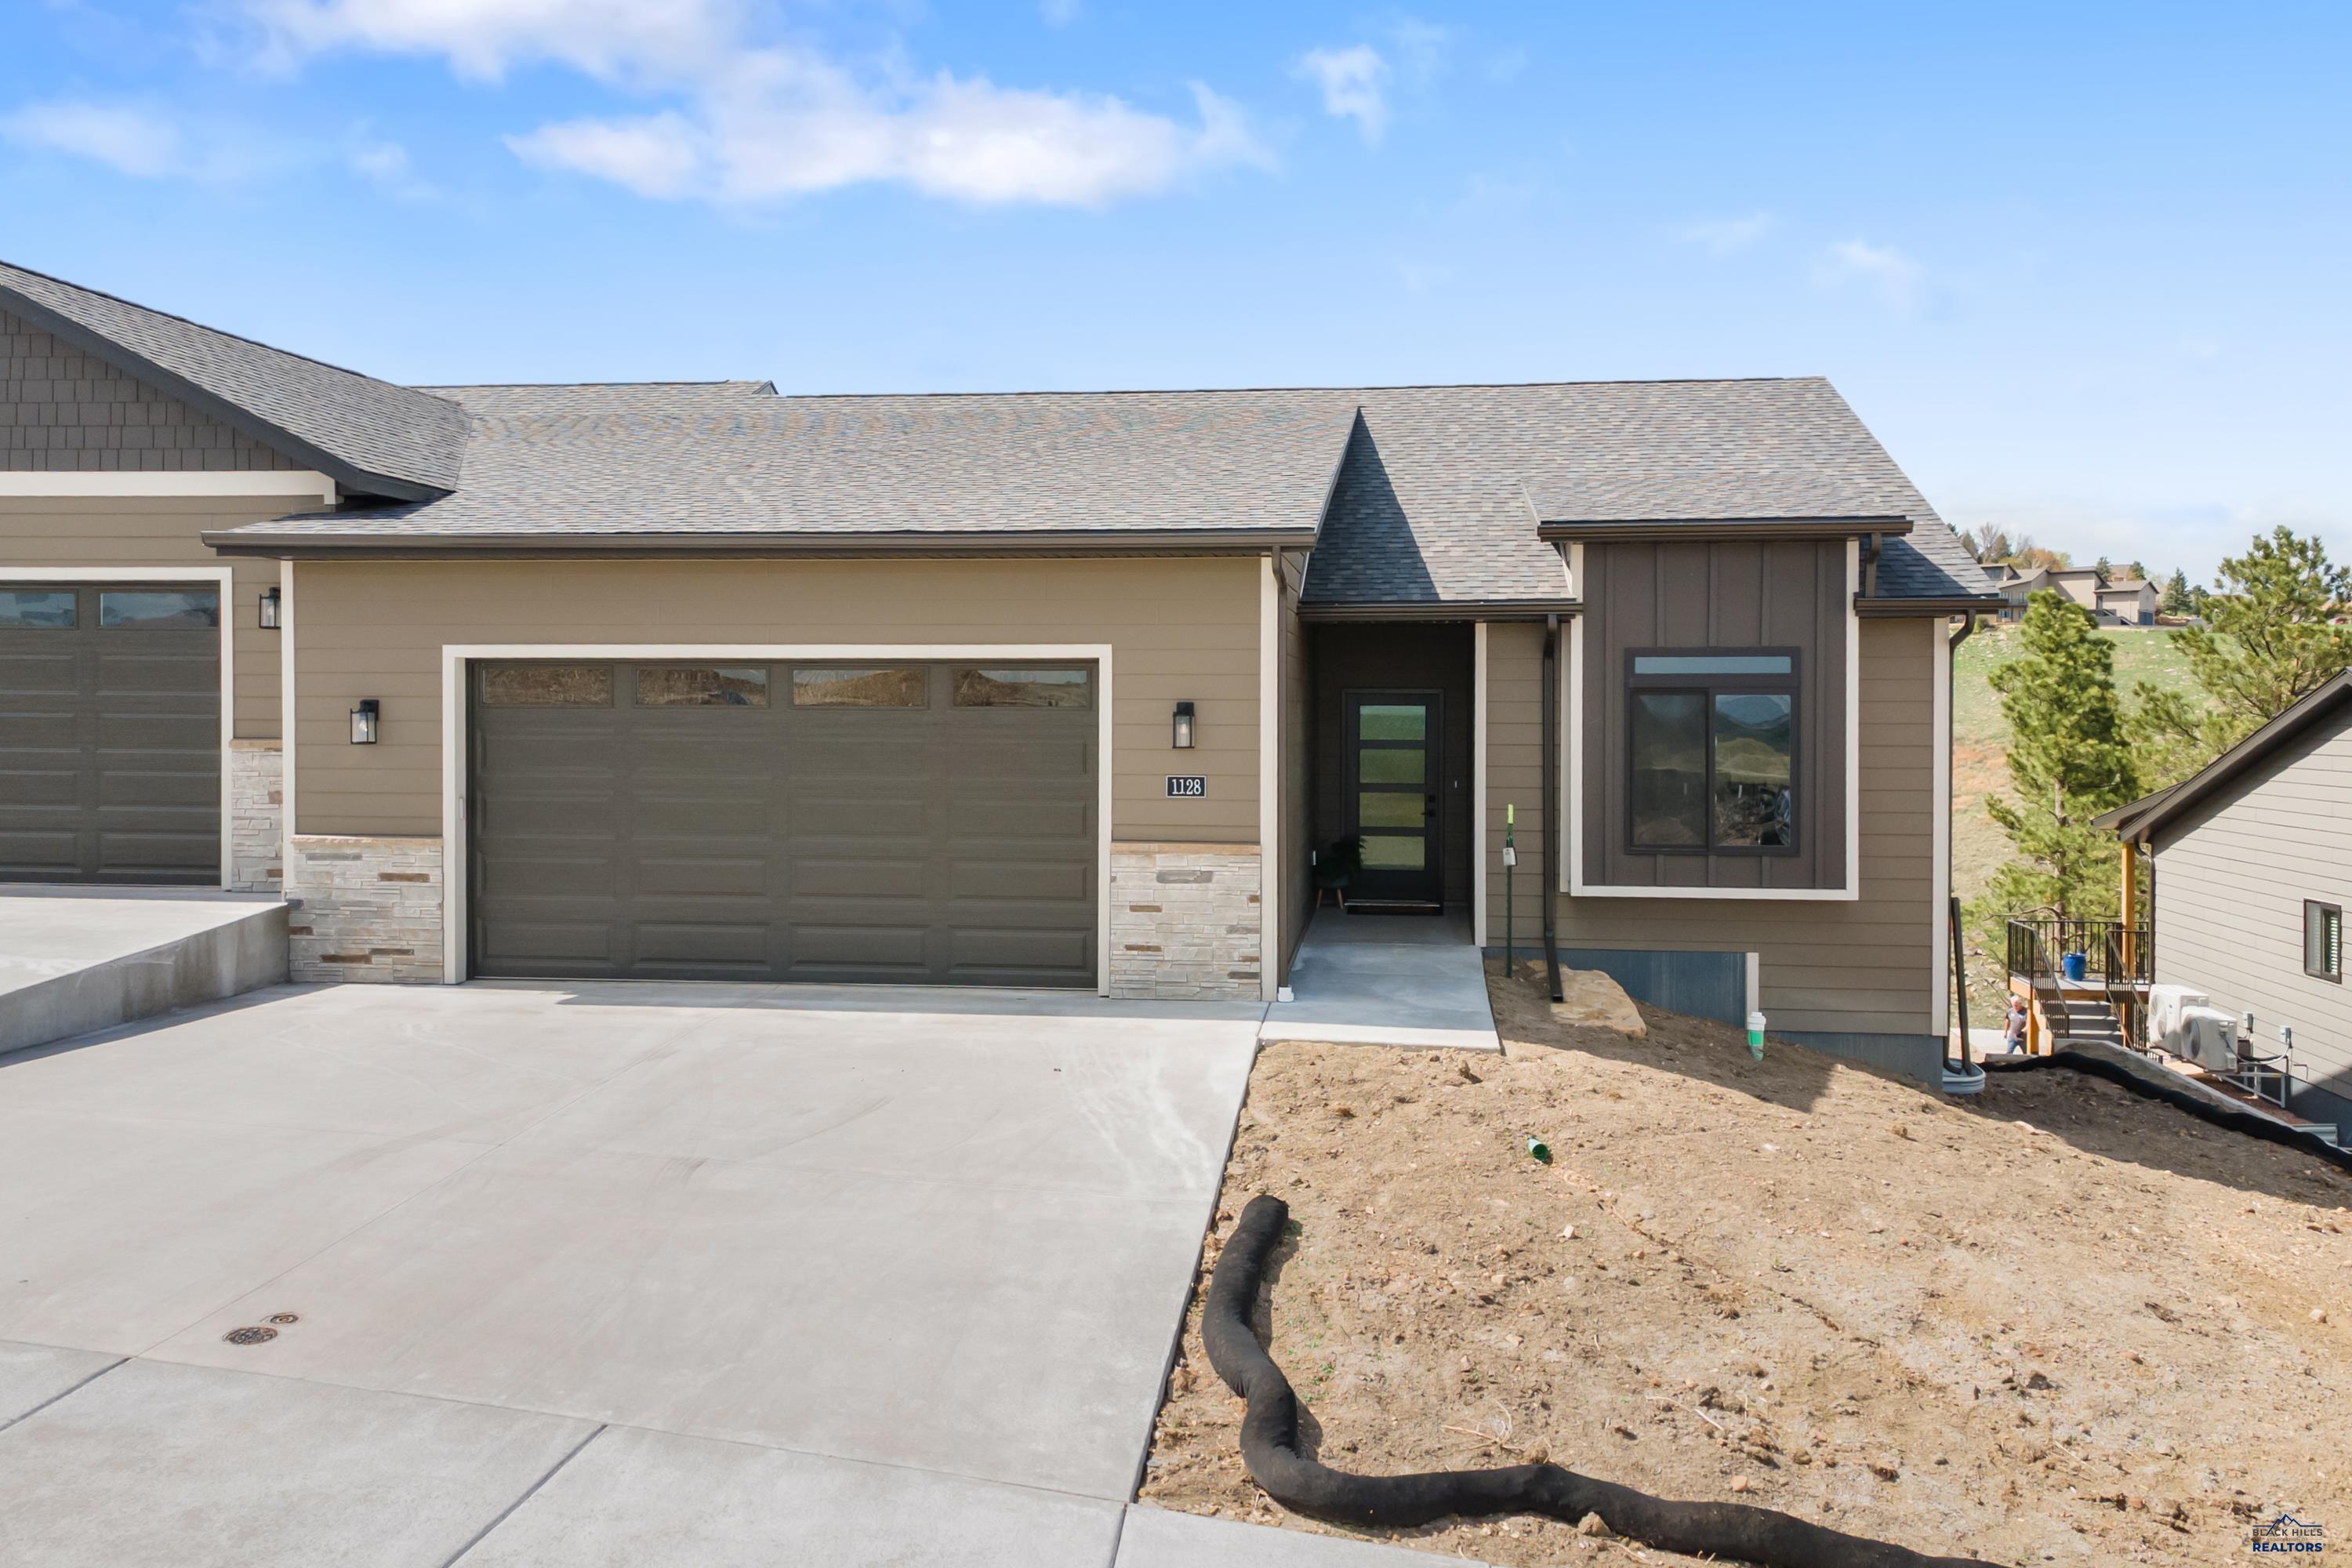
1108 PINNACLE CT, Rapid City, SD 57701
WHISPER RIDGE · Pennington County
Key Facts
Description
Whisper Ridge town home community. But wait... Its a SINGLE FAMILY!!! One level living with main floor laundry and Zero entry. Pictures will be updated as construction progresses. We have carefully selected quality products for you to customize your home with a choice of cabinets, countertops, siding, flooring colors and more. Quality products and finish work include James Hardie Maintenance Free Hardboard Siding, 2x6 exterior walls and 95+ Energy Efficient Heating/Cooling System, on demand water heater. Price includes dishwasher and microwave. Whisper Ridge sits within city limits, giving you easy access to urban conveniences—but with the feeling of peaceful privacy. Imagine a neighborhood that offers the best of both worlds! This property is under construction and scheduled to be completed 8/1/2026. Get in now to make selections! *** Pictures are taken from similar property. Tentative completion is 9/1/2026 Listed by Joe Muth 605-391-2426 and Cameron Cummings 605-209-3409 with Coldwell Banker BHL https://youtu.be/CzC01gJGobg
Property Information
Property Type
Residential
Sub-Type
Single Family Residence
Style
Ranch
Year Built
2026
Stories
1
Living Area
2,531 sq ft
Lot Size
0.27 acres
Garage Spaces
2
MLS® Listing#
177241
Property Features
Interior
Appliances
Cooling
Heating
Flooring
Parking
Fencing
Lot Features
Roof
Utilities
Sewer
Water Source
Schools
- District:
- Rapid City
Affordability Calculator
$107,000
Estimated monthly payment
$2,847/mo
Principal $428,000 · Est. interest $597,098 over 30 yrs
Neighborhood Market Statistics
How this home compares to active listings in Rapid City, SD
- $410,625
- Median Listing Price
- 47
- Median Days on Market
- 1,900
- Median Sq Ft
- $232
- Median Price / Sq Ft
- 621
- Active Listings
- This home’s price is 30% above the area median.
- Its price per sq ft is 9% below the area median.
Market statistics compiled from active EXIT Realty® and MLS listings in Rapid City, SD.
Location
- 1108 PINNACLE CT, Rapid City, SD 57701
Walk Score
Car-Dependent
Walk Score details ↗Points of Interest in Rapid City, SD
Showing the Rapid City area map.
Nearby Schools
Zion Lutheran School
School · 1.0 mi away
Calvary Christian School
School · 1.0 mi away
Grandview Elementary School
Elementary · 2.2 mi away
Corral Drive Elementary School
Elementary · 2.3 mi away
South West Middle School
Secondary · 2.4 mi away
St Thomas More High School
Secondary · 2.4 mi away
St Elizabeth Seton School
School · 2.4 mi away
Rapid City Catholic School System
School · 2.4 mi away
South Middle School
Secondary · 2.7 mi away
South Park Elementary School
Elementary · 2.8 mi away
Robbinsdale Elementary
Elementary · 2.9 mi away
Meadowbrook Elementary School
Elementary · 3.1 mi away
Woodrow Wilson Elementary - 17
Elementary · 3.1 mi away
Banana Bunch Children's Learning Center
School · 3.4 mi away
Dakota Middle School
School · 3.5 mi away
Rapid City High School
Secondary · 3.5 mi away
Canyon Lake Elementary School
Elementary · 3.7 mi away
Rural America Initiatives
School · 3.8 mi away
Jefferson Building - 64
Elementary · 3.8 mi away
Rapid City Area School District
Elementary · 3.8 mi away
Commute Calculator
Nearby Homes

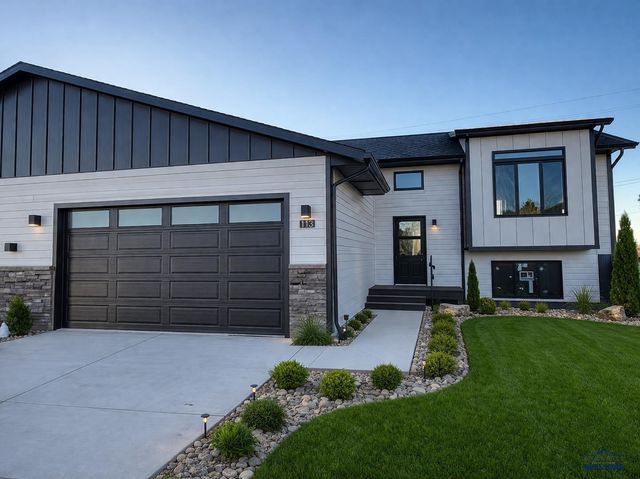

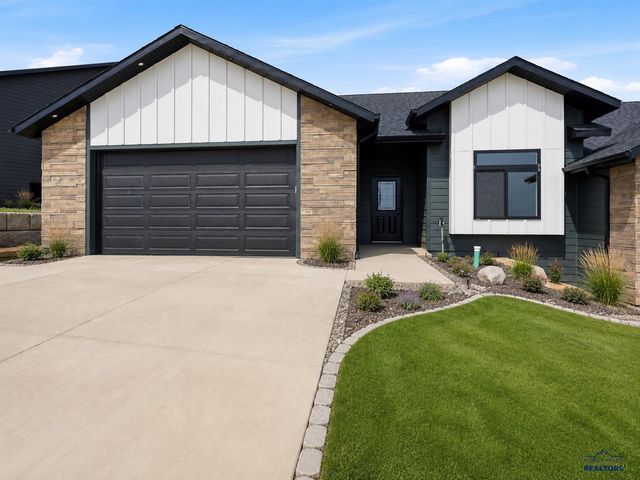
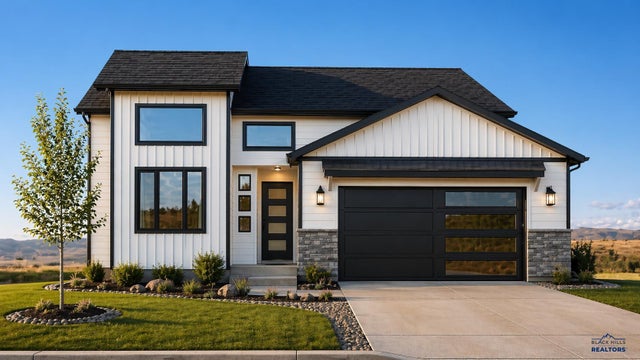
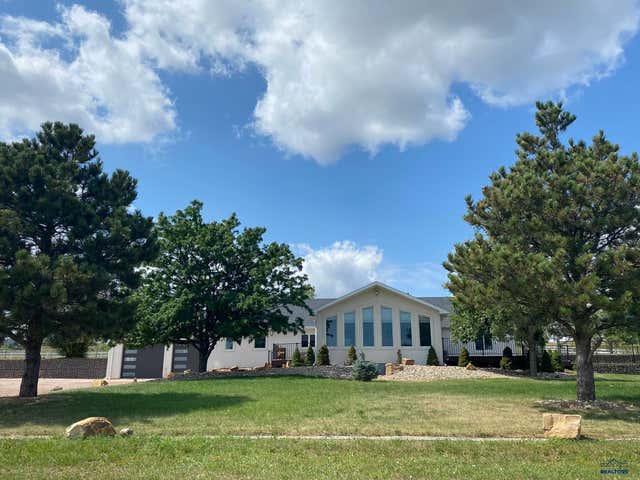
Similar Homes Nearby
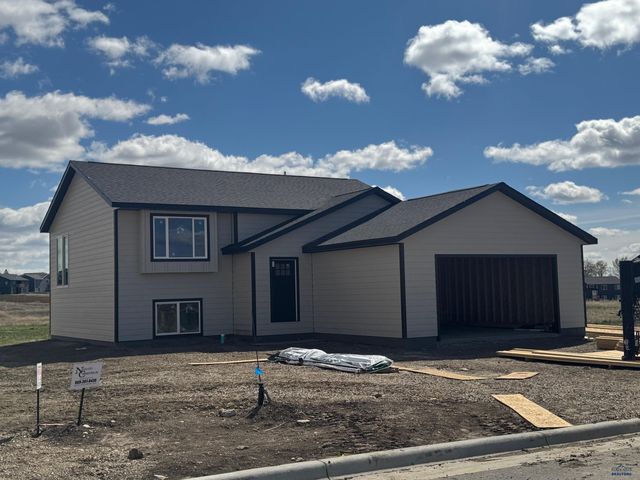


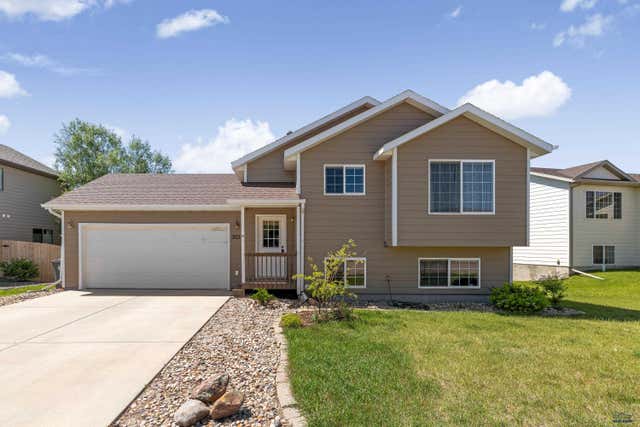
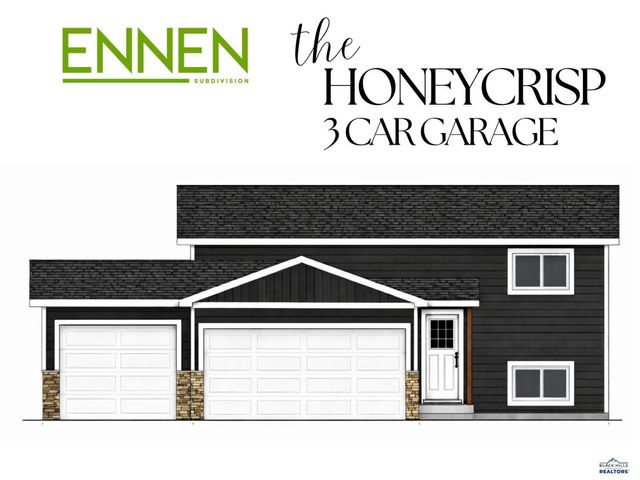
Similar Home Values
Comparable nearby listings and their asking prices.
| Address | Price | Beds | Baths | Sq Ft |
|---|---|---|---|---|
| 5846 MAUSER RD, Rapid City, SD | $374,900 | 2 | — | 1,121 |
| 3130 Teewinot Drive, Rapid City, SD | $374,900 | 3 | — | 1,750 |
| 23665 BUSTED FIVE COURT, Rapid City, SD | $374,900 | 4 | — | 2,052 |
| 5048 TWILIGHT DR, Rapid City, SD | $375,000 | 3 | — | 1,692 |
| 3035 NEW ENGLAND STREET, Rapid City, SD | $375,000 | 4 | — | 1,624 |
| B4L9 TRAVERSE DR, Rapid City, SD | $376,500 | 4 | — | 1,904 |
Moving Cost Estimate
EXIT Agents in Rapid City


Listing Courtesy: COLDWELL BANKER BLACK HILLS LEGACY - 6053432700
Presented by: JOE MUTH