

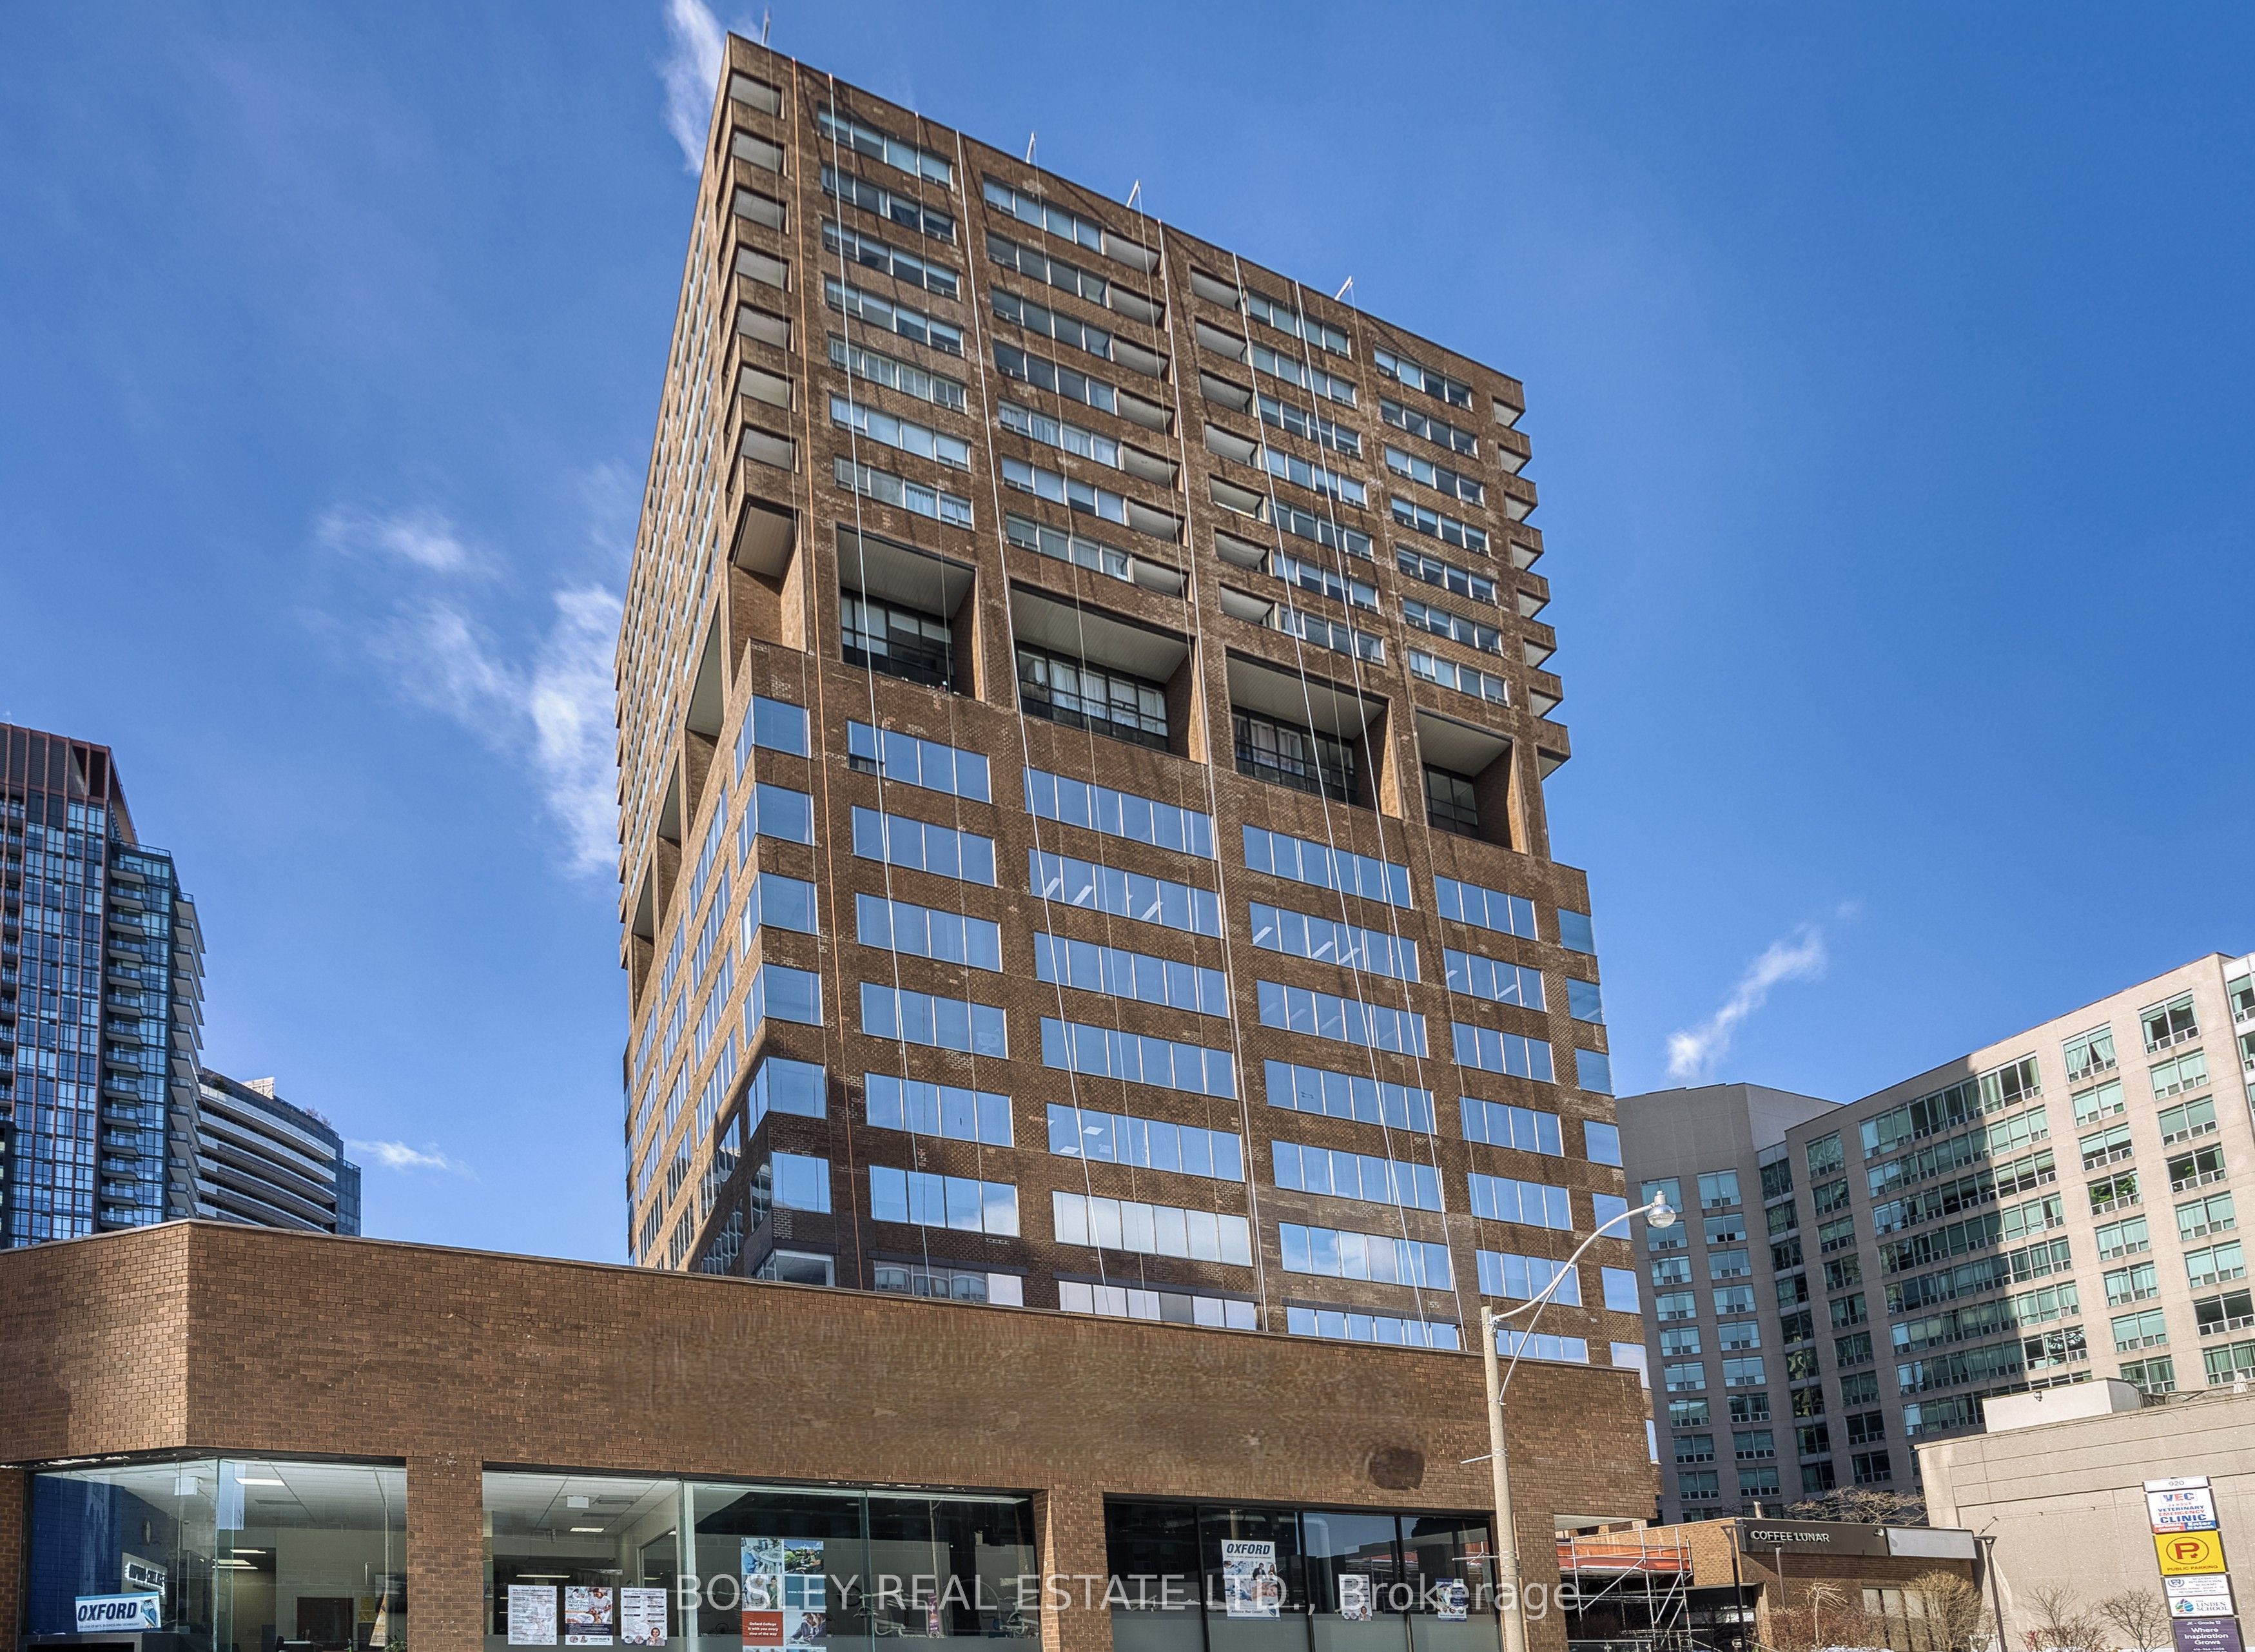
920 Yonge Street 600, Toronto, ON M4W 3C7
Toronto County
Key Facts
Description
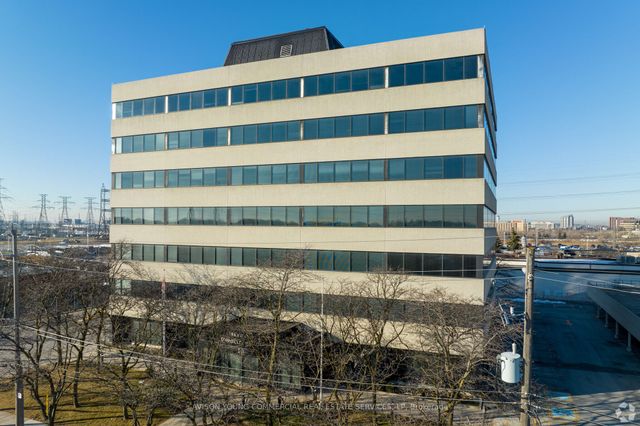
Recently updated bright corner unit. Great views over-looking Rosedale. Currently configured as mostly open space with board room, office and kitchenette. Many common area updates including recently reno'd foyer and washrooms, . Perfect for professional offices.Located on the fringe of Yorkville, 450 meters to the corner of Yonge and Bloor and a 5 minute walk to the Rosedale Subway Station.Easy access to the DVP along Rosedale Valley Road. Ample parking located underneath building available monthly and by the hour. Rent =$7.00 sf x psf Net Rent + $25.50 psf TMI = $4,858.75 Monthly, Gross including Utilities & Janitorial + HST. $1.50 psf escalations per annum.
Property Information
Property Type
Commercial Lease
Sub-Type
Office
Living Area
1,794 sq ft
Lot Dimensions
0.0x0.0
MLS® Listing#
C13241566
Property Features
Interior
Parking
Financial Details
Annual Taxes
CA$26
Tax year 2026
Directions
5 minute walk to Rosedale Subway
Affordability Calculator
$1
Estimated monthly payment
$0/mo
Principal $6 · Est. interest $8 over 30 yrs
Neighborhood Market Statistics
How this home compares to active listings in Toronto, ON
- CA$784,870
- Median Listing Price
- 41
- Median Days on Market
- 950
- Median Sq Ft
- CA$818
- Median Price / Sq Ft
- 20,012
- Active Listings
- This home’s price is 100% below the area median.
- Its price per sq ft is 100% below the area median.
Market statistics compiled from active EXIT Realty® and MLS listings in Toronto, ON.
Location
- 920 Yonge Street 600, Toronto, ON M4W 3C7
Getting Around
Points of Interest in Toronto, ON
Showing the Toronto area map.
Nearby Schools
McDonald International Academy
School · 0.0 km away
Oxford College of Arts
Secondary School · 0.1 km away
Pal Canada Foundation
School · 0.2 km away
City High School
Secondary · 0.3 km away
Jesse Ketchum PS
Elementary · 0.3 km away
Ilac Night School
School · 0.4 km away
Sassoon Academy
School · 0.4 km away
Ef High School Year
Secondary · 0.5 km away
Careerquest - Toronto
Secondary · 0.5 km away
Rosedale Day School
Elementary · 0.7 km away
Canadian Centre for Verbatim Studies
School · 0.7 km away
Rosedale Junior Public School
Elementary · 0.7 km away
Branksome Hall
School · 0.7 km away
Cindy Tanas Actors Studio
School · 0.8 km away
Weclouddata Inc
School · 0.8 km away
Anderson College of Health- Business & Technology
Secondary School · 0.8 km away
Spanish Studio
School · 0.8 km away
Cottingham Junior Elementary School
Elementary · 0.9 km away
Royal Conservatory of
Secondary · 0.9 km away
Abelard School
School · 1.0 km away
Commute Calculator
Nearby Homes




Similar Homes Nearby



Similar Home Values
Comparable nearby listings and their asking prices.
| Address | Price | Beds | Baths | Sq Ft |
|---|---|---|---|---|
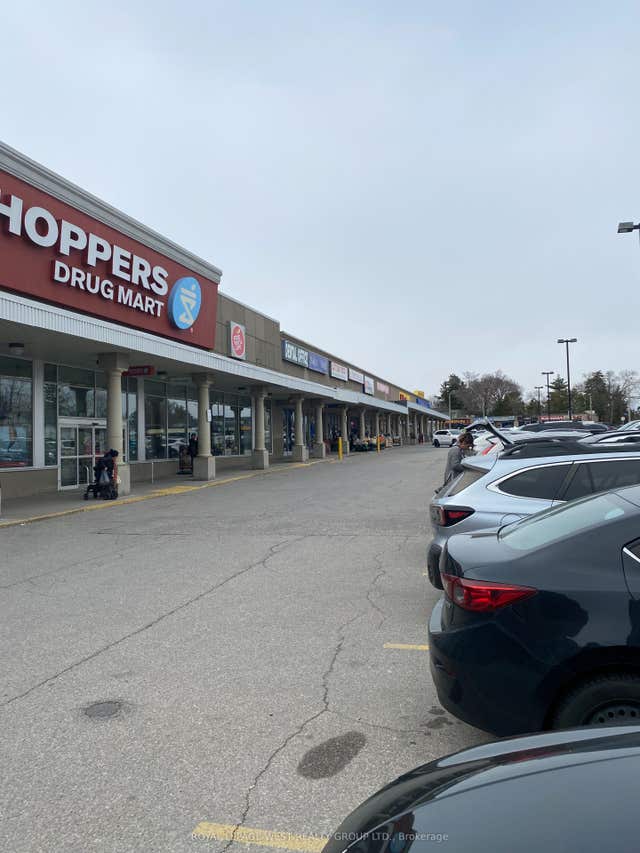
| 5230 Dundas Street W 200, Toronto, ON | CA$6/sqft | — | 4 | 8,923 |
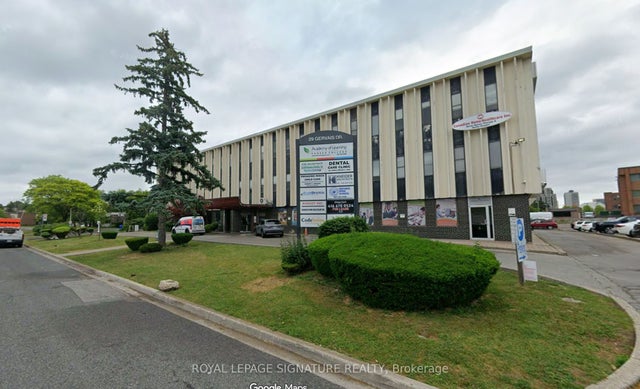
| 29 Gervais Drive 210, Toronto, ON | CA$6/sqft | — | — | 843 |
| 1825 Markham Road B-01, Toronto, ON | CA$6/sqft | — | 1 | 2,066 |
| 29 Gervais Drive 212, Toronto, ON | CA$6/sqft | — | — | 914 |
| 10 Kelfield Street Entire Bldg, Toronto, ON | CA$7/sqft | — | — | 81,244 |
| 10 Kelfield Street, Toronto, ON | CA$7/sqft | — | — | 30,000 |


