

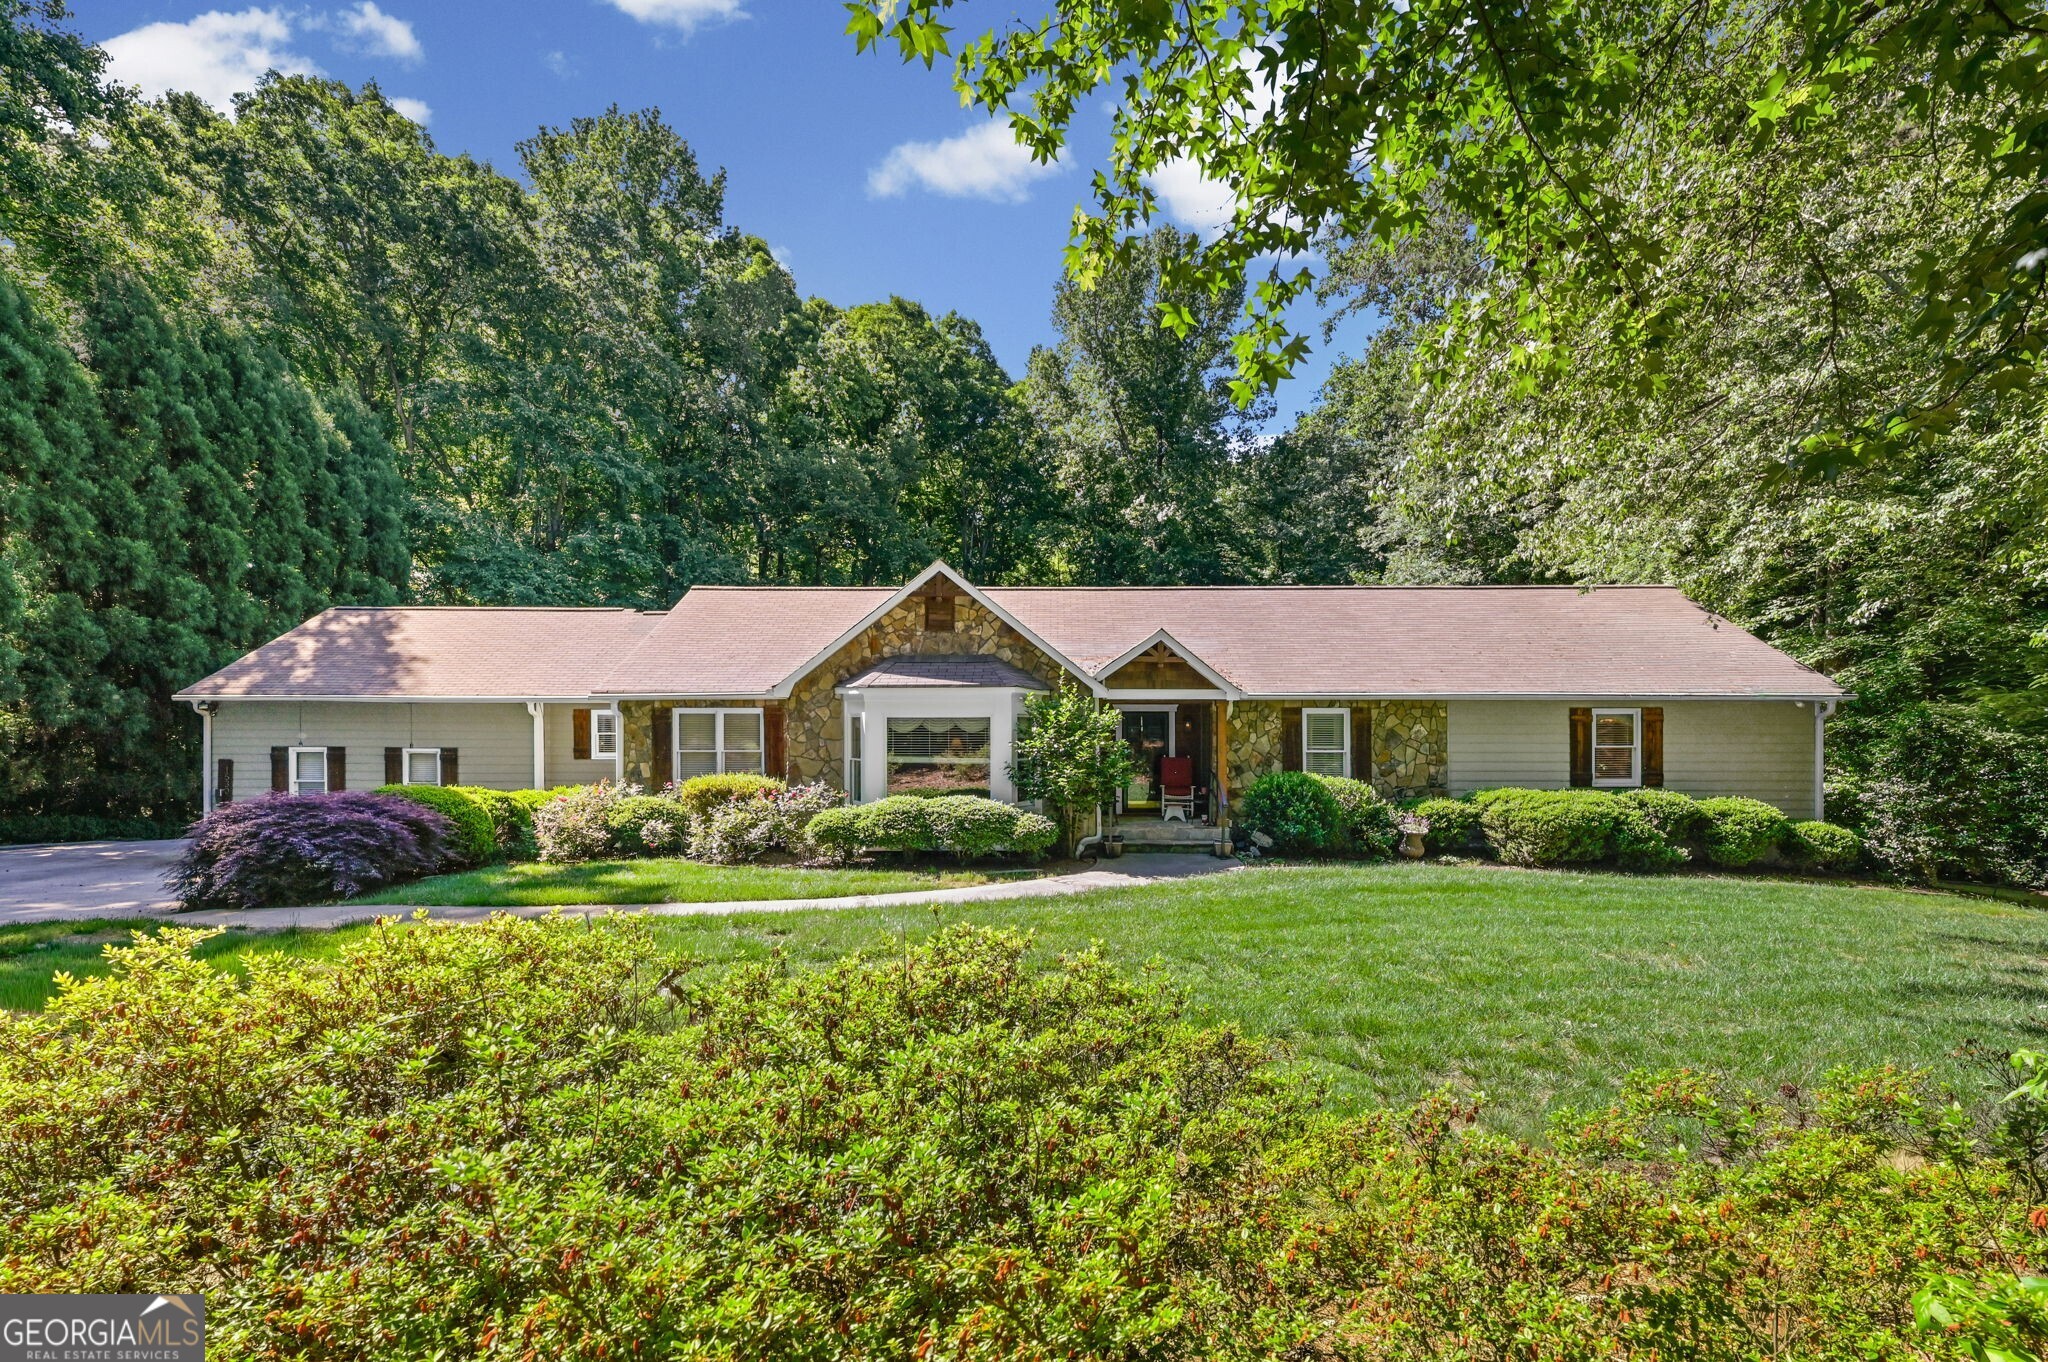
1530 Woodstock RD, Roswell, GA 30075
Waverly Hall · Fulton County
Key Facts
Description
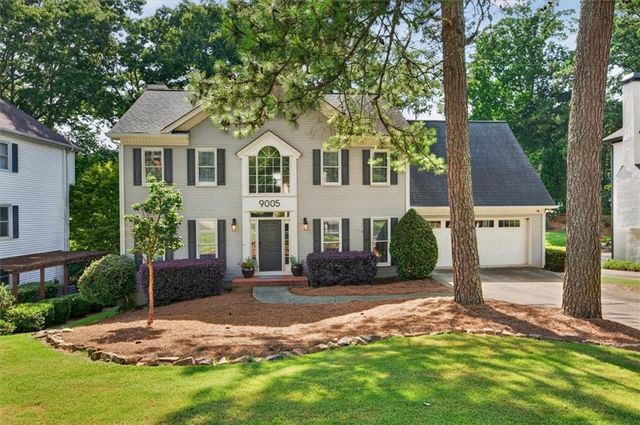
Rare find in PRIME Roswell location! Ranch estate on over an acre. Welcome home to this exceptional ranch property, perfectly situated on just over an acre in highly desirable Parkway Village, directly across from Leita Thompson Park. Tucked among mature trees, this home offers unmatched privacy with a sprawling, level backyard ideal for relaxation or future expansion. With over 5,100 square feet, this versatile property is uniquely zoned for both residential and commercial use, offering endless possibilities. Beautiful hardwood floors throughout the main level except for family room and bedrooms. Spacious fireside family room with built-in bookcases. Expansive open-concept kitchen featuring oversized center island, double ovens,large walk-in pantry plus additional reach-in pantry. Generous formal living and dining rooms and abundant natural light throughout. Luxurious owner's suite on main with vaulted ceilings, skylights, and walk-in closet.Oversized guest bath with triple vanities. The fully finished terrace level is a standout feature of this home offering a massive open flex space, four private offices, kitchenette and bathroom, direct access to a large patio and serene views of the expansive, private backyard. Oversized two-car garage with built-in storage and workspace. Extended driveway with additional dedicated parking spaces. Rear driveway access with potential for future parking lot expansion. Enjoy top-rated schools and unbeatable proximity to parks, shopping, dining, and more all within walking distance. Additional bonus is that this home is priced below appraisal! Owners are licensed Realtors in the state of Georgia and are related to the listing agent.
Property Information
Property Type
Residential
Sub-Type
Single Family Residence
Structure Type
House
Year Built
1970
Lot Size
1.03 acres
Garage Spaces
2
Parking Spaces
2
Days on Market
4
MLS® Listing#
10794316
Property Features
- Interior:
- Kitchen Island, Pantry, Entrance Foyer, Bookcases, Double Vanity, Tray Ceiling(s), Vaulted Ceiling(s), Walk-In Closet(s), Master Downstairs
- Exterior:
- Garden
- Appliances:
- Double Oven, Gas Water Heater, Microwave, Refrigerator
- Cooling:
- Ceiling Fan(s), Central Air, Electric
- Heating:
- Central, Forced Air
- Flooring:
- Carpet, Hardwood, Tile
- Fireplace:
- Family Room, Gas Log, Gas Starter
- Basement:
- Concrete, Daylight, Exterior Entry, Finished, Full, Interior Entry
- Parking:
- Garage
- Laundry:
- In Hall
- Patio:
- Deck, Patio, Porch
- Lot Features:
- Level, Private
- Construction:
- Stone
- Roof:
- Composition
- Windows:
- Bay Window(s), Skylight(s), Window Treatments
- Community:
- None
- Utilities:
- Cable Available, Electricity Available, Natural Gas Available, Phone Available, Underground Utilities, Water Available
- Sewer:
- Septic Tank
- Water Source:
- Public
Rooms
- Dining Room
- Kitchen
Schools
- Elementary:
- Mountain Park
- Middle:
- Crabapple
- High:
- Roswell
HOA & Tax
- HOA:
- None
- Annual Tax:
- $3,320 (2025)
- Parcel #:
- 12 140201110201
Directions
From Marietta: North on Sandy Plains to right on Hwy 92/Woodstock Road. Home will be on your right directly across from the Leita Thompson Park. From 400: Take Holcomb Bridge toward Roswell/Woodstock. Home will be on the left directly across from the Leita Thompson Park.
Affordability Calculator
$200,000
Estimated monthly payment
$5,322/mo
Principal $800,000 · Est. interest $1,116,071 over 30 yrs
Neighborhood Market Statistics
How this home compares to active listings in Roswell, GA
- $705,000
- Median Listing Price
- 47
- Median Days on Market
- 2,804
- Median Sq Ft
- $245
- Median Price / Sq Ft
- 614
- Active Listings
- This home’s price is 42% above the area median.
Market statistics compiled from active EXIT Realty® and MLS listings in Roswell, GA.
Location
- 1530 Woodstock RD, Roswell, GA 30075
Nearby Schools
Village Montessori School
Elementary · 0.2 mi away
Mountain Park Elementary School
Elementary · 0.7 mi away
Blessed Trinity Catholic High School
Secondary · 1.0 mi away
Kids 'r' Kids Learning Academy of Sandy Plains
School · 1.1 mi away
Legacy Christian School East Cobb
School · 1.3 mi away
Queen of Angels Catholic School
Elementary · 1.3 mi away
Goddard School
School · 1.4 mi away
Roswell High School
Secondary · 1.5 mi away
RHS Track and Fiel
School · 1.6 mi away
Garrison Mill Elementary School
Elementary · 1.8 mi away
Fellowship Christian High School
Secondary · 1.9 mi away
Crabapple Middle School
Secondary · 2.2 mi away
Sweet Apple Elementary School
Elementary · 2.6 mi away
Shallowford Falls Elementary School
Elementary · 2.6 mi away
The Premo School
School · 2.6 mi away
The Coder School
School · 2.6 mi away
Primrose Schools
Elementary · 2.6 mi away
Roswell North Elementary School
Elementary · 2.7 mi away
Crabapple Middle School
Elementary · 2.9 mi away
Fulton County School System
School · 2.9 mi away
Commute Calculator
Nearby Homes


Similar Homes Nearby

Moving Cost Estimate
EXIT Agents in Roswell


Listing Courtesy: Atlanta Communities - 7702402001