

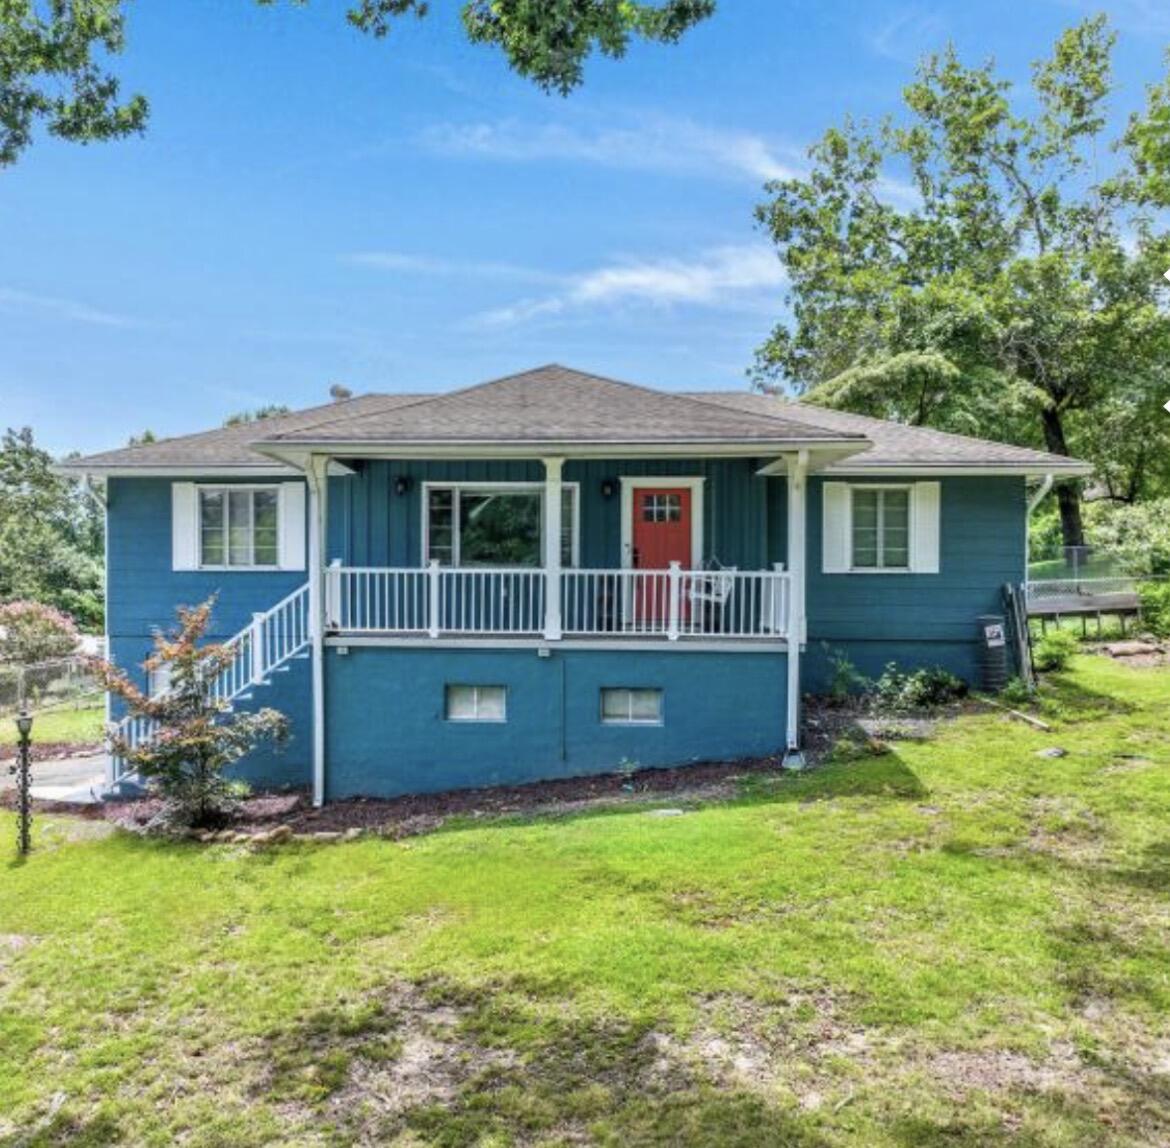
3503 Lockwood Circle, Chattanooga, TN 37415
Lockwood Hgts #3 · Hamilton County
Key Facts
Description
There's something special about 3503 Lockwood Circle! Tucked away in the highly sought after Stuart Heights area, this home offers comfortable living with a backyard that's ready to be enjoyed all summer long. The highlight of the property is the beautiful in-ground pool, creating the perfect space for weekend cookouts, relaxing afternoons, or making memories with family and friends. Whether you're hosting guests or simply unwinding after a long day, this backyard is designed for enjoying life. Inside, you'll find warm, inviting living spaces that feel like home from the moment you walk through the door. Featuring 4 bedrooms and 2.5 bathrooms, which provides a comfortable atmosphere that's perfect for everyday living. This home was renovated just a few short years ago, making it even easier to move right in! Conveniently located just minutes from shopping, restaurants, parks, and downtown Chattanooga, you'll love having everything you need close by while still enjoying the peace of an established, walkable neighborhood. If you've been looking for a home with character, a fantastic outdoor space, and a pool that's ready for summer, 3503 Lockwood Circle is one you won't want to miss. Schedule your private showing today!
Property Information
Property Type
Residential
Sub-Type
Single Family Residence
Year Built
1952
Living Area
1,979 sq ft
Lot Size
0.30 acres
Lot Dimensions
170X140
Garage Spaces
1
MLS® Listing#
1539018
Property Features
Interior
Exterior
Appliances
Cooling
Heating
Flooring
Basement
Pool
Parking
Laundry
Patio
Fencing
Lot Features
Construction
Foundation
Roof
Windows
Other Structures
Community
Utilities
Sewer
Water Source
Rooms
- First
- BathroomFirst
- BathroomBasement
- BedroomFirst
- BedroomBasement
- BedroomFirst
- Bonus RoomBasement
- Dining RoomFirst
- KitchenFirst
- LaundryBasement
- Living RoomFirst
- Master BedroomFirst
Schools
- Elementary:
- Rivermont Elementary
- Middle:
- Red Bank Middle
- High:
- Red Bank High School
Financial Details
HOA
None
Annual Taxes
$3,467
Parcel Number
118g C 013
Affordability Calculator
$89,980
Estimated monthly payment
$2,395/mo
Principal $359,920 · Est. interest $502,120 over 30 yrs
Neighborhood Market Statistics
How this home compares to active listings in Chattanooga, TN
- $375,472
- Median Listing Price
- 67
- Median Days on Market
- 1,720
- Median Sq Ft
- $223
- Median Price / Sq Ft
- 1,848
- Active Listings
- This home’s price is 20% above the area median.
- Its price per sq ft is 2% above the area median.
Market statistics compiled from active EXIT Realty® and MLS listings in Chattanooga, TN.
Location
- 3503 Lockwood Circle, Chattanooga, TN 37415
Points of Interest in Chattanooga, TN
Showing the Chattanooga area map.
Nearby Schools
Rivermont Elementary School
Elementary · 0.6 mi away
St Peter's Episcopal Church
School · 0.9 mi away
St Jude School
School · 1.1 mi away
St Jude Catholic Church
School · 1.2 mi away
Dawn School
School · 1.4 mi away
The Bright School
Elementary · 1.5 mi away
Red Bank Middle School
Secondary · 1.6 mi away
Red Bank High School
Secondary · 1.7 mi away
Alpine Crest Elementary School
Elementary · 1.7 mi away
Dupont Elementary School
Elementary · 1.7 mi away
Red Bank Elementary School
Elementary · 2.2 mi away
Skin & Brow School
School · 2.3 mi away
Normal Park Museum Magnet School
Elementary · 2.3 mi away
Hamilton County Collegiate High at Chattanooga State
Secondary · 2.6 mi away
Stem School
Secondary · 2.7 mi away
Normal Park Elementary School
Elementary · 2.7 mi away
Primrose Schools
Elementary · 3.2 mi away
Girls Preparatory School
Secondary · 3.2 mi away
Hardy Elementary School
Elementary · 3.4 mi away
Baylor School
Secondary · 3.4 mi away
Commute Calculator
Nearby Homes


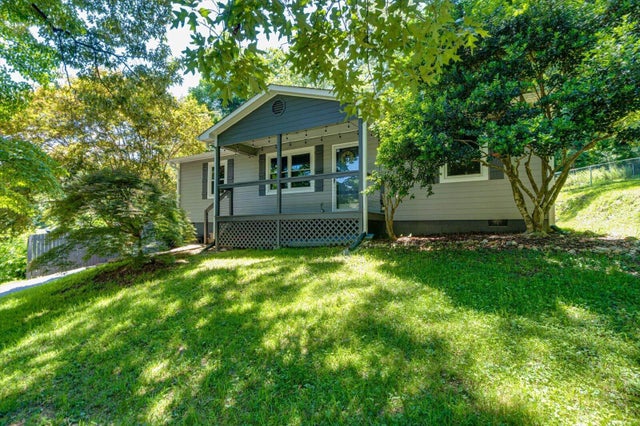


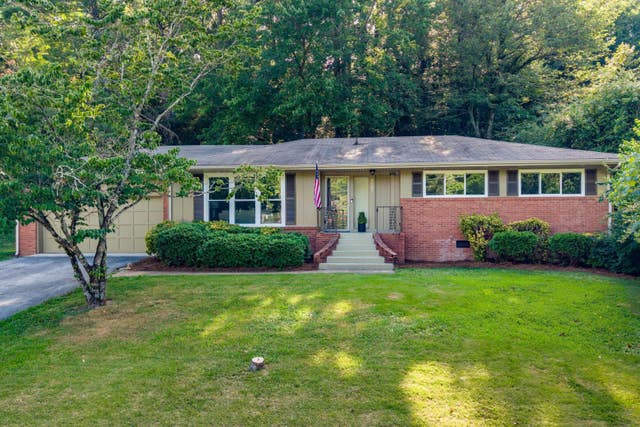
Similar Homes Nearby
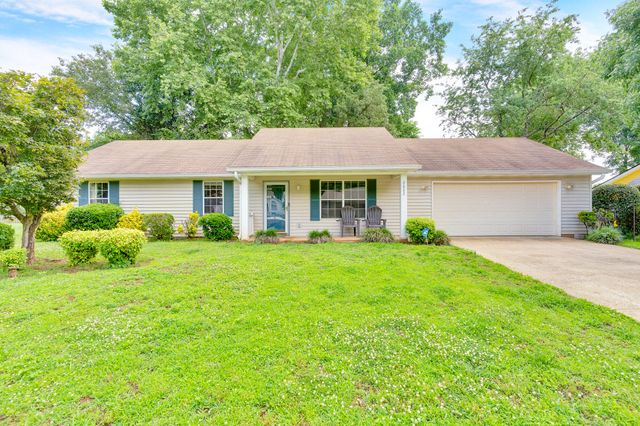



Similar Home Values
Comparable nearby listings and their asking prices.
| Address | Price | Beds | Baths | Sq Ft |
|---|---|---|---|---|
| 2622 Standifer Chase Drive, Chattanooga, TN | $315,000 | 3 | 2 | 1,176 |
| 9422 E Brainerd Road, Chattanooga, TN | $315,000 | 3 | 2 | 1,380 |
| 4506 Drummond Drive, Chattanooga, TN | $315,000 | 3 | 2 | 1,414 |
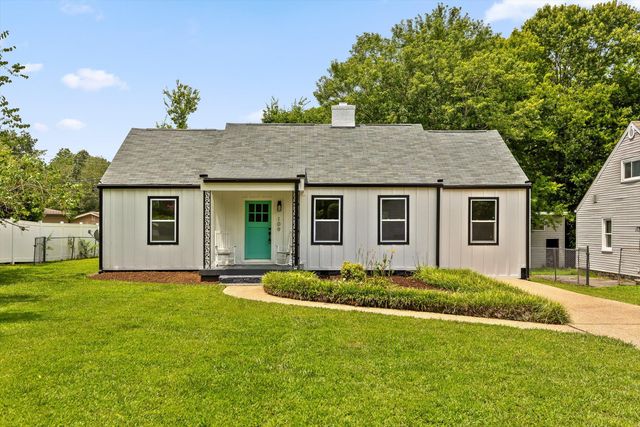
| 109 Anderson Drive, Chattanooga, TN | $315,000 | 4 | 3 | 1,852 |
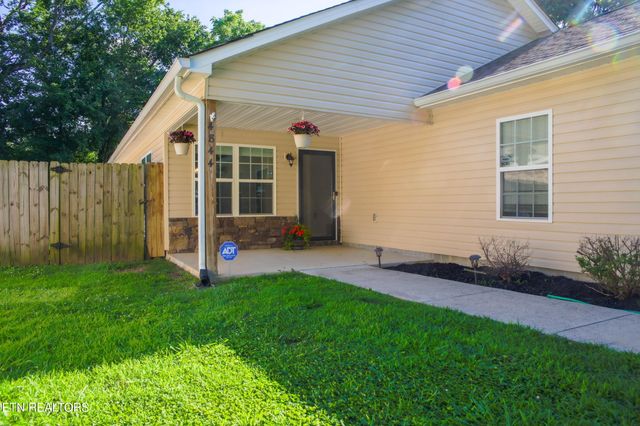
| 4844 Pawnee Trail, Chattanooga, TN | $315,000 | 3 | 2 | 1,410 |
| 4844 Pawnee Tr, Chattanooga, TN | $315,000 | 3 | 2 | 1,410 |
Moving Cost Estimate
EXIT Agents in Chattanooga


Listing Courtesy: Zach Taylor - Chattanooga - 8552612233
Presented by: Sherry Lawrence