

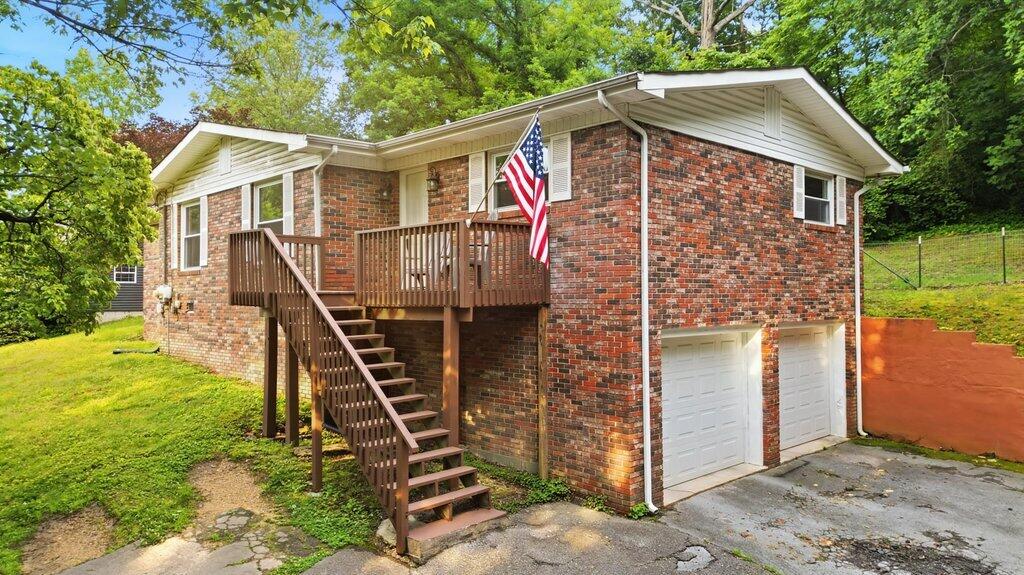
408 Lupton Drive, Chattanooga, TN 37415
Lockwood Hgts #3 · Hamilton County
Key Facts
Description
Location, location... we've all heard it about real estate, it's all location, but when it's going to be your home it's also about feel, comfort, space and beauty. Welcome to 408 Lupton Dr, where home is all those things. Perfectly situated between Red Bank and Hixson, only minutes into Downtown Chattanooga and restaurants/shopping at Northgate. Open flowing spaces, a very comforting palette in just the right tones and hues, 1672 sq ft with three large beds, two full baths, two car garage with partially unfinished basement take care of feel, comfort and space. Hardwoods and carpet, with tile flooring in the kitchen and baths, plus tiled shower in the primary, and tiled surround over the tub in the guest bath, update fixtures, lighting, moldings, have been added and elevate the aesthetic for beauty. Private back yard, front porch, and covered back porch with fenced yard. Newer windows and four sides brick exterior for low utility bills, newer appliances, and one year old HVAC add peace of mind for low maintenance. There are laundry hook-ups in the hall closet. The HVAC, appliances, garage doors and the hall and bathroom lights are smart home ready including the hardware to connect to your router. This one you'll call home, see it today!
Property Information
Property Type
Residential
Sub-Type
Single Family Residence
Style
Ranch
Year Built
1955
Living Area
1,672 sq ft
Lot Size
0.48 acres
Lot Dimensions
122.4 X 170
Garage Spaces
1
MLS® Listing#
1535606
Property Features
Interior
Exterior
Appliances
Cooling
Heating
Flooring
Basement
Parking
Laundry
Patio
Fencing
Lot Features
Construction
Foundation
Roof
Windows
Security
Utilities
Sewer
Water Source
Rooms
- First
- BathroomFirst
- BedroomFirst
- BedroomFirst
- Dining RoomFirst
- KitchenFirst
- Living RoomFirst
- Master BedroomFirst
- OfficeFirst
Schools
- Elementary:
- Rivermont Elementary
- Middle:
- Red Bank Middle
- High:
- Red Bank High School
Financial Details
HOA
None
Annual Taxes
$2,158
Parcel Number
118g A 002
Directions
From Dayton Blvd north, turn right across from the Auto Zone onto Newberry St E, Left at stop onto Easton Ave, home on the right just as it changes to Lupton Dr. Hixson, south from Northgate, to just past Intermont, right on Lupton Dr, home on the left.
Affordability Calculator
$63,980
Estimated monthly payment
$1,703/mo
Principal $255,920 · Est. interest $357,031 over 30 yrs
Neighborhood Market Statistics
How this home compares to active listings in Chattanooga, TN
- $375,472
- Median Listing Price
- 67
- Median Days on Market
- 1,720
- Median Sq Ft
- $223
- Median Price / Sq Ft
- 1,848
- Active Listings
- This home’s price is 15% below the area median.
- Its price per sq ft is 14% below the area median.
Market statistics compiled from active EXIT Realty® and MLS listings in Chattanooga, TN.
Location
- 408 Lupton Drive, Chattanooga, TN 37415
Points of Interest in Chattanooga, TN
Showing the Chattanooga area map.
Nearby Schools
Rivermont Elementary School
Elementary · 0.8 mi away
St Peter's Episcopal Church
School · 1.0 mi away
St Jude School
School · 1.2 mi away
St Jude Catholic Church
School · 1.3 mi away
Red Bank Middle School
Secondary · 1.4 mi away
Dawn School
School · 1.4 mi away
Red Bank High School
Secondary · 1.5 mi away
The Bright School
Elementary · 1.6 mi away
Alpine Crest Elementary School
Elementary · 1.7 mi away
Dupont Elementary School
Elementary · 1.9 mi away
Red Bank Elementary School
Elementary · 2.0 mi away
Skin & Brow School
School · 2.3 mi away
Normal Park Museum Magnet School
Elementary · 2.4 mi away
Normal Park Elementary School
Elementary · 2.8 mi away
Hamilton County Collegiate High at Chattanooga State
Secondary · 2.8 mi away
Stem School
Secondary · 2.8 mi away
Primrose Schools
Elementary · 3.3 mi away
Baylor School
Secondary · 3.3 mi away
Girls Preparatory School
Secondary · 3.3 mi away
Signal Mountain Elementary Alumni
Elementary · 3.6 mi away
Commute Calculator
Nearby Homes


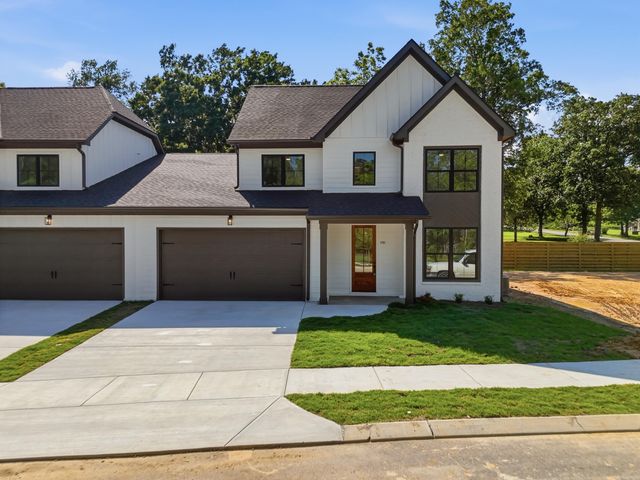

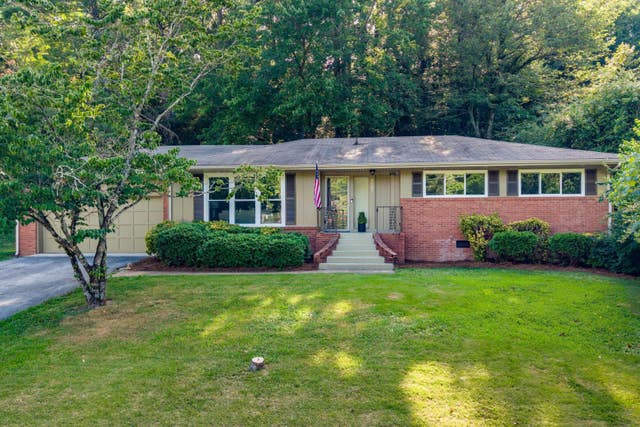
Similar Homes Nearby
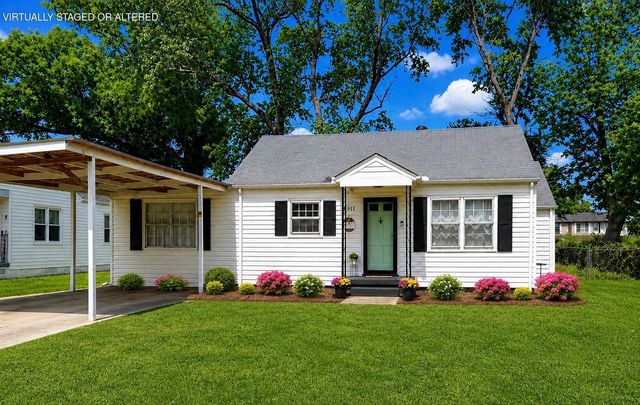


Similar Home Values
Comparable nearby listings and their asking prices.
| Address | Price | Beds | Baths | Sq Ft |
|---|---|---|---|---|
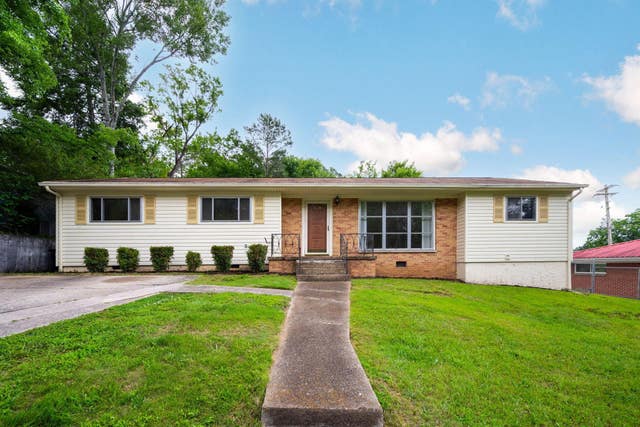
| 4911 Carolyn Lane, Chattanooga, TN | $224,900 | 2 | 1 | 1,052 |
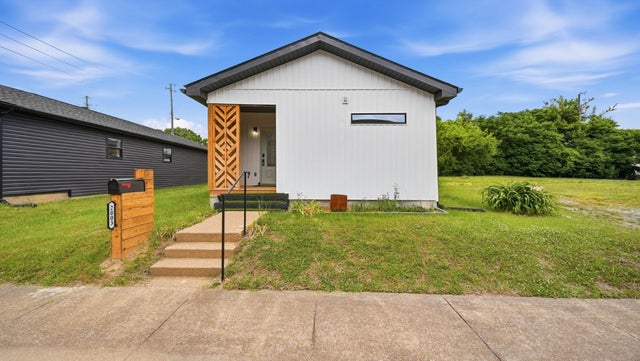
| 2003 Jackson Street, Chattanooga, TN | $224,900 | 3 | 2 | 1,050 |
| 708 Claremont Circle, Chattanooga, TN | $224,900 | 3 | 2 | 1,542 |
| 708 Claremont Circle, Chattanooga, TN | $224,900 | 3 | 2 | 1,542 |
| 2003 Jackson Street, Chattanooga, TN | $224,900 | 3 | 2 | 1,050 |
| 3404 Dodson Avenue, Chattanooga, TN | $225,000 | 3 | 1 | 1,246 |
Moving Cost Estimate
EXIT Agents in Chattanooga


Listing Courtesy: Keller Williams Realty - 4236641600
Presented by: Tim West