

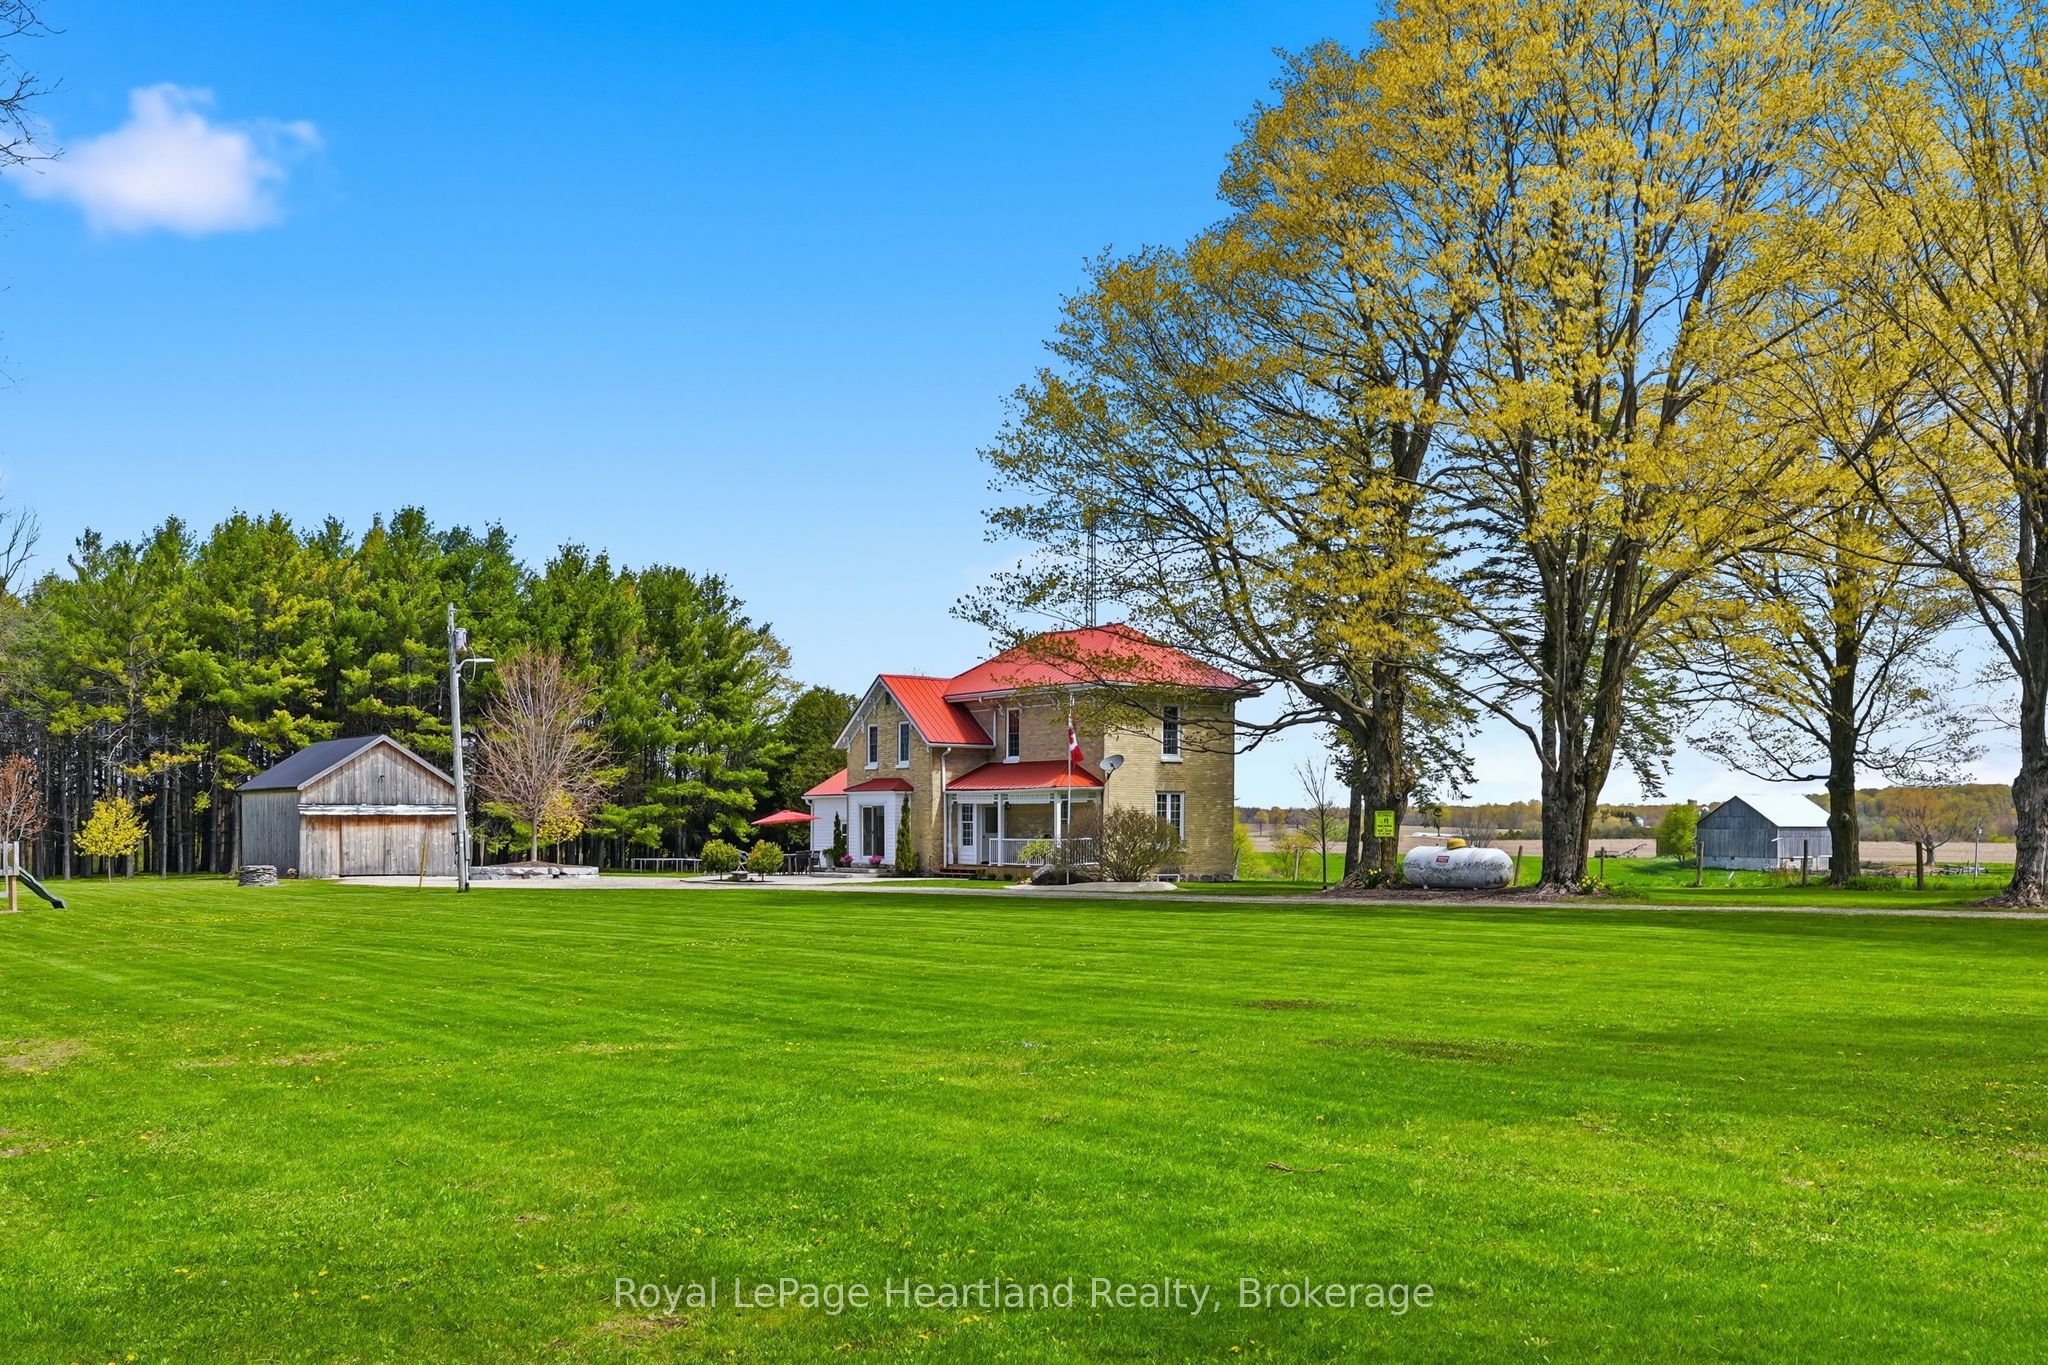
42148 Salem Road, Morris Turnberry, ON N0G 2W0
Huron County
Key Facts
Description
Private Country Oasis on Salem Road. Experience the perfect blend of historic character and modern comfort with this stunning century brick home situated on 4+ acres of serene countryside. Located on a quiet paved road, this property offers the ultimate private retreat without sacrificing accessibility. Three Spacious Bedrooms provide & Two Full well-appointed Bathrooms allow for plenty of room for family or guests in a home that radiates warmth and charm.The Updated Kitchen and spacious Dining Room are the heart of the home and are both flooded with natural light, stunning coutry views and access through brand new sliding glass doors to your beautifully manicured concrete patio. Enjoy the timeless aesthetic of classic brickwork and architectural character inside and out from the timeless trim inside to the exterior features along the covered porch and so much more. The Detached Shop is an added bonus adding a versatile space ideal for hobbies, storage, or a home workshop. This is a rare opportunity to own a piece of the countryside that truly feels like a getaway. Whether you're sipping coffee on the porch or exploring your own four acres, 42148 Salem Road is ready to welcome you home.
Property Information
Property Type
Residential
Sub-Type
Single Family Residence
Style
2-Storey
Stories
2
Lot Dimensions
305.0x625.0
Parking Spaces
10
MLS® Listing#
X13487028
Property Features
Cooling
Heating
Basement
Pool
Construction
Foundation
Roof
Sewer
Rooms
- 1.14 x 1.26Main
- 4.32 x 6.54Main
- 5.09 x 5.63Basement
- Bathroom3.09 x 1.96Main
- Bathroom1.89 x 3.37Second
- Bedroom2.46 x 4.58Second
- Bedroom 23.03 x 4.14Second
- Dining Room5.14 x 5.42Main
- Kitchen3.09 x 3.35Main
- Living Room5.1 x 3.77Main
- Master Bedroom5.1 x 3.77Second
- Utility Room7.19 x 5.84Basement
Financial Details
Annual Taxes
CA$4,043
Tax year 2025
Parcel Number
410420025
Directions
From Belmore Line Turn West Onto Salem Road To Property on the Right.
Affordability Calculator
$174,980
Estimated monthly payment
$4,657/mo
Principal $699,920 · Est. interest $976,451 over 30 yrs
Neighborhood Market Statistics
How this home compares to active listings in Morris Turnberry, ON
- CA$783,333
- Median Listing Price
- 48
- Median Days on Market
- 1,750
- Median Sq Ft
- CA$435
- Median Price / Sq Ft
- 23
- Active Listings
- This home’s price is 12% above the area median.
Market statistics compiled from active EXIT Realty® and MLS listings in Morris Turnberry, ON.
Location
- 42148 Salem Road, Morris Turnberry, ON N0G 2W0
Points of Interest in Morris Turnberry, ON
Showing the Morris Turnberry area map.
Nearby Schools
Maitland River Elementary
Elementary · 7.5 km away
Fe Madill Secondary School
Secondary · 7.8 km away
Sacred Heart School Wingham
School · 7.9 km away
Wingham Baptist Church
School · 8.3 km away
Sacred Heart School
School · 12.5 km away
Howick Central Elementary School
Elementary · 12.7 km away
Hillcrest Central School
School · 12.8 km away
Mildmay Carrick Public School
School · 17.4 km away
Clifford Cooperative Nursery School
School · 20.4 km away
Lucknow Central Public School
School · 24.7 km away
St Teresa of Calcutta Catholic School
School · 24.8 km away
Walkerton District Community School
School · 24.9 km away
Sacred Heart High School
Secondary · 26.1 km away
North Perth Westfield Elementary School
Elementary · 26.5 km away
Listowel Christian School
School · 27.4 km away
Harriston Preschool
School · 27.5 km away
Listowel Eastdale Public School
Elementary · 28.3 km away
Listowel District Secondary School
Secondary · 28.4 km away
Brookside Public School
School · 28.8 km away
Mary Immaculate School
School · 28.9 km away
Commute Calculator
Nearby Homes


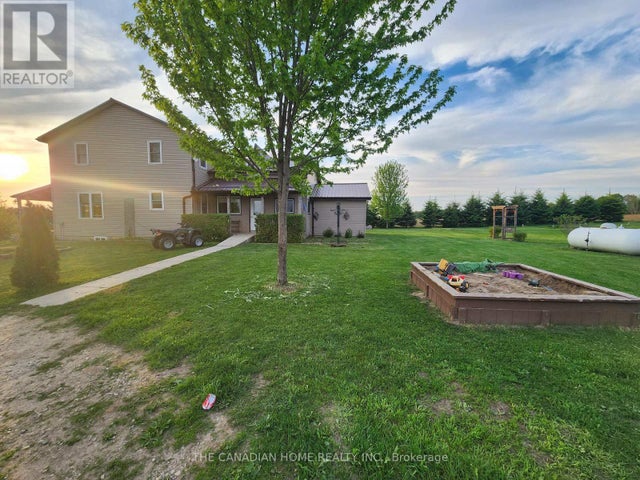

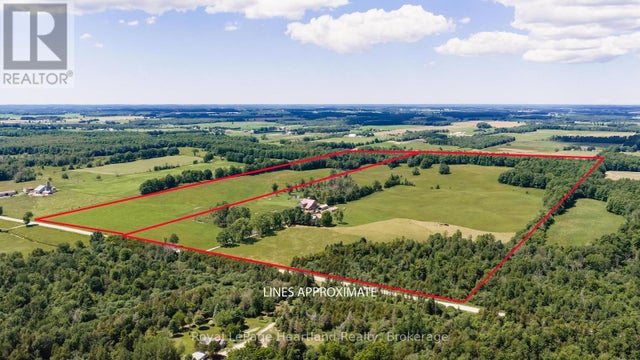

Similar Homes Nearby
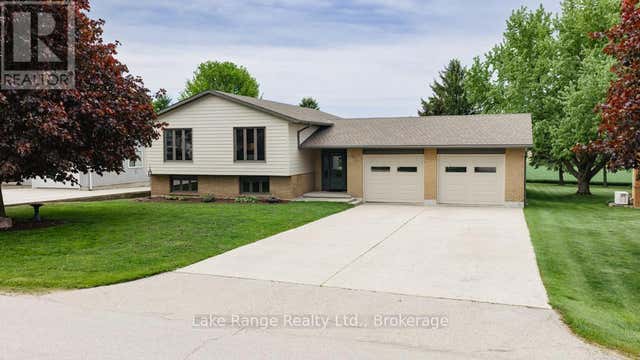



Similar Home Values
Comparable nearby listings and their asking prices.
| Address | Price | Beds | Baths | Sq Ft |
|---|---|---|---|---|
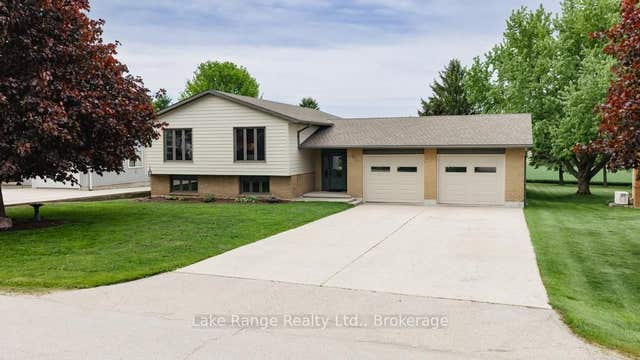
| 23 PARKER DR DRIVE E, Morris Turnberry (Belgrave), ON | CA$724,000 | 5 | 3 | — |
| 23 Parker Dr Drive E, Morris Turnberry, ON | CA$724,000 | 5 | 3 | — |
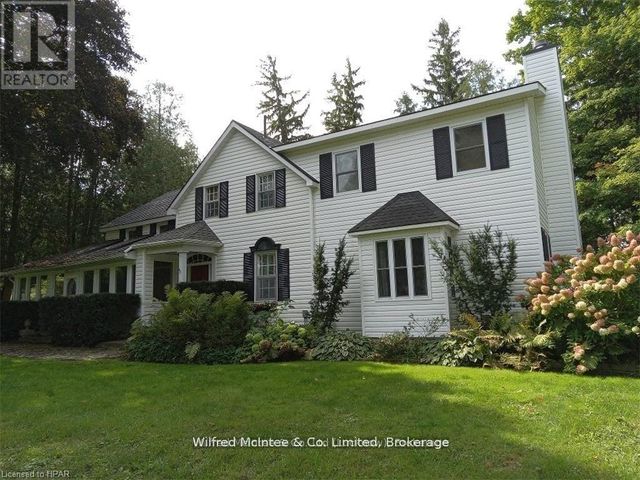
| 39626 GLENANNON ROAD N/A, Morris Turnberry, ON | CA$749,900 | 3 | 2 | — |
| 39626 GLENANNON ROAD, Morris Turnberry (Turnberry), ON | CA$749,900 | 3 | 2 | — |
| 83 DUNCAN STREET S, Morris Turnberry (Bluevale), ON | CA$799,000 | 5 | 3 | — |
| 42633 Moncrieff Road, Morris Turnberry, ON | CA$799,000 | 4 | 3 | — |


