

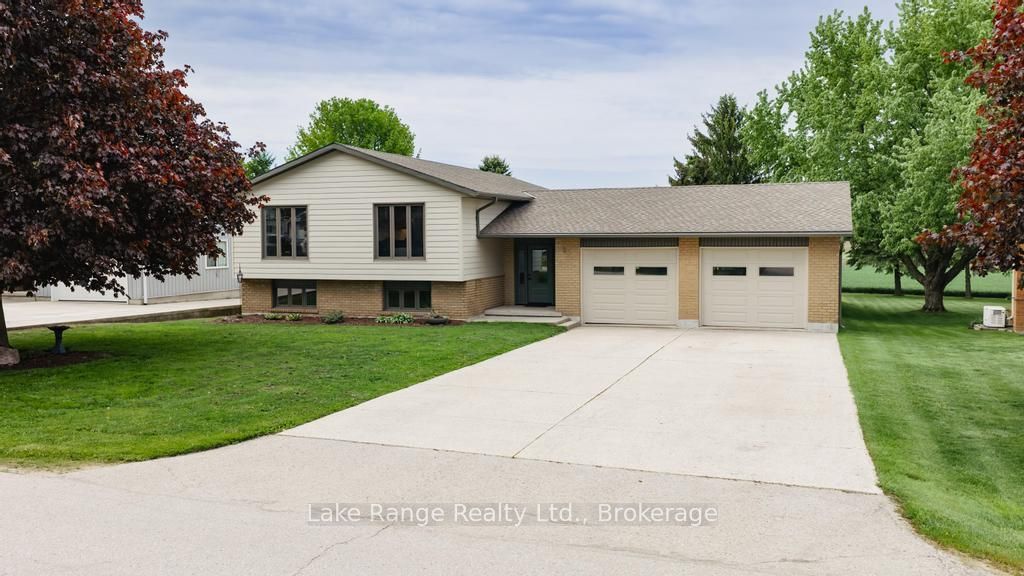
23 Parker Dr Drive E, Morris Turnberry, ON N0G 1E0
Huron County
Key Facts
Description
Looking for a home with a pool and lots of up dates, this features 3 bed rm up and 2 down, with 2 baths up and 1 down , new pool liner 2023, new singles 2021, gas fire place in rec room fall of 2020. new siding and windows in fall of 2024, new garage doors fall 2024, new kitchen and two new bath rooms main floor spring of 2026,new basement bath room 2024 and new truss core in garage fall of 2024. With all of these up dates all you have to do is set back by the pool on those hot summer days and enjoy .
Property Information
Property Type
Residential
Sub-Type
Single Family Residence
Style
Bungalow-Raised
Lot Dimensions
80.53x205.83
Parking Spaces
2
MLS® Listing#
X13217570
Property Features
Appliances
Cooling
Heating
Fireplace
Basement
Pool
Parking
Construction
Roof
Utilities
Sewer
Financial Details
Annual Taxes
CA$4,107
Tax year 2025
Assessed Value
CA$245,000
Parcel Number
413310185
Directions
From London road go east on Parker Drive to sign ,south side of the road.
Affordability Calculator
$144,800
Estimated monthly payment
$3,853/mo
Principal $579,200 · Est. interest $808,036 over 30 yrs
Neighborhood Market Statistics
How this home compares to active listings in Morris Turnberry, ON
- CA$750,000
- Median Listing Price
- 51
- Median Days on Market
- 1,750
- Median Sq Ft
- CA$414
- Median Price / Sq Ft
- 24
- Active Listings
- This home’s price is 3% below the area median.
Market statistics compiled from active EXIT Realty® and MLS listings in Morris Turnberry, ON.
Location
- 23 Parker Dr Drive E, Morris Turnberry, ON N0G 1E0
Points of Interest in Morris Turnberry, ON
Showing the Morris Turnberry area map.
Nearby Schools
Sacred Heart School Wingham
School · 9.0 km away
Fe Madill Secondary School
Secondary · 9.2 km away
Maitland River Elementary
Elementary · 9.4 km away
Wingham Baptist Church
School · 9.4 km away
Hullett Central Public School
School · 15.4 km away
Brookside Public School
School · 19.0 km away
Lucknow Central Public School
School · 19.8 km away
Sacred Heart School
School · 21.4 km away
Hillcrest Central School
School · 22.2 km away
Reach Huron
School · 24.9 km away
St Joseph Catholic Elementary School
Elementary · 25.0 km away
Central Huron Secondary School
Secondary · 25.2 km away
Huron Christian School
School · 25.3 km away
Clinton Public School
School · 25.5 km away
Howick Central Elementary School
Elementary · 26.4 km away
Seaforth Co-Operative Children's Centre
School · 28.6 km away
St Mary's Separate School
School · 28.6 km away
Seaforth Public School
School · 28.7 km away
ST.James Catholic Elementary School Seaforth
Elementary · 28.9 km away
Goderich District Collegiate Institute
Secondary · 29.0 km away
Commute Calculator
Nearby Homes

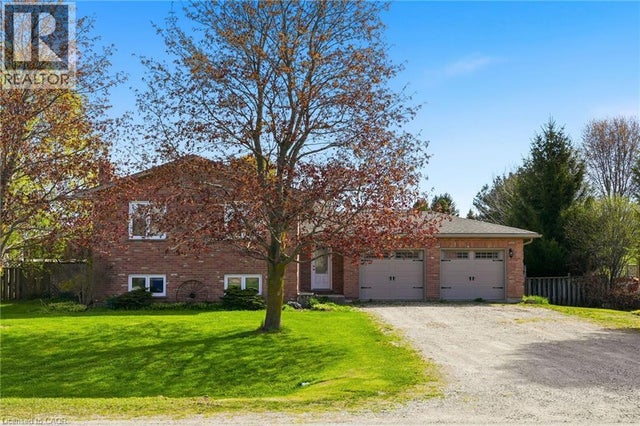
Similar Homes Nearby
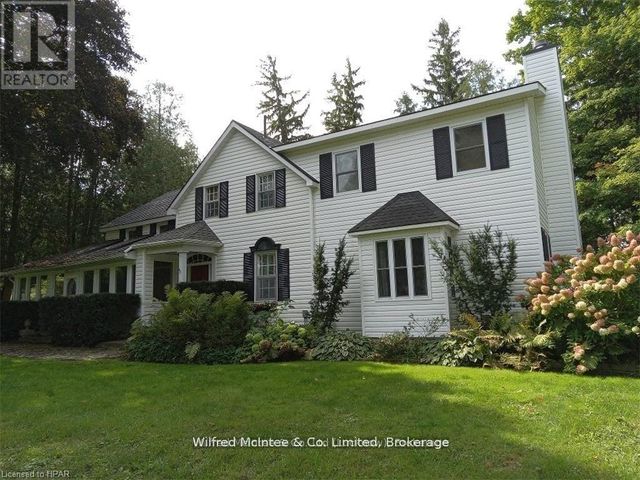

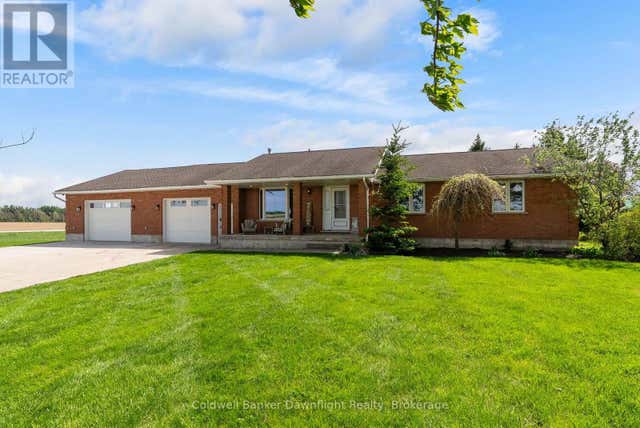
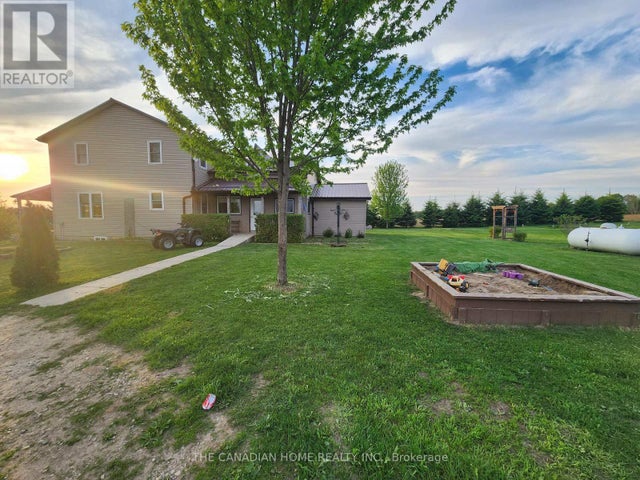
Similar Home Values
Comparable nearby listings and their asking prices.
| Address | Price | Beds | Baths | Sq Ft |
|---|---|---|---|---|
| 23 PARKER DR DRIVE E, Morris Turnberry (Belgrave), ON | CA$724,000 | 5 | 3 | — |
| 83 DUNCAN STREET S, Morris Turnberry (Bluevale), ON | CA$799,000 | 5 | 3 | — |
| 42633 Moncrieff Road, Morris Turnberry, ON | CA$799,000 | 4 | 3 | — |
| 42633 MONCRIEFF ROAD, Morris Turnberry (Morris), ON | CA$799,000 | 4 | 3 | — |
| 90020 Gilmour Line, Morris Turnberry, ON | CA$829,000 | 4 | 3 | — |
| 90020 GILMOUR LINE, Morris Turnberry (Turnberry), ON | CA$829,000 | 4 | 3 | — |


