

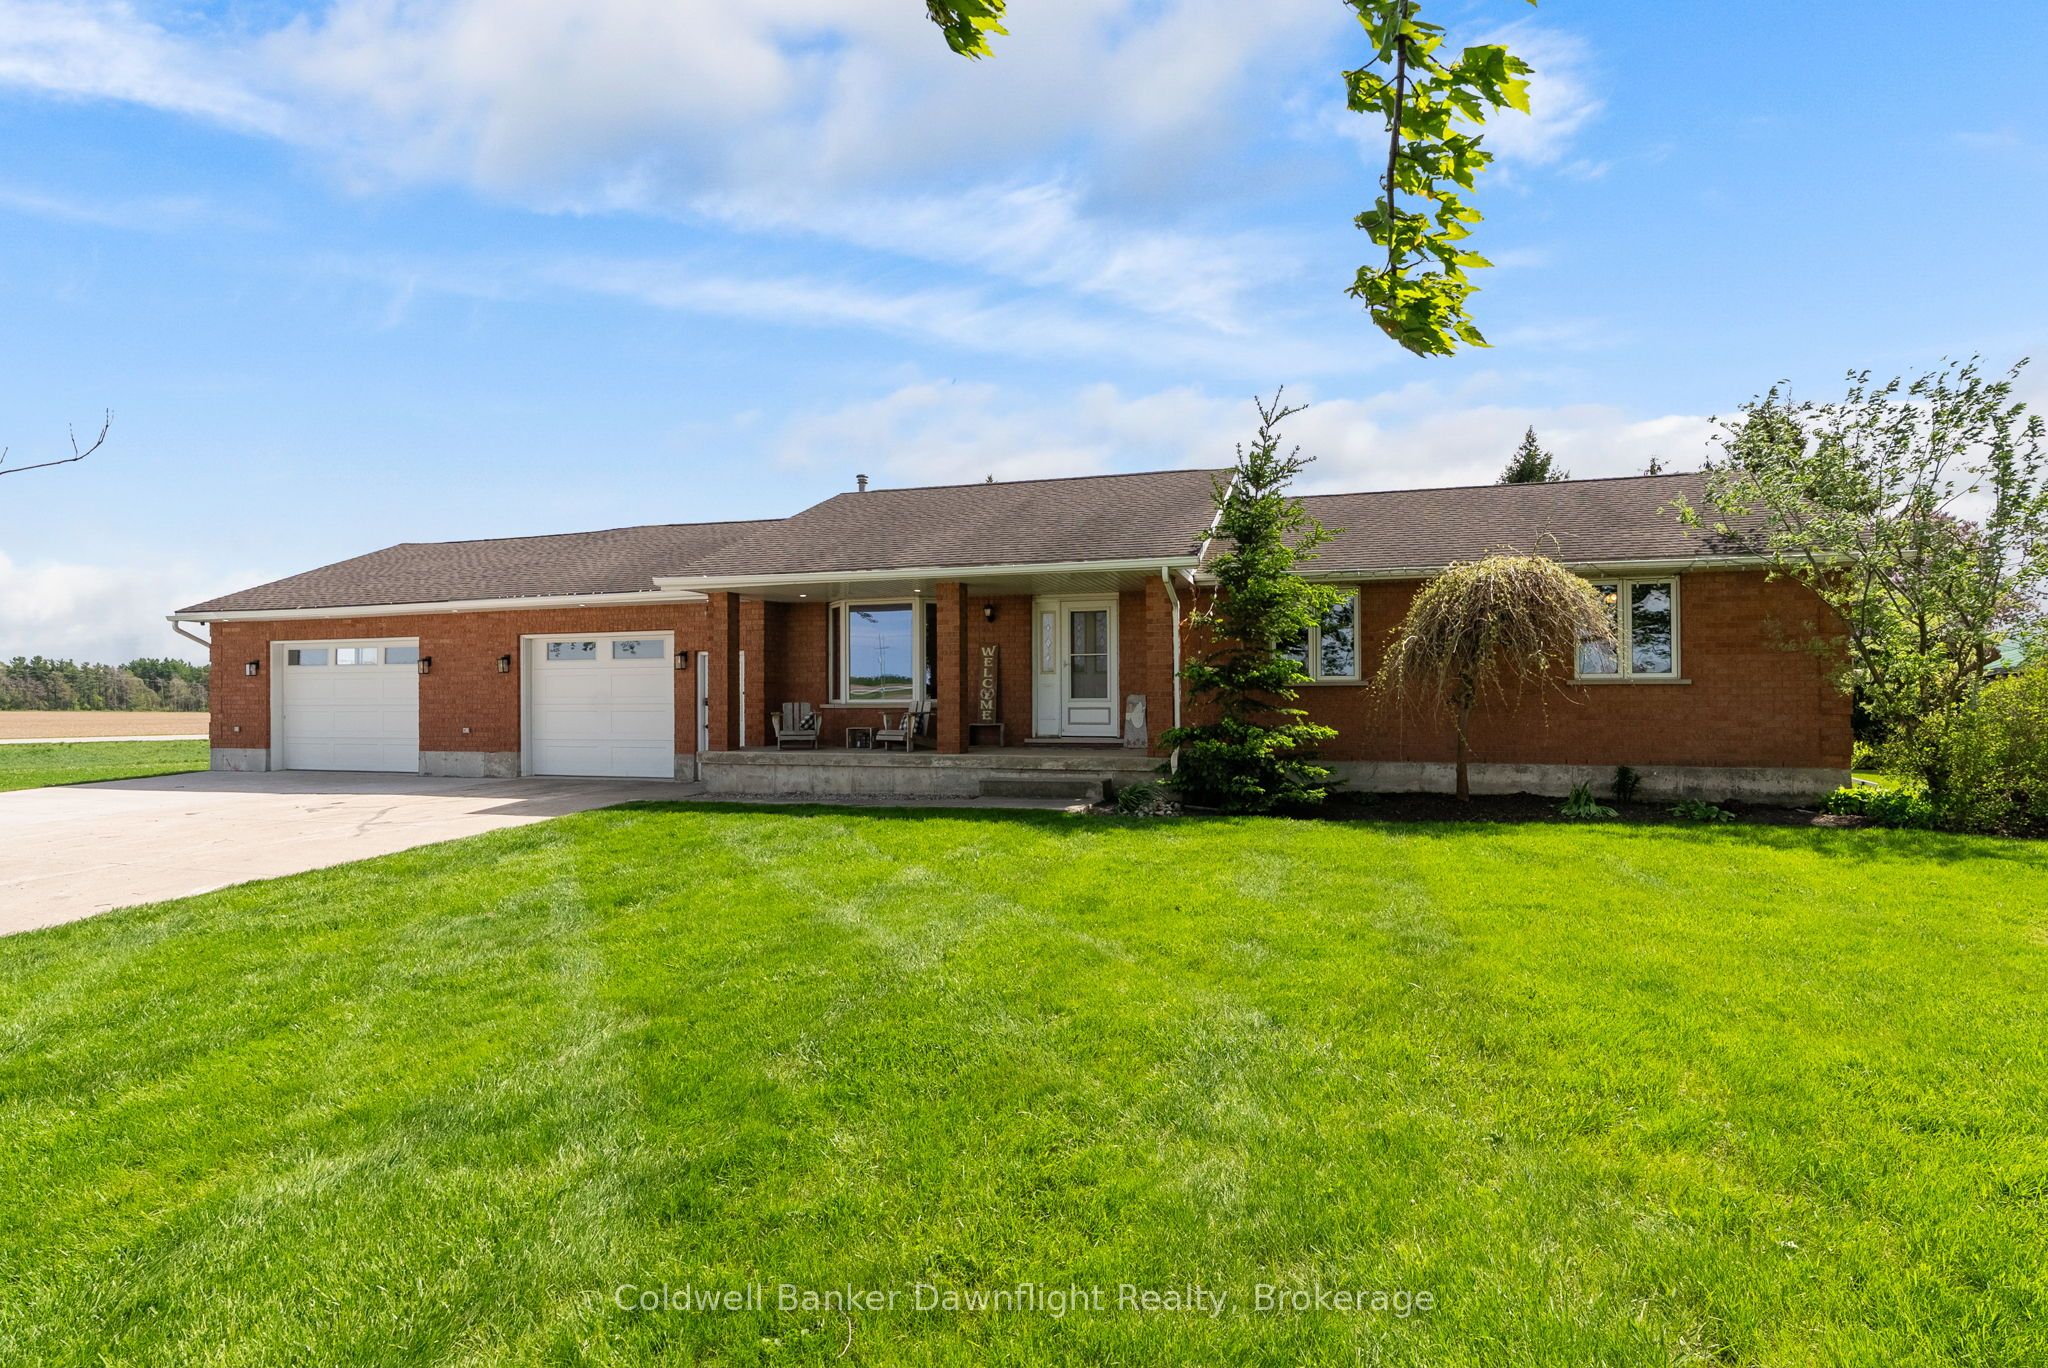
42633 Moncrieff Road, Morris Turnberry, ON N0M 1H0
Huron County
Key Facts
Description
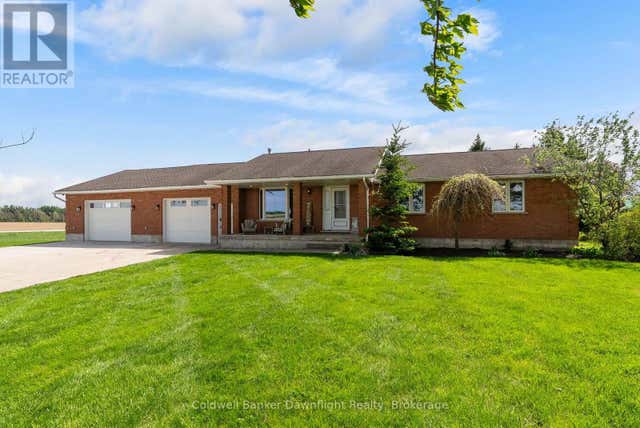
Located just outside Brussels, this country bungalow offers the kind of space and setup many buyers are looking for. Set on a 0.63 acre lot with no neighbours directly beside, the property gives you privacy and open views, while still being less than 5 minutes to town. Tucked just off a paved road, you get the quieter feel of country living on a dirt road without being far from main road access year round. Entering through the attached garage brings you into a laundry and mudroom area, with a full bathroom conveniently located nearby, ideal for anyone coming in from the garage, workshop, or backyard without tracking mess through the house.The kitchen and dining space are open, with plenty of cupboard and prep space, and a sink overlooking the backyard and surrounding farmland. Patio doors off the dining area lead to a two level deck with both covered and open sections. Around the corner, the living room features hardwood flooring, a gas fireplace, and a large bay window at the front of the home. Down the hall, you'll find three bedrooms on the main floor along with a second full bathroom conveniently located beside the bedrooms, keeping everyday family living functional and organized. Downstairs adds even more space, including a fourth bedroom, full bathroom, and two flexible areas. One of the standout features is the attached garage. At approximately 1,000 sq ft with infloor heat, double overhead doors, a rear door leading to a concrete wash pad, and fully lined with Trusscore, it has been set up as a true workspace. A great fit for anyone with tools, hobbies, equipment, or projects that need room to spread out. Outside, the yard gives you room to enjoy the country setting without committing to a large acreage to maintain. Mechanically, the home has seen important updates, including a newer furnace, boiler, water heater, and water softener. This home offers function, privacy, and flexibility for buyers looking to make a move to the country. *Barn not on property*
Property Information
Property Type
Residential
Sub-Type
Single Family Residence
Style
Bungalow
Lot Dimensions
175.29x175.29
Parking Spaces
7
MLS® Listing#
X13173820
Property Features
Interior
Appliances
Cooling
Heating
Fireplace
Basement
Pool
Parking
Patio
Lot Features
Construction
Roof
Other Structures
Sewer
Water Source
Rooms
- 4.25 x 1.54Basement
- 8.39 x 4.09Basement
- 6.69 x 1.81Basement
- Bedroom3.18 x 4.04Main
- Bedroom3.18 x 3.71Basement
- Dining Room4.43 x 4.02Main
- Exercise Room5.78 x 4.16Basement
- Laundry3.28 x 2.08Main
- Master Bedroom4.26 x 3.78Main
- Utility Room14.21 x 3.7Basement
Financial Details
Annual Taxes
CA$5,188
Tax year 2025
Parcel Number
413410025
Directions
Turn onto Moncrieff Road off of Brussels line, first property on left side
Affordability Calculator
$159,800
Estimated monthly payment
$4,253/mo
Principal $639,200 · Est. interest $891,741 over 30 yrs
Neighborhood Market Statistics
How this home compares to active listings in Morris Turnberry, ON
- CA$750,000
- Median Listing Price
- 51
- Median Days on Market
- 1,750
- Median Sq Ft
- CA$414
- Median Price / Sq Ft
- 24
- Active Listings
- This home’s price is 7% above the area median.
Market statistics compiled from active EXIT Realty® and MLS listings in Morris Turnberry, ON.
Similar Homes Nearby


Similar Home Values
Comparable nearby listings and their asking prices.
| Address | Price | Beds | Baths | Sq Ft |
|---|---|---|---|---|
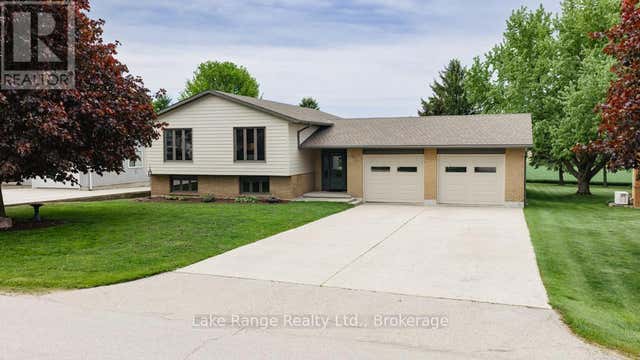
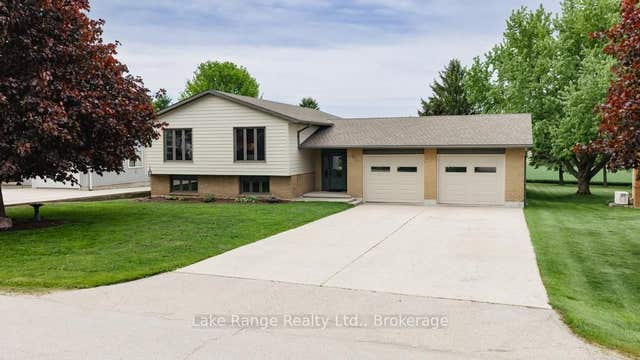
| 23 PARKER DR DRIVE E, Morris Turnberry (Belgrave), ON | CA$724,000 | 5 | 3 | — |
| 23 Parker Dr Drive E, Morris Turnberry, ON | CA$724,000 | 5 | 3 | — |
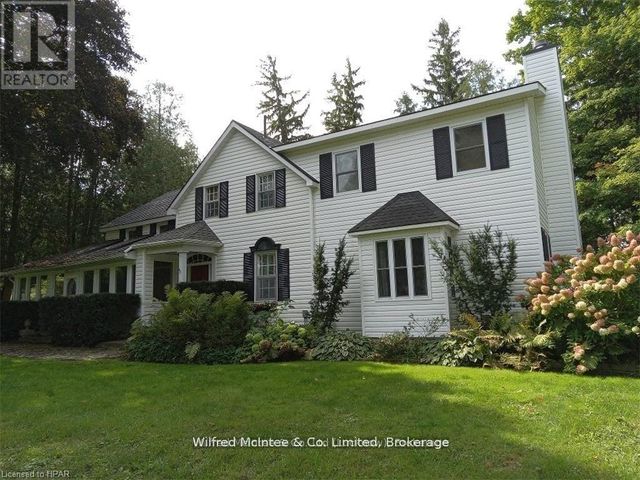
| 39626 GLENANNON ROAD N/A, Morris Turnberry, ON | CA$749,900 | 3 | 2 | — |
| 39626 GLENANNON ROAD, Morris Turnberry (Turnberry), ON | CA$749,900 | 3 | 2 | — |
| 83 DUNCAN STREET S, Morris Turnberry (Bluevale), ON | CA$799,000 | 5 | 3 | — |
| 42633 MONCRIEFF ROAD, Morris Turnberry (Morris), ON | CA$799,000 | 4 | 3 | — |