

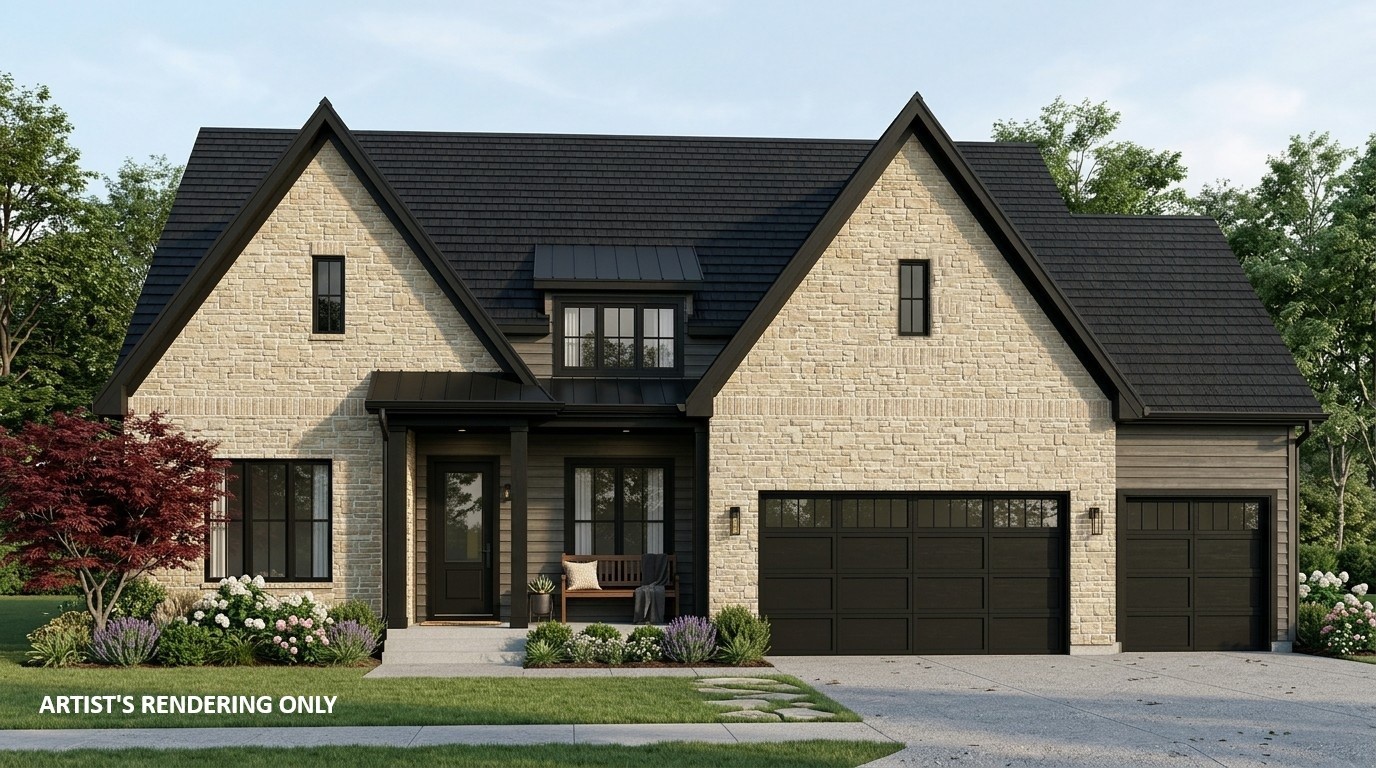
6124 NE Terrace Ridge Drive, Ankeny, IA 50021
Polk County
Key Facts
Description
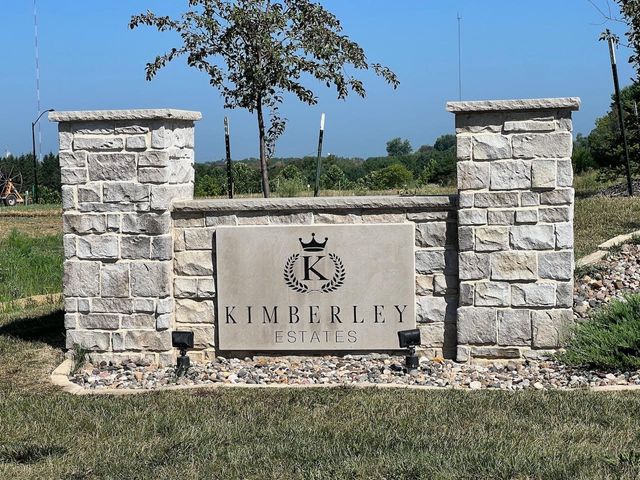
Experience elevated single-level living in Kimberley Estates with this carefully curated showcase home by Embarq Signature Homes. A beautiful Ranch plan—expertly designed to balance everyday comfort with refined style. This open-concept ranch features 10’ main-level ceilings, expansive windows, and a seamless flow between the kitchen, dining, and great room, creating a bright and inviting atmosphere ideal for both daily living and entertaining. The kitchen anchors the home with custom cabinetry, quartz countertops, an oversized island, and a premium GE Café appliance package. The private primary suite offers a relaxing retreat with a spa-inspired bath featuring Kohler plumbing fixtures, tile shower, and a spacious walk-in closet. Additional bedrooms are well-appointed with access to beautifully finished bathrooms, providing flexibility for guests, work-from-home, or family living. Built with Embarq’s commitment to quality, this home includes 2x6 exterior wall construction, Advantech subflooring, and detailed trim carpentry that elevates the overall finish. Enjoy outdoor living on the covered patio, perfect for relaxing or entertaining. Located in desirable Kimberley Estates with convenient access to Ankeny amenities, this home delivers a rare combination of craftsmanship, durability, and timeless design.
Property Information
Property Type
Residential
Sub-Type
Single Family Residence
Style
Ranch
Year Built
2026
Living Area
2,300 sq ft
Lot Size
0.36 acres
Garage Spaces
3
Zoning
R
Days on Market
39
MLS® Listing#
742470
Property Features
- Interior:
- Wet Bar, Eat-in Kitchen
- Appliances:
- Cooktop, Dishwasher, Freezer, Microwave, Refrigerator
- Cooling:
- Central Air
- Heating:
- Natural Gas, Forced Air
- Flooring:
- Carpet, Tile
- Fireplace:
- Electric, Gas
- Basement:
- Finished, Walk-Out Access
- Parking:
- Attached, Garage
- Laundry:
- Main Level
- Patio:
- Deck, Patio, Covered
- Lot Features:
- Rectangular Lot
- Construction:
- Stone
- Roof:
- Asphalt, Metal, Shingle
- Security:
- Smoke Detector(s)
- Sewer:
- Public Sewer
- Water Source:
- Public
HOA & Tax
- HOA:
- Kimberley Estates HOA — $1,000/Annually
- Parcel #:
- 8124-36-426-017
Directions
From NE Delaware and NE 36th, continue north on Delaware to NE 61st Street, which is the entrance to Kimberley Estates. Turn W (left) on NE 61st Street, then right on Briarwood Dr, which curves and becomes Terrace Ridge Dr. Home will be on your right.
Affordability Calculator
$240,000
Estimated monthly payment
$6,387/mo
Principal $960,000 · Est. interest $1,339,285 over 30 yrs
Neighborhood Market Statistics
How this home compares to active listings in Ankeny, IA
- $357,255
- Median Listing Price
- 63
- Median Days on Market
- 1,514
- Median Sq Ft
- $231
- Median Price / Sq Ft
- 483
- Active Listings
- This home’s price is 236% above the area median.
- Its price per sq ft is 126% above the area median.
Market statistics compiled from active EXIT Realty® and MLS listings in Ankeny, IA.
Location
- 6124 NE Terrace Ridge Drive, Ankeny, IA 50021
Nearby Schools
Cowles Montessori Parents Group
Elementary · 0.3 mi away
Mount Olive Lutheran Church & School
School · 0.3 mi away
Des Moines Public Schools
Elementary · 0.5 mi away
St Theresa School
School · 0.6 mi away
Windsor Elementary School
Elementary · 0.7 mi away
Franklin Jr High Event Center
School · 0.9 mi away
Clive Learning Academy
School · 0.9 mi away
Perkins Elementary School
Elementary · 1.3 mi away
St Pius X School
Secondary · 1.3 mi away
Moore Elementary School
Elementary · 1.4 mi away
Dowling Catholic High School
Secondary · 1.5 mi away
Urbandale Community School District
Secondary · 1.5 mi away
Karen Acres Elementary School
Elementary · 1.5 mi away
Holy Trinity Catholic Church
School · 1.6 mi away
Alrazi Academy
School · 1.6 mi away
Crestview Elementary School
Elementary · 1.6 mi away
Des Moines Roosevelt Roughrider Athletics and Activities
School · 1.6 mi away
Extraordinary Learners
School · 1.7 mi away
Theodore Roosevelt High School
Secondary · 1.7 mi away
Montessori Children's Center
Elementary · 1.7 mi away
Commute Calculator
Nearby Homes


Similar Homes Nearby




Moving Cost Estimate
EXIT Agents in Ankeny


Listing Courtesy: Hubbell Homes of Iowa, LLC - (515) 689-8505