

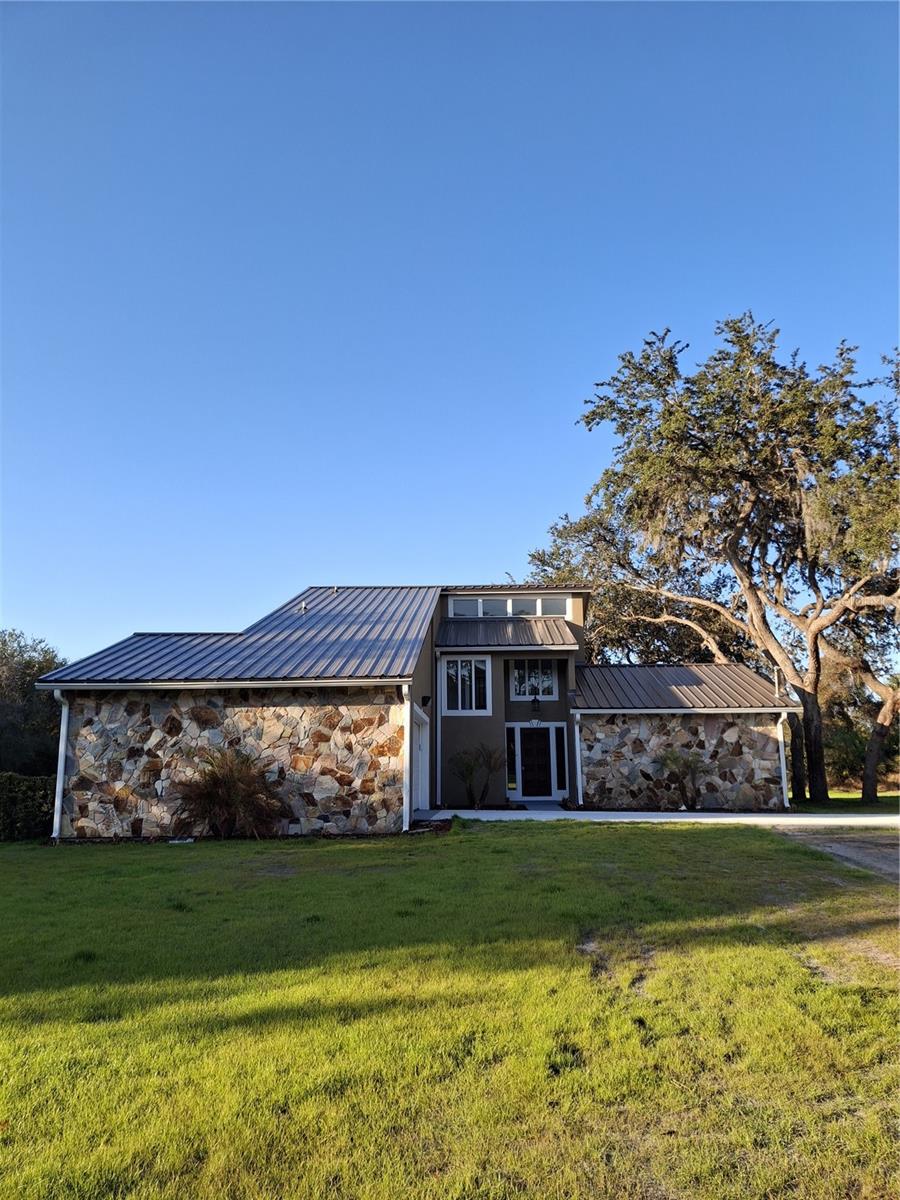
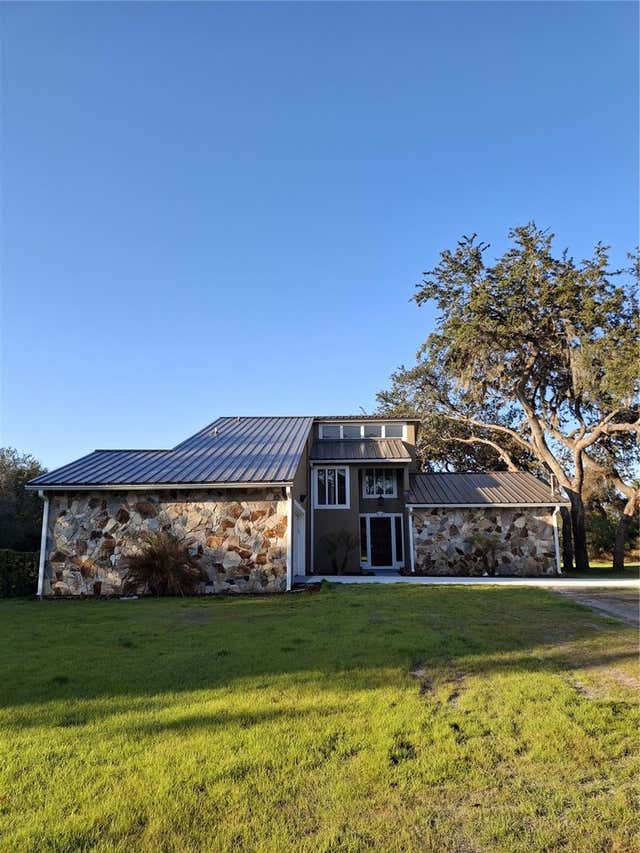
2598 ENTERPRISE OSTEEN ROAD, OSTEEN, FL 32764
WESTSIDE · Volusia County
Key Facts
Description
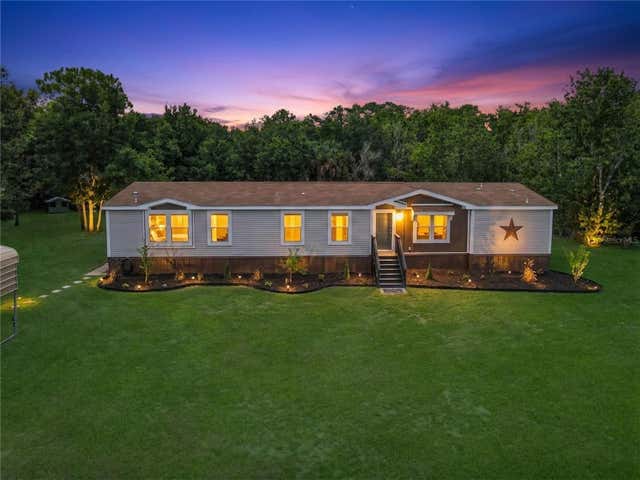
THERE IS NO OTHER LIKE THIS ONE. IT'S A CUSTOM-BUILT HOME FROM ONE OF THE BEST BUILDERS AROUND. ALL NEW TEXTURED CEILINGS WALLS AND PAINT THROUGHOUT, NEW KITCHEN 2 LAZY SUSANS BIG DEEP SINK ALL WOOD SOFT TOUCH CLOSING CABINETS EXTRA LARGE PANTRY. ALL NEW CAN LIGHTING AND STONE COUNTERTOPS. SNACK BAR COUNTER NEXT TO THE DINING ROOM WITH SLIDERS TO GO OUTSIDE TO A COVERED PATIO FOR GRILLING OR JUST TO RELAX. THE PRIMARY BEDROOM UP STAIRS OFFERS ITS OWN NEW SLIDERS THAT OPEN UP ONTO A PRIVATE BALCONY OVERLOOKING THE HOLE BACK YARD WITH ITS BEAUTIFUL OAK TREES INSIDE IS THE MOST BEAUTIFUL STONE FIREPLACE, THIS 2 STORY IS SUCH AN EYE CATCHER IT'S A MUST TO SEE AND IT SITS ON 2.5 ACRES +- AND ITS ONLY HALF CLEARED. SO MUCH ROOM THE IDEAS ARE ENDLESS. City Water and Septic tank! Survey in office! Metal roof installed in 12-2025. R V. Hookup and pad. ! YES HORSES AND LIVE STOCK WELCOME. TRUCKS AND EQUIPMENT PLENTY OF PARKING. ALL NEW DRIVE WAY.
Property Information
Property Type
Residential
Sub-Type
Single Family Residence
Style
Custom / Ranch
Year Built
1986
Living Area
2,285 sq ft
Lot Size
2.50 acres
Garage Spaces
2
Ownership
Fee Simple
Zoning
01A3
Days on Market
122
MLS® Listing#
V4947250
Property Features
Interior
Exterior
Appliances
Cooling
Heating
Flooring
Fireplace
Parking
Laundry
Patio
Lot Features
Construction
Foundation
Roof
Windows
Security
Community
Utilities
Sewer
Water Source
Rooms
- 4.9x6.3First
- Bathroom 1Second
- Bedroom 210.1x12.1First
- Bedroom 310.1x12.1First
- Dining Room12.5x10.3First
- Kitchen12.5x11.5First
- Living Room15.3x21.6First
- Master Bedroom12.7x16.9Second
- Office6.6x8.1Second
Schools
- Elementary:
- Osteen Elem
- Middle:
- Heritage Middle
- High:
- Pine Ridge High School
Financial Details
HOA
None
Annual Taxes
$3,250
Tax year 2025
Parcel Number
9110-00-00-0200
Directions
EXIT 104 GO EAST ON DOYLE ROAD, TO PROVIDENCE, TAKE A RIGHT IT DEAD ENDS INTO ENTERPRISE OSTEEN RD, TAKE A LEFT, HOUSE IS ON THE LEFT AND SIGN IS UP. OR LAKE MARY BLVD. CROSS OVER TO VOLUSIA COUNTY ( SAINT JOHNE RIVER) ROAD NAME CHANGES TO STATE ROAD 415, GO TO ENTERPRISE OSTEEN RD TAKE A LEFT. 1ST HOME PASS COURTLAND ON RIGHT SIDE.
Affordability Calculator
$119,100
Estimated monthly payment
$3,170/mo
Principal $476,400 · Est. interest $664,620 over 30 yrs
Neighborhood Market Statistics
How this home compares to active listings in OSTEEN, FL
- $317,647
- Median Listing Price
- 99
- Median Days on Market
- 1,509
- Median Sq Ft
- $239
- Median Price / Sq Ft
- 48
- Active Listings
- This home’s price is 87% above the area median.
- Its price per sq ft is 9% above the area median.
Market statistics compiled from active EXIT Realty® and MLS listings in OSTEEN, FL.
Location
Map is currently unavailable for this location.
Points of Interest in OSTEEN, FL
Showing the OSTEEN area map.
Commute Calculator
Nearby Homes
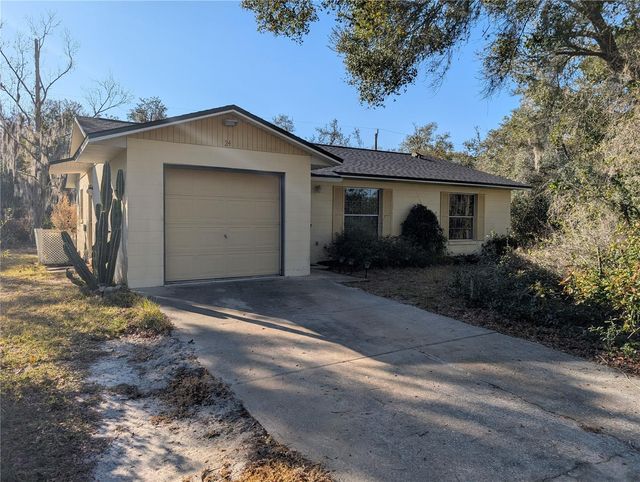
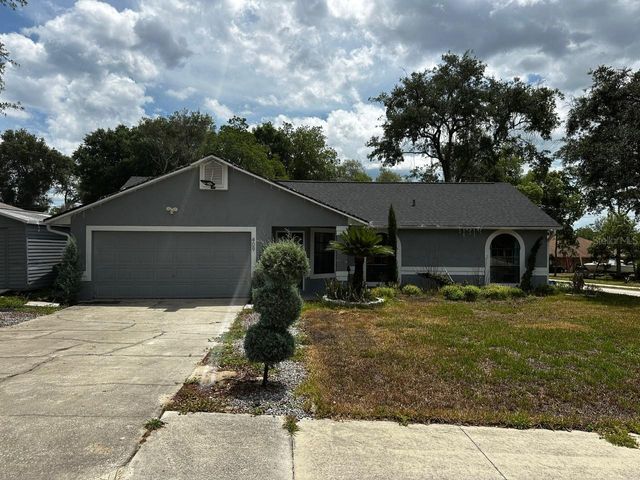


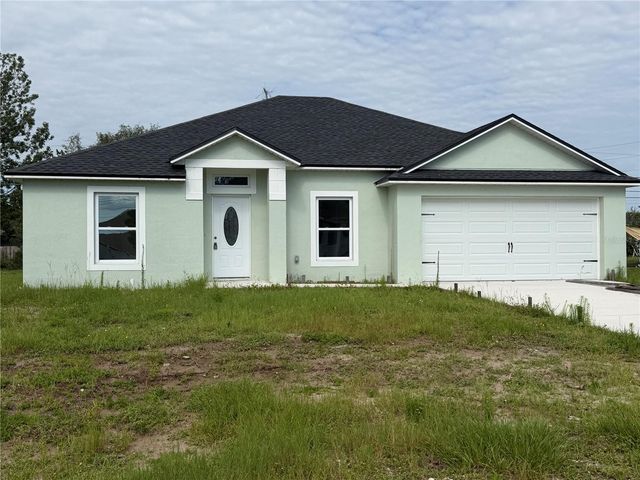
Similar Homes Nearby
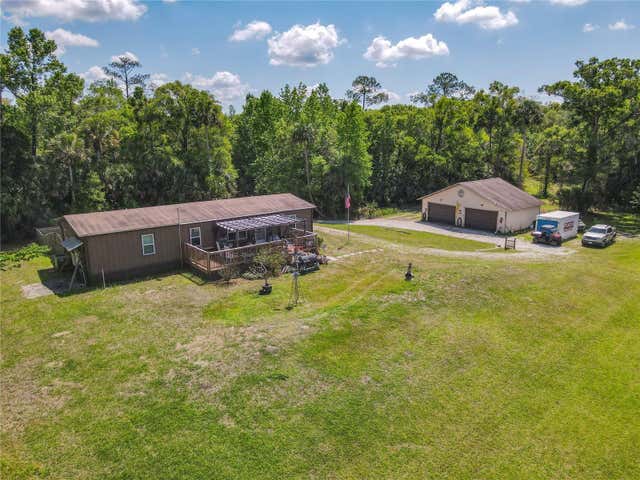
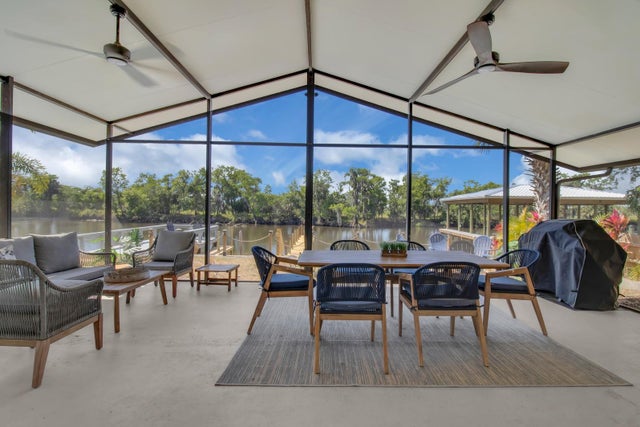
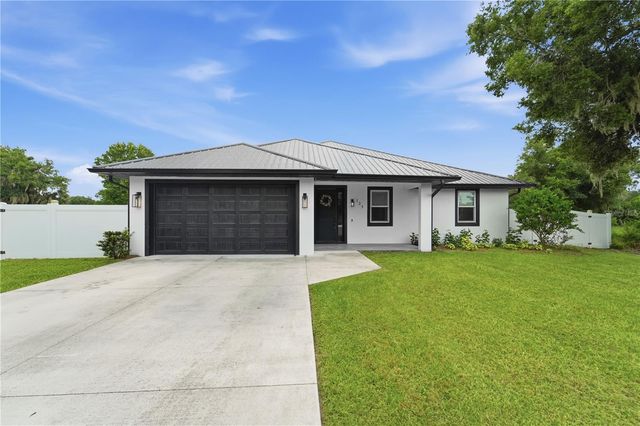


Similar Home Values
Comparable nearby listings and their asking prices.
| Address | Price | Beds | Baths | Sq Ft |
|---|---|---|---|---|
| 1501 ASHBY CREEK ROAD, OSTEEN, FL | $449,000 | 3 | 2 | 1,344 |
| 1155 LEMON BLUFF ROAD, OSTEEN, FL | $599,000 | 3 | 2 | 1,582 |
| 125 LONGWOOD DRIVE, OSTEEN, FL | $599,000 | 4 | 3 | 2,144 |
| 430 CYPRESS ISLES ROAD, OSTEEN, FL | $675,000 | 3 | 2 | 1,250 |
| 353 URANUS TRAIL, OSTEEN, FL | $675,000 | 4 | 3 | 2,340 |
| 1395 MAYTOWN ROAD, OSTEEN, FL | $690,000 | 3 | 3 | 2,063 |
Moving Cost Estimate
EXIT Agents in OSTEEN


Listing Courtesy: DELTONA LAKES REALTY INC - 386-574-1401
Last Updated: 2026-02-11