

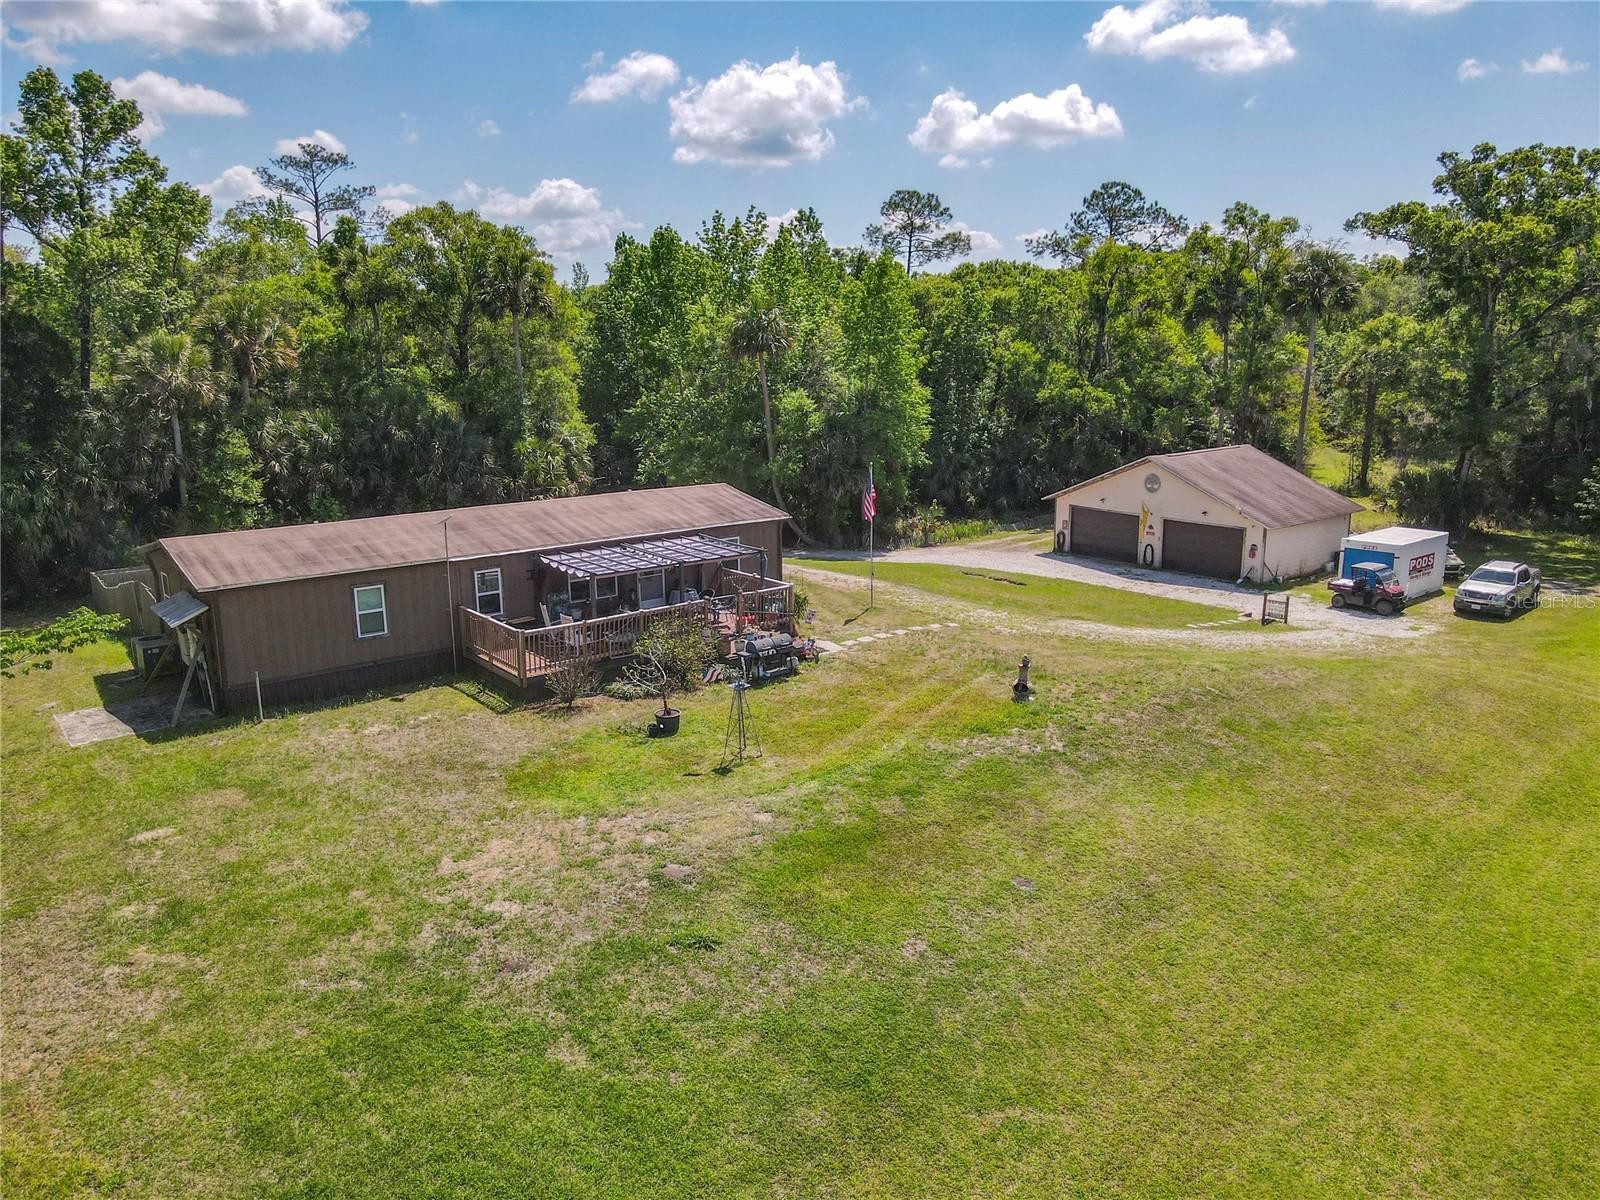
1501 ASHBY CREEK ROAD, OSTEEN, FL 32764
FLORIDA HOMELAND SUB · Volusia County
Key Facts
Description
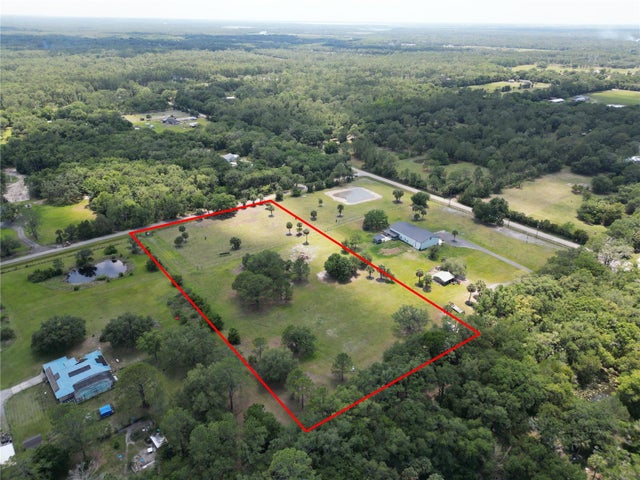
TRUE OUTDOOR LIVING, 25 SECLUDED ACRES, 4 CAR DETACHED GARAGE, PRIVATE POND, SOLAR (fully paid), 2 SHOOTING RANGES, CREEK,STAR GAZING IS A+ Enter through a gated entrance and follow the winding scenic gravel drive to your home, perfectly positioned high and dry on a hill with a large front deck overlooking the private pond, acreage and creek running along the western edge of the property. For outdoor enthusiasts, this property is fully equipped with two shooting ranges (100 & 300 yards) and wooded trails that lead to multiple clearings—ideal for recreation, expansion, or future building opportunities. The home features 3 bedrooms and 2 bathrooms with open-concept layout connecting the kitchen, dining, and living area. The kitchen offers warm wood cabinetry, ample granite countertops, and bar seating for up to five. All bedrooms include walk-in closets, and both bathrooms are spacious with ample storage. A separate laundry area and multiple storage closets. Step outside to a large fenced-in area—perfect for pets. Additional highlights include: 32 fully paid-off solar panels, average electric bill $74/month 4-car detached garage with plenty of room for vehicles, equipment, or a workshop Windows 2 years old roof 7 years, house & garage Expansive acreage with endless possibilities, private pond, creek
Property Information
Property Type
Residential
Sub-Type
Manufactured Home
Style
Ranch
Year Built
2008
Living Area
1,716 sq ft
Lot Size
25.38 acres
Garage Spaces
4
Ownership
Fee Simple
Zoning
RC
Days on Market
86
MLS® Listing#
V4948163
Property Features
Interior
Exterior
Appliances
Cooling
Heating
Flooring
Parking
Laundry
Patio
Lot Features
Construction
Foundation
Roof
Windows
Utilities
Sewer
Water Source
Rooms
- 12x27First
- Bedroom 211x12First
- Bedroom 310x11First
- Dining Room11x11First
- Great Room12x25First
- Kitchen11x11First
- Master Bedroom11x13First
Schools
- Elementary:
- Osteen Elem
- Middle:
- Heritage Middle
- High:
- Pine Ridge High School
Financial Details
HOA
None
Annual Taxes
$1,902
Tax year 2025
Parcel Number
9201-02-00-0060
Directions
From I-4 east or west, exit 108. Make left onto Debary Ave. That becomes Doyle Rd. Make Right onto CR 415. Left on Osteen / Maytown Rd. Left on Pell Rd. Left on Deer Creek. Right on River Run Rd. Left on Ashby Creek Rd
Affordability Calculator
$89,800
Estimated monthly payment
$2,390/mo
Principal $359,200 · Est. interest $501,116 over 30 yrs
Neighborhood Market Statistics
How this home compares to active listings in OSTEEN, FL
- $317,647
- Median Listing Price
- 99
- Median Days on Market
- 1,509
- Median Sq Ft
- $239
- Median Price / Sq Ft
- 48
- Active Listings
- This home’s price is 41% above the area median.
- Its price per sq ft is 9% above the area median.
Market statistics compiled from active EXIT Realty® and MLS listings in OSTEEN, FL.
Location

Getting Around
Points of Interest in OSTEEN, FL
Showing the OSTEEN area map.
Nearby Schools
Pine Ridge High School
Secondary · 5.2 mi away
Pride Elementary School
Elementary · 5.4 mi away
Osteen Elementary School
Elementary · 5.8 mi away
Sunrise Elementary School
Elementary · 5.8 mi away
Heritage Middle School
Secondary · 5.9 mi away
Friendship Elementary School
Elementary · 8.1 mi away
Geneva Elementary School
Elementary · 8.8 mi away
Forest Lake Elementary
Elementary · 9.0 mi away
Deltona Lakes Elementary School
Elementary · 9.2 mi away
Kid City USA - Deltona 2
School · 9.2 mi away
Dta Academy
School · 9.3 mi away
Galileo School for Gifted Learning
Elementary · 9.7 mi away
Deltona Christian School
Secondary · 9.9 mi away
Galaxy Middle School
Secondary · 10.2 mi away
Galileo Charter School
School · 10.2 mi away
Midway Elementary School
Elementary · 10.2 mi away
Spirit Elementary School
Elementary · 10.2 mi away
Timbercrest Elementary School
Elementary · 10.2 mi away
Deltona Adventist School
School · 10.4 mi away
Discovery Elementary School
Elementary · 10.5 mi away
Commute Calculator
Nearby Homes
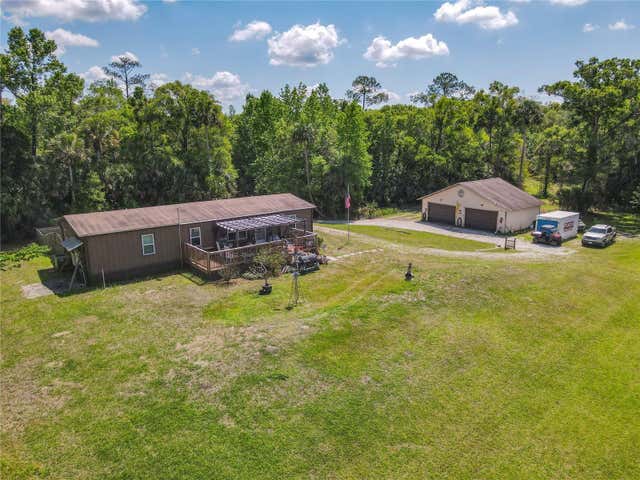
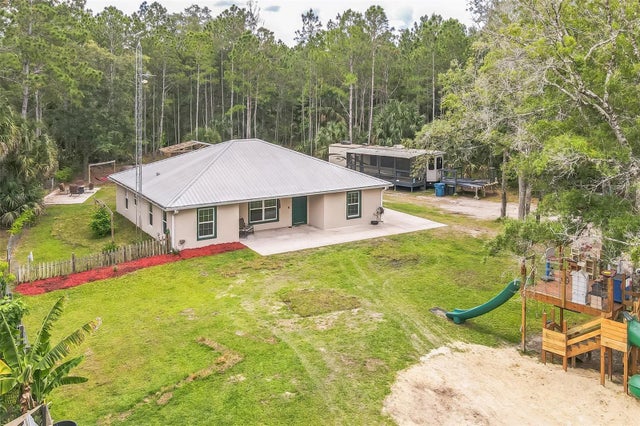

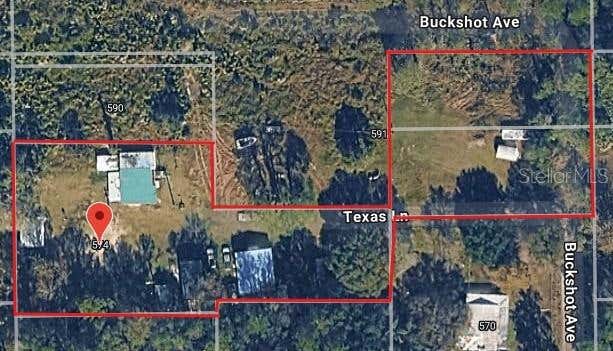
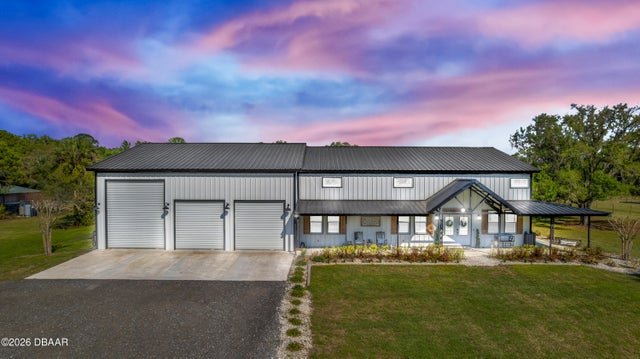
Similar Homes Nearby

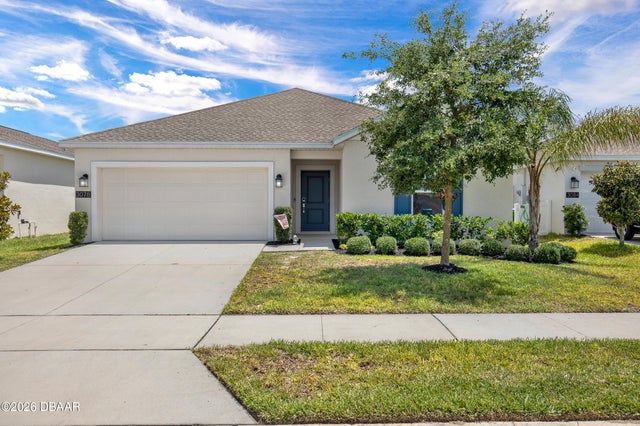
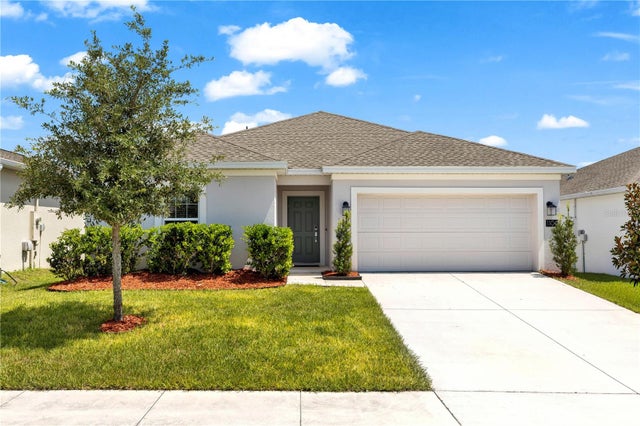


Similar Home Values
Comparable nearby listings and their asking prices.
| Address | Price | Beds | Baths | Sq Ft |
|---|---|---|---|---|
| 3078 BLUE BONNET LANE, OSTEEN, FL | $319,900 | 3 | 2 | 1,330 |
| 3078 Blue Bonnet Lane, Osteen, FL | $319,900 | 3 | 2 | 1,330 |
| 1104 PEACH CREEK DRIVE, OSTEEN, FL | $319,900 | 3 | 2 | 1,330 |
| 1104 Peach Creek Drive, Osteen, FL | $319,900 | 3 | 2 | 1,330 |
| 558 Remick Street, Osteen, FL | $320,490 | 4 | 3 | 1,758 |
| 144 11TH AVENUE, OSTEEN, FL | $352,000 | 3 | 2 | 1,483 |
Moving Cost Estimate
EXIT Agents in OSTEEN


Listing Courtesy: CHARLES RUTENBERG REALTY ORLANDO - 407-622-2122
Last Updated: 2026-03-28