

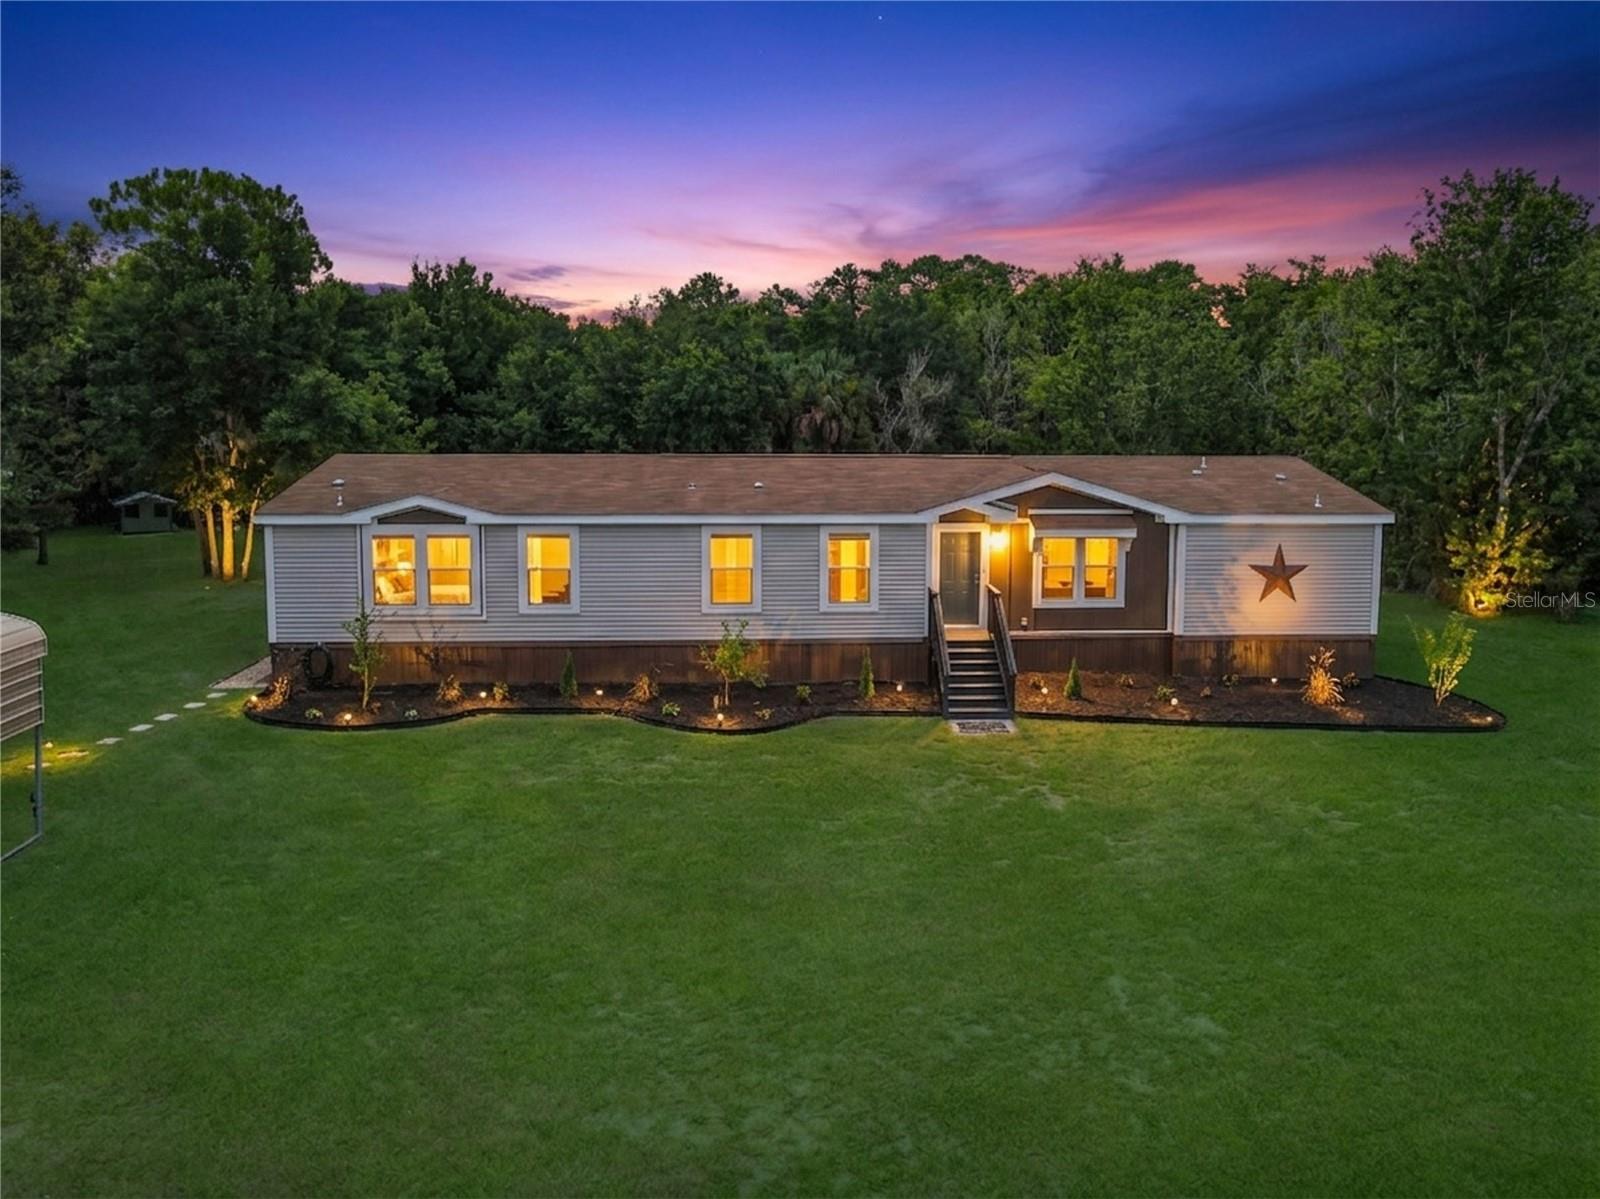
353 URANUS TRAIL, OSTEEN, FL 32764
FAIRWAY FARMS · Volusia County
Key Facts
Description
Welcome to your private country retreat in Osteen! Situated on 6.86 high and dry acres behind a solar-powered automatic gate, this beautiful 2019 modular home offers the perfect balance of peaceful rural living and convenient access to beaches, Sanford, Orlando, and everyday amenities. As you enter the property, you're greeted by a picturesque pond and a scenic milled driveway leading you home, creating a truly inviting first impression. Inside, the thoughtfully designed floor plan offers both space and functionality. Enter through the front door into the expansive living room, which flows seamlessly into the spacious dining room and centrally located kitchen, creating an ideal layout for entertaining and everyday living. Just off the kitchen, the large family room provides an additional gathering space, while the adjacent laundry room offers convenient access and extra storage. The split-bedroom floor plan provides privacy for everyone. On one side of the home, you'll find three generously sized guest bedrooms, each with ample closet space, along with two full bathrooms to accommodate family and guests. On the opposite side, the spacious primary suite serves as a private retreat featuring a large walk-in closet, an oversized ensuite bathroom with dual vanities, and a unique adjoining flex room that is perfect for a home office, nursery, den, or personal gym. Step outside and discover everything needed to embrace the homestead lifestyle. The property features a 24' x 30' workshop with electricity on a concrete slab, a 25' x 25' carport, camper or RV storage, and a well house equipped with a $15,000 water filtration system. With nearly seven acres of usable land, there is abundant room for horses, livestock, chickens, gardens, orchards, recreational vehicles, and all the outdoor activities you've envisioned. Enjoy fishing in your own pond, hunting on your property, or simply taking in the peace and privacy that surround you. If you've been dreaming of country living without sacrificing convenience, this exceptional property offers the best of both worlds. With wonderful neighbors, room to grow, and endless possibilities, this is more than a home...it's the lifestyle you've been waiting for.
Property Information
Property Type
Residential
Sub-Type
Manufactured Home
Year Built
2019
Living Area
2,340 sq ft
Lot Size
6.86 acres
Garage Spaces
2
Ownership
Fee Simple
Zoning
01A1
MLS® Listing#
O6425204
Property Features
Interior
Exterior
Appliances
Cooling
Heating
Flooring
Parking
Laundry
Lot Features
Construction
Foundation
Roof
Other Structures
Utilities
Sewer
Water Source
Rooms
- Bedroom 29x14First
- Bedroom 39x14First
- Bedroom 49x14First
- Dining Room15x14First
- Family Room16x14First
- Kitchen11x14First
- Living Room18x17First
- Master Bedroom13x14First
- Office9x10First
Financial Details
HOA
None
Annual Taxes
$4,260
Tax year 2025
Parcel Number
9217-00-00-0031
Directions
Travel North on SR 415 toward Osteen. Turn right onto Osteen Maytown Road. Continue approximately 3.5 miles. Turn right onto Uranus Trail. Continue to 353 Uranus Trail, which will be on your left. Look for the solar-powered automatic entrance gate.
Affordability Calculator
$135,000
Estimated monthly payment
$3,593/mo
Principal $540,000 · Est. interest $753,348 over 30 yrs
Neighborhood Market Statistics
How this home compares to active listings in OSTEEN, FL
- $317,647
- Median Listing Price
- 99
- Median Days on Market
- 1,509
- Median Sq Ft
- $239
- Median Price / Sq Ft
- 48
- Active Listings
- This home’s price is 113% above the area median.
- Its price per sq ft is 21% above the area median.
Market statistics compiled from active EXIT Realty® and MLS listings in OSTEEN, FL.
Location
Map is currently unavailable for this location.
Points of Interest in OSTEEN, FL
Showing the OSTEEN area map.
Commute Calculator
Nearby Homes

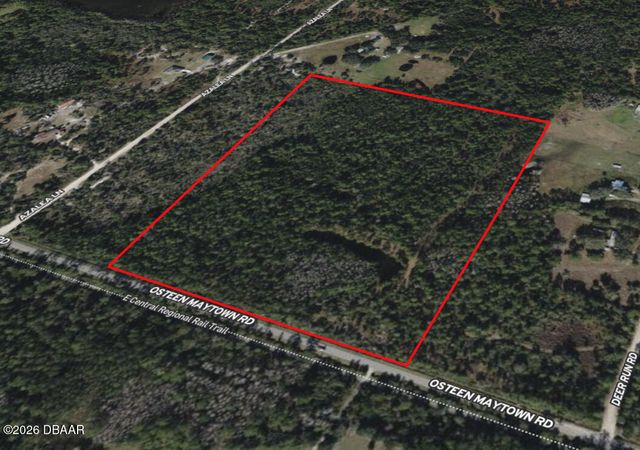

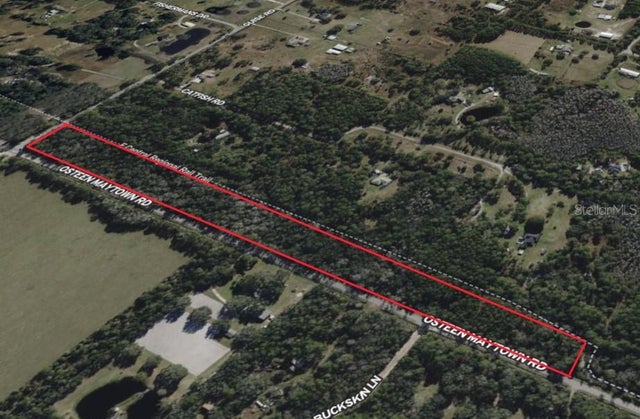

Similar Homes Nearby
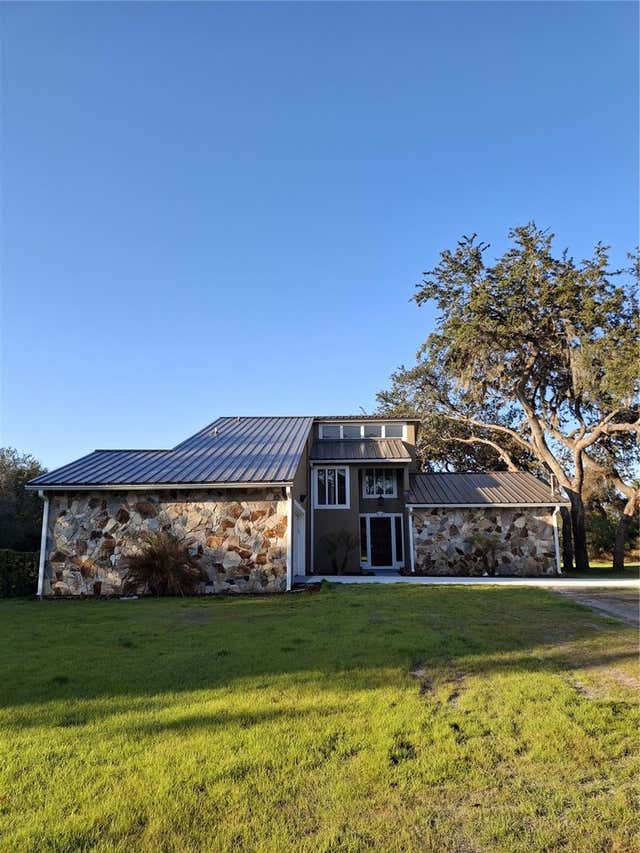
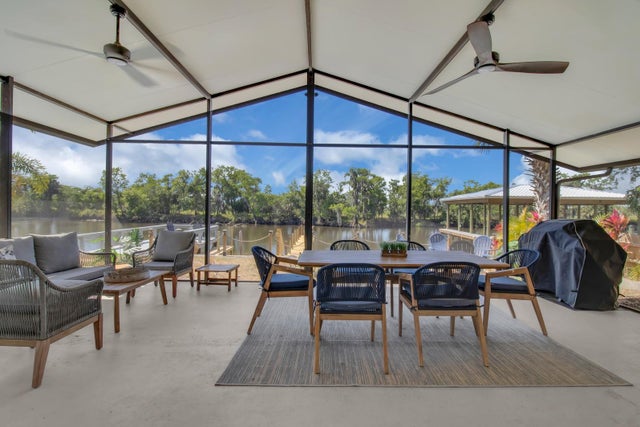
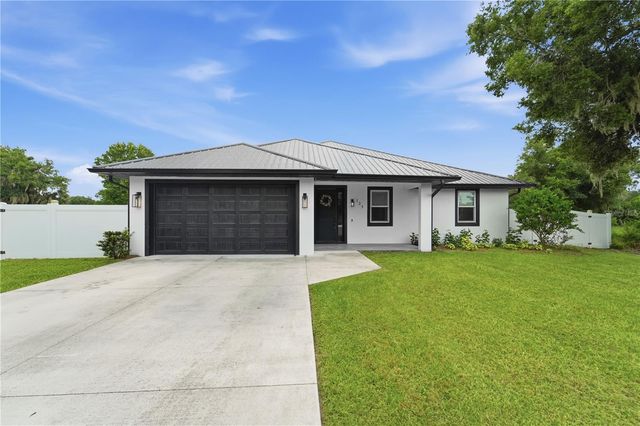

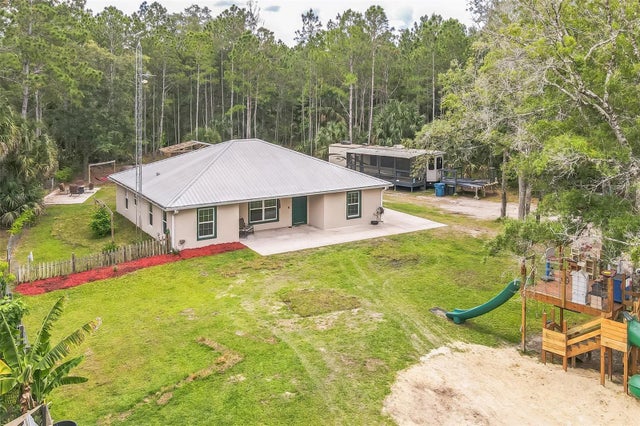
Similar Home Values
Comparable nearby listings and their asking prices.
| Address | Price | Beds | Baths | Sq Ft |
|---|---|---|---|---|
| 2598 ENTERPRISE OSTEEN ROAD, OSTEEN, FL | $595,500 | 3 | 2 | 1,825 |
| 1155 LEMON BLUFF ROAD, OSTEEN, FL | $599,000 | 3 | 2 | 1,582 |
| 125 LONGWOOD DRIVE, OSTEEN, FL | $599,000 | 4 | 3 | 2,144 |
| 430 CYPRESS ISLES ROAD, OSTEEN, FL | $675,000 | 3 | 2 | 1,250 |
| 1395 MAYTOWN ROAD, OSTEEN, FL | $690,000 | 3 | 3 | 2,063 |
| 723 RIVER RUN ROAD, OSTEEN, FL | $699,999 | 3 | 2 | 1,728 |
Moving Cost Estimate
Listing Courtesy: VAN DEN BERG REAL ESTATE GROUP - 407-739-9970
Last Updated: 2026-07-13