


4101 Timothy Dr, Nashville, TN 37218
Creekwood North · Davidson County
Key Facts
Description
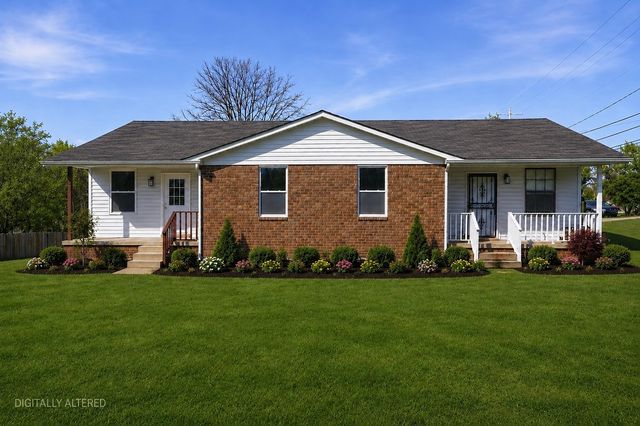
Back on Market and now ready for you to take advantage of this opportunity. Highly sought-after one-level living in Nashville’s growing Bordeaux area. This all-brick ranch sits on a spacious corner lot directly across from a park, offering easy access to outdoor space, walking, and everyday enjoyment. $10,000 price improvement.The home features a functional layout with a natural flow, a bright great room filled with natural light, and a convenient half bath for guests. The kitchen includes granite countertops, and the bathroom offers a tiled shower. A flexible bonus room provides additional space that can be reimagined to fit your needs. A newer HVAC system adds value, and the covered carport offers practical, everyday convenience. This property does require updates, including flooring replacement or repair, interior paint, and general remodeling, and is priced to reflect the work needed. It presents a strong opportunity for buyers looking to renovate, build equity, or customize a home to their style. The lot, location, and layout create a solid foundation for improvement. Property is being sold as is. Total Home Renovation Needed. Cash and conventional preferred or renovation loans accepted. Photos have been enhanced using AI for lighting and decluttering.
Property Information
Property Type
Residential
Sub-Type
Single Family Residence
Style
Ranch
Year Built
1980
Stories
1
Living Area
1,927 sq ft
Lot Size
0.34 acres
Lot Dimensions
80 X 155
Parking Spaces
2
Days on Market
23
MLS® Listing#
3180503
Property Features
- Interior:
- Ceiling Fan(s), High Ceilings, Open Floorplan, Walk-In Closet(s)
- Appliances:
- Dishwasher, Ice Maker, Refrigerator, Stainless Steel Appliance(s)
- Cooling:
- Ceiling Fan(s), Central Air
- Heating:
- Central
- Flooring:
- Carpet, Tile
- Fireplace:
- Recreation Room
- Basement:
- Crawl Space
- Parking:
- Attached
- Patio:
- Porch
- Construction:
- Brick
- Utilities:
- Water Available
- Sewer:
- Public Sewer
- Water Source:
- Public
Rooms
- 20x20
- Bedroom 115x14
- Bedroom 211x10
- Bedroom 312x11
- Dining Room16x9
- Kitchen14x9
- Living Room20x16
Schools
- Elementary:
- Cumberland Elementary
- Middle:
- Haynes Middle
- High:
- Whites Creek High
HOA & Tax
- HOA:
- None
- Annual Tax:
- $2,783
- Parcel #:
- 05815015500
Directions
From Downtown Nashville, head N on 8th Ave N to I-40 W. Take Exit 204A to Briley Pkwy N. Exit Whites Creek Pike, turn L. R on Old Hickory Blvd, L on Timothy Dr. Home on R. 4101 Timothy Dr, Nashville 37218.
Affordability Calculator
$62,980
Estimated monthly payment
$1,676/mo
Principal $251,920 · Est. interest $351,451 over 30 yrs
Neighborhood Market Statistics
How this home compares to active listings in Nashville, TN
- $589,061
- Median Listing Price
- 57
- Median Days on Market
- 1,857
- Median Sq Ft
- $344
- Median Price / Sq Ft
- 3,469
- Active Listings
- This home’s price is 47% below the area median.
- Its price per sq ft is 53% below the area median.
Market statistics compiled from active EXIT Realty® and MLS listings in Nashville, TN.
Location
- 4101 Timothy Dr, Nashville, TN 37218
Nearby Schools
Robert E Lillard Elementary
Elementary · 1.1 mi away
Bethesda Original Church of God
School · 1.2 mi away
Cumberland Elementary School
Elementary · 1.2 mi away
Isaiah T. Creswell Middle School of the Arts
Secondary · 1.3 mi away
Clara Mohammed School
Elementary · 1.6 mi away
Nashville Career Advancement Center
School · 1.9 mi away
F H Jenkins Preparatory School
Elementary · 2.6 mi away
Hull-Jackson Elementary School
Elementary · 2.7 mi away
Empowerment for Tots
School · 2.8 mi away
Kipp Nashville College Prep
Secondary School · 2.8 mi away
Alex Green Elementary School
Elementary · 2.8 mi away
John Early Middle
Secondary · 2.9 mi away
Purpose Preparatory Academy
Elementary · 3.1 mi away
Haynes Middle School
Secondary · 3.2 mi away
Robert Churchwell Elementary School
Elementary · 3.3 mi away
Jones Elementary School
Elementary · 3.3 mi away
Lead Public Schools
Secondary · 3.6 mi away
Brick Church Middle School
School · 3.6 mi away
Brick Church College Prep
School · 3.6 mi away
Nashville Prep
Secondary · 3.6 mi away
Commute Calculator
Nearby Homes
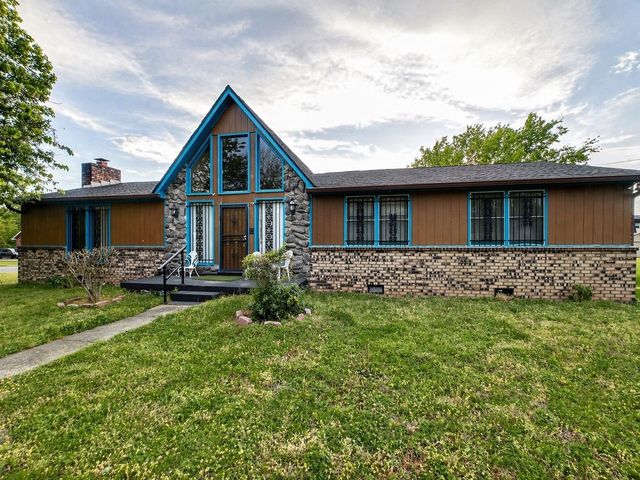


Similar Homes Nearby
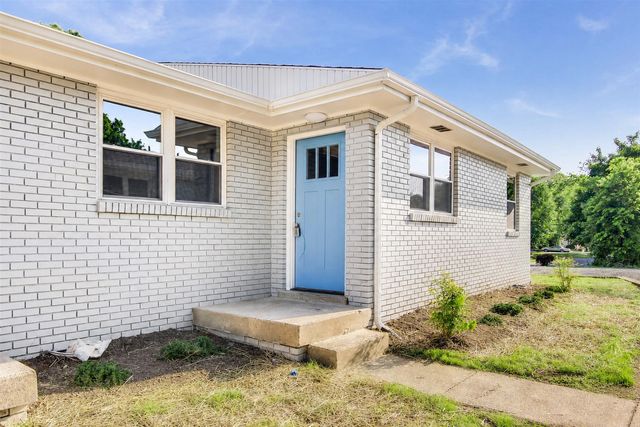

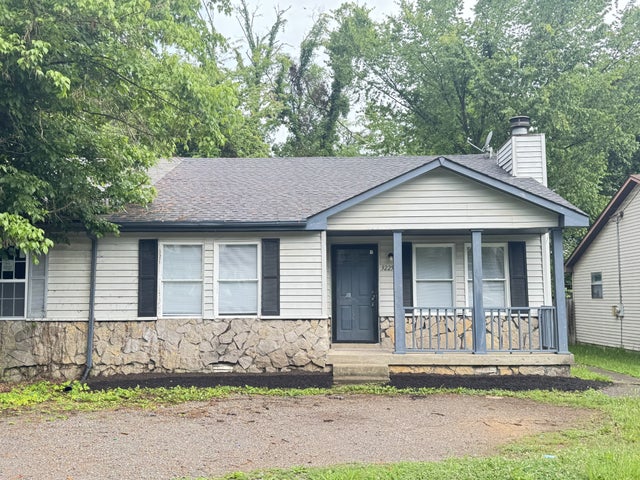


Moving Cost Estimate
EXIT Agents in Nashville



Listing Courtesy: Compass RE - 6152943148
Last Updated: 2026-04-20