

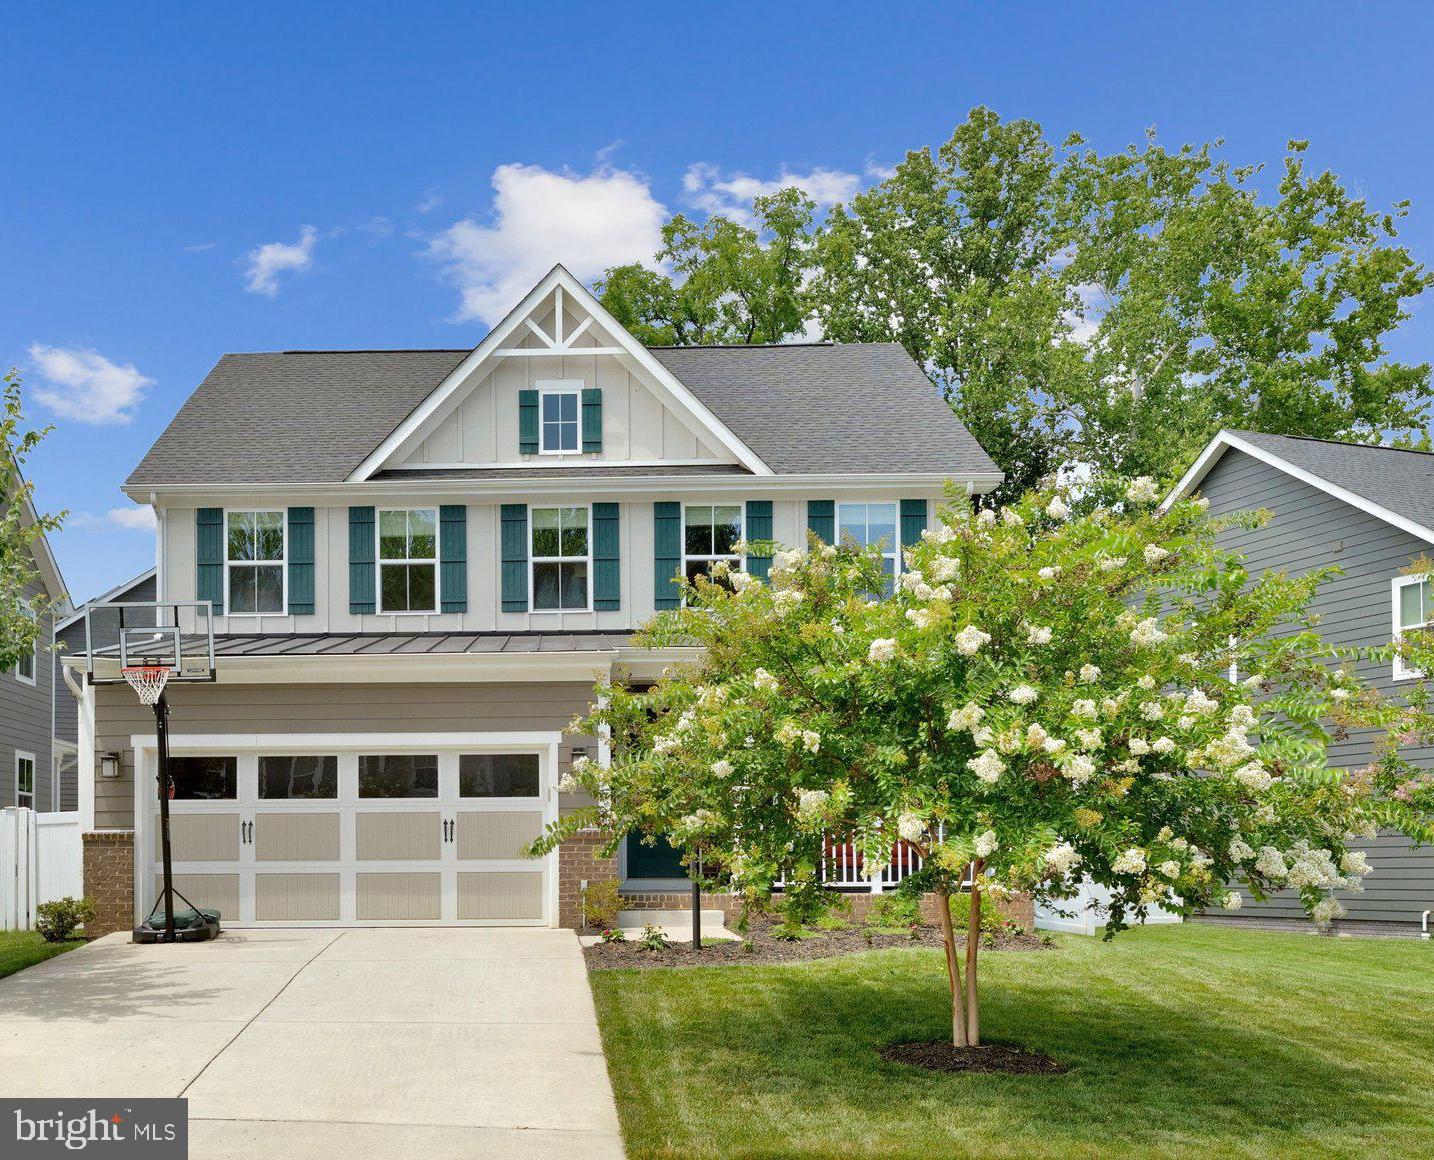
238 NORMA DEAN DRIVE, WARRENTON, VA 20186
WINCHESTER CHASE · FAUQUIER County
Key Facts
Description
Welcome to this beautifully upgraded home in the sought after Winchester Chase subdivision, where modern comfort meets the charm of Historic Warrenton. Built just a few years ago, this move in ready home offers stylish finishes, thoughtful upgrades, and an exceptional location just minutes from the heart of town. The open main level is designed for everyday living and effortless entertaining, featuring luxury vinyl plank flooring, a spacious family room, a bright dining area, and a stunning kitchen with quartz countertops, a large center island, and abundant cabinet space. Just off the main living area, a private home office with French doors, oversized windows, and custom built bookshelves creates the perfect space to work from home. Step outside to a backyard that's ready to enjoy from day one. The fully fenced yard features a patio, outdoor kitchen, gazebo, and playground, creating the ideal setting for cookouts, relaxing evenings, and making memories with family and friends. Upstairs, you'll find four generously sized bedrooms, including a spacious primary suite, along with two full bathrooms. The finished lower level offers incredible flexibility with a fifth bedroom, full bathroom, theater room, recreation room, and an additional bonus space that's perfect for a home gym, hobby room, or playroom. The location is hard to beat. Enjoy easy access to Historic Warrenton's charming shops, local restaurants, cafes, farmers market, seasonal festivals, parades, and community events while coming home to the peaceful setting of Winchester Chase. If you've been searching for a move in ready home with modern finishes, exceptional outdoor living, and a location that offers the best of both convenience and community, this is one you won't want to miss. Schedule your private tour today.
Property Information
Property Type
Residential
Sub-Type
Single Family Residence
Structure Type
House
Year Built
2021
Living Area
3,516 sq ft
Lot Size
0.16 acres
Garage Spaces
2
Parking Spaces
2
Zoning
10
Days on Market
1
MLS® Listing#
VAFQ2022986
Property Features
- Appliances:
- Gas Water Heater
- Cooling:
- Central Air, Electric
- Heating:
- Natural Gas, Forced Air
- Basement:
- Finished
- Pool:
- None
- Parking:
- Garage, Attached
- Construction:
- HardiPlank Type
- Foundation:
- Permanent
- Sewer:
- Public Sewer
- Water Source:
- Public
Schools
- District:
- FAUQUIER COUNTY PUBLIC SCHOOLS
HOA & Tax
- HOA:
- $79/Monthly
- Annual Tax:
- $5,995 (2025)
- Assessed Value:
- $586,600
- Parcel #:
- 6984-38-2149
Directions
Turn onto Norma Dean Dr.
Affordability Calculator
$159,980
Estimated monthly payment
$4,257/mo
Principal $639,920 · Est. interest $892,745 over 30 yrs
Neighborhood Market Statistics
How this home compares to active listings in WARRENTON, VA
- $817,391
- Median Listing Price
- 55
- Median Days on Market
- 2,975
- Median Sq Ft
- $284
- Median Price / Sq Ft
- 84
- Active Listings
- This home’s price is 2% below the area median.
- Its price per sq ft is 20% below the area median.
Market statistics compiled from active EXIT Realty® and MLS listings in WARRENTON, VA.
Location
- 238 NORMA DEAN DRIVE, WARRENTON, VA 20186
Nearby Schools
Meadowbrook Child Development Center
School · 0.1 mi away
Highland School
Secondary · 0.6 mi away
Taylor Middle School
Secondary · 0.7 mi away
Warrenton Presbyterian School
School · 0.9 mi away
Fauquier County Public Schools - Human Resources
School · 1.0 mi away
Fauquier High School
Secondary · 1.0 mi away
Jack & Jill Preschool and Childcare Center
School · 1.2 mi away
W C Taylor Middle
Secondary · 1.7 mi away
James G. Brumfield Elementary School
Elementary · 1.8 mi away
PB Smith Elementary School
Elementary · 2.1 mi away
Mountain Vista Governor's School
School · 3.2 mi away
Auburn Middle School
Elementary · 4.5 mi away
C Hunter Ritchie Elementary School
Elementary · 6.0 mi away
Kettle Run High School
Secondary · 6.4 mi away
Providence Christian Academy
School · 6.5 mi away
Fresta Valley Christian School
Secondary · 6.6 mi away
Greenville Elementary School
Elementary · 6.6 mi away
Covenant Christian Academy
School · 6.6 mi away
Pearson Elementary
Elementary · 8.4 mi away
Mountainside Montessori
Elementary · 8.8 mi away
Commute Calculator
Nearby Homes



Similar Homes Nearby



Moving Cost Estimate
EXIT Agents in WARRENTON


Listing Courtesy: Keller Williams Realty - 7036367300