

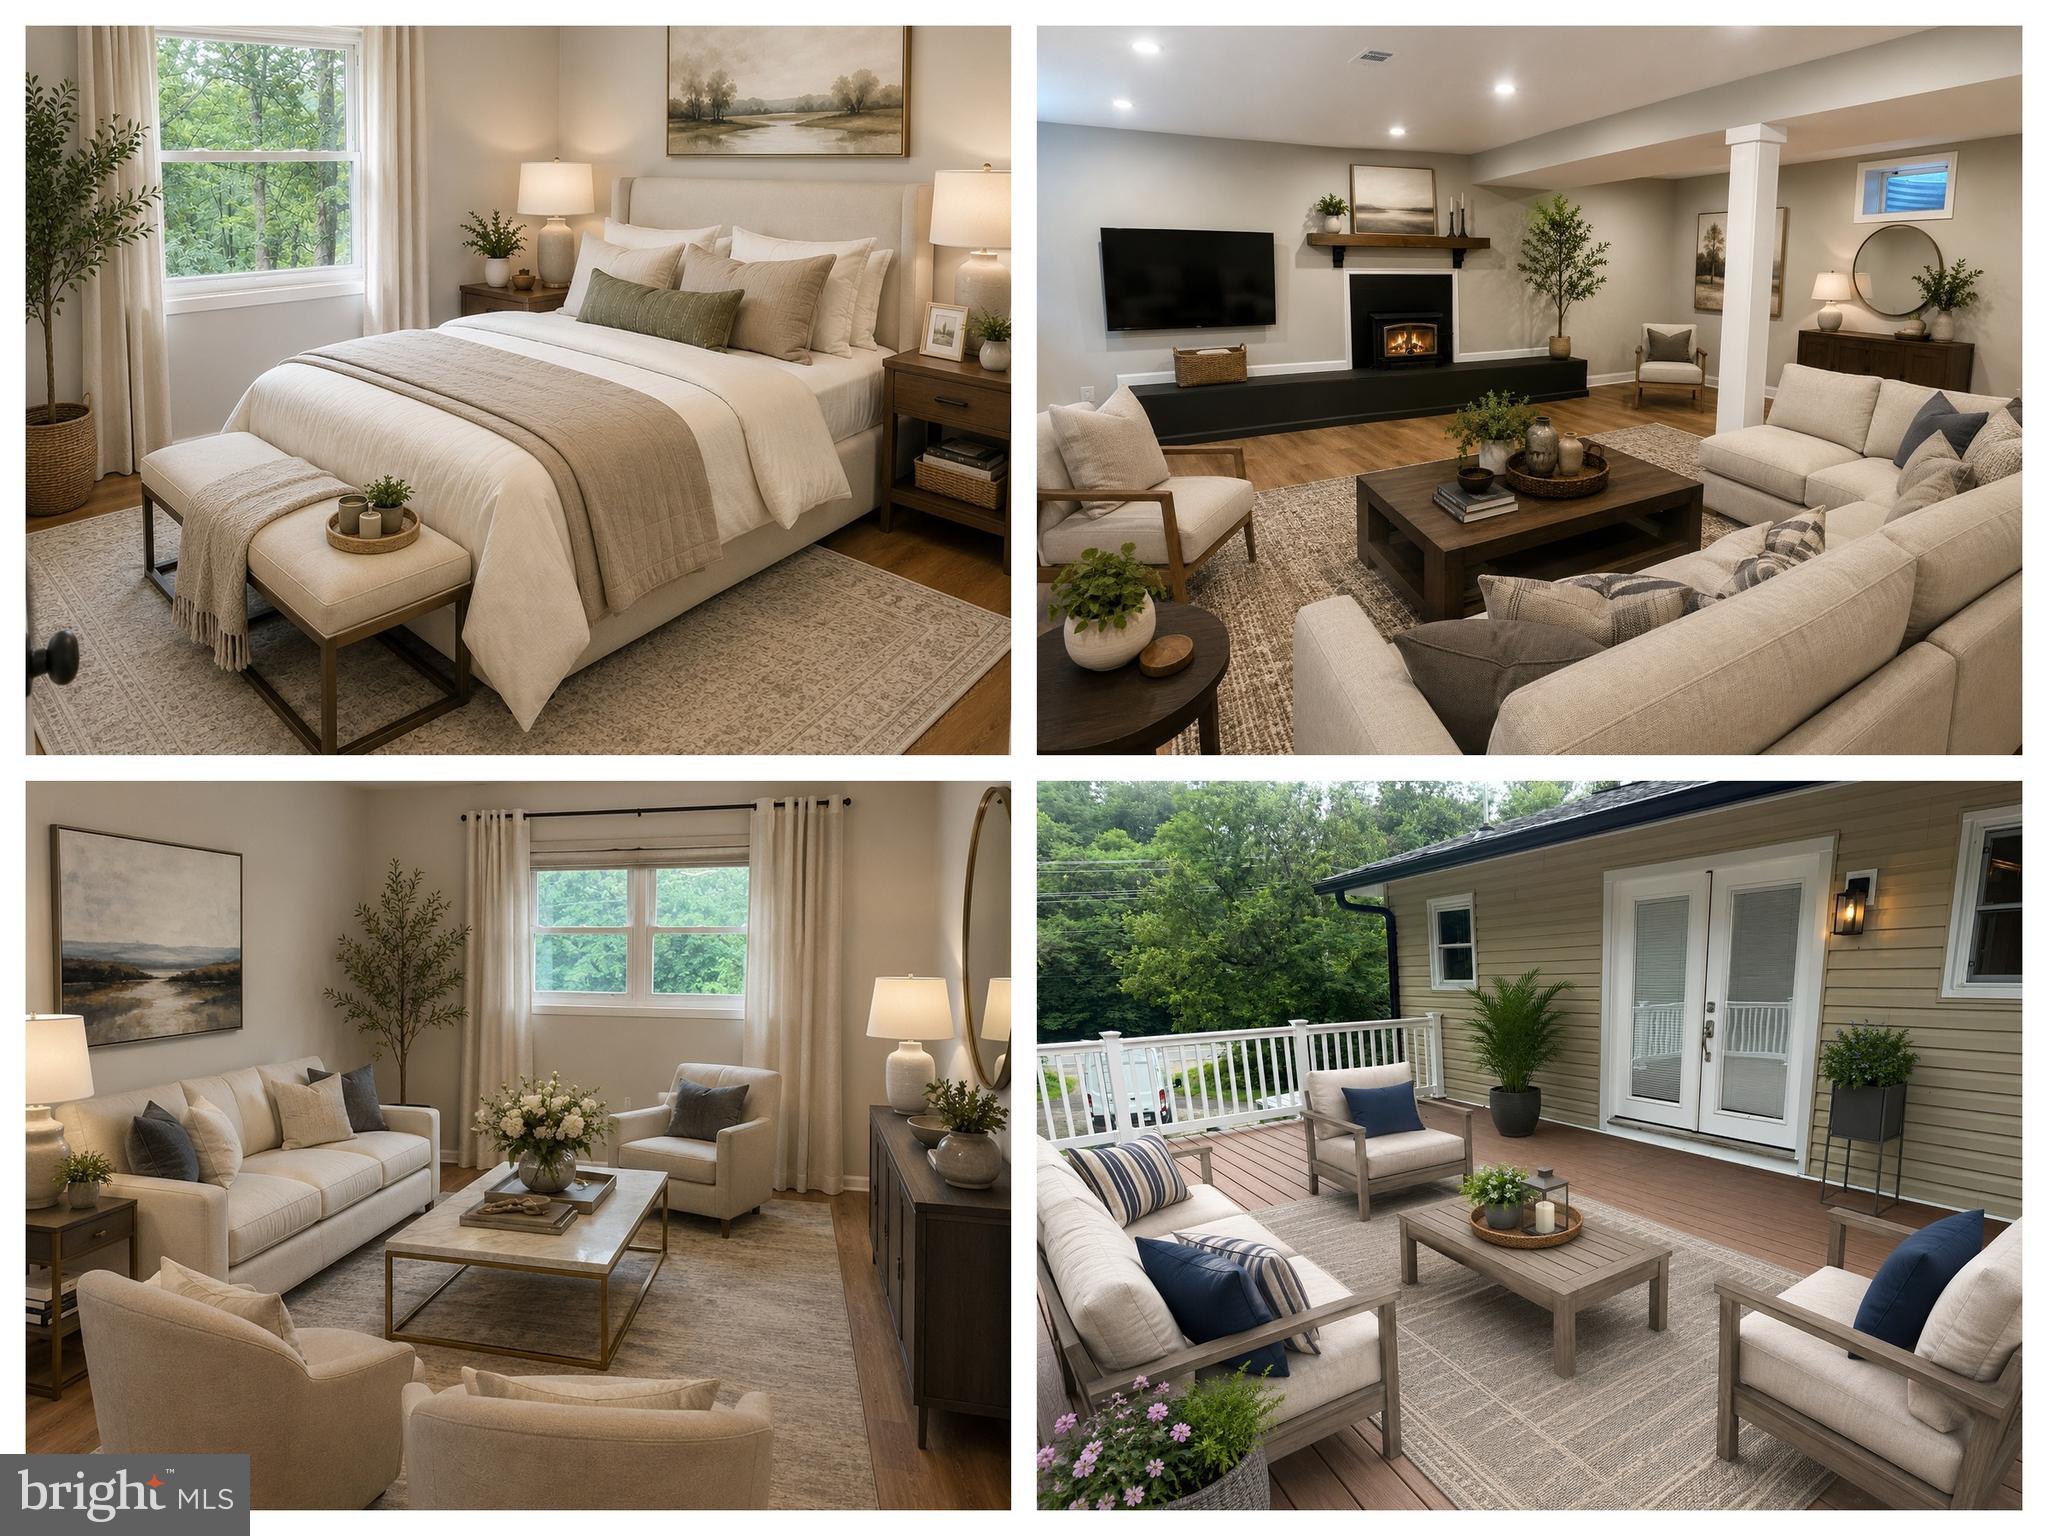
8093 MEETZE ROAD, WARRENTON, VA 20187
NONE AVAILABLE · FAUQUIER County
Key Facts
Description
Completely transformed from top to bottom, this stunning 4-bedroom + office, 3-bath rambler offers the perfect blend of modern luxury and peaceful country living on nearly one acre in sought-after Warrenton. Every detail has been thoughtfully redesigned, creating a home that feels brand new while maintaining the charm of its established setting. Step inside to discover an open, light-filled floor plan featuring new luxury flooring, fresh designer paint, stylish lighting, and quality finishes throughout. The show-stopping kitchen boasts custom cabinetry, new quartz countertops, stainless steel appliances, and abundant workspace for entertaining or everyday living. Three fully renovated bathrooms showcase the same timeless finishes and attention to detail. Save $ with inspections already completed! Septic inspected and updated in 2026. Termite inspection complete. Water test complete. Outside, enjoy exceptional curb appeal with all-new siding and an updated Trex deck overlooking the private backyard—perfect for relaxing, grilling, or gathering with family and friends. With approximately 2,850+ finished square feet, generous living spaces, and nearly every surface updated, this home offers the rare opportunity to enjoy the character of an established yard with the peace of mind of a renovated home. Conveniently located just minutes from historic Old Town Warrenton, shopping, dining, wineries, breweries, commuter routes, and everything Fauquier County has to offer. Move-in ready and designed to impress—this is one you won't want to miss.
Property Information
Property Type
Residential
Sub-Type
Single Family Residence
Structure Type
House
Year Built
1984
Living Area
2,876 sq ft
Lot Size
0.99 acres
Zoning
R1
Days on Market
9
MLS® Listing#
VAFQ2022886
Property Features
- Appliances:
- Electric Water Heater
- Cooling:
- Central Air, Electric
- Heating:
- Electric, Central
- Basement:
- Full
- Pool:
- None
- Parking:
- Driveway
- Construction:
- Brick, Vinyl Siding
- Foundation:
- Block
- Roof:
- Asphalt
- Utilities:
- Cable Available
- Sewer:
- Septic Tank
- Water Source:
- Well
Schools
- District:
- FAUQUIER COUNTY PUBLIC SCHOOLS
Financial Details
HOA
None
Annual Taxes
$3,754
Tax year 2025
Assessed Value
$388,200
Parcel Number
6984-90-8751
Directions
29 to Meetze Rd, left into driveway (sign at property)
Affordability Calculator
$144,980
Estimated monthly payment
$3,858/mo
Principal $579,920 · Est. interest $809,040 over 30 yrs
Neighborhood Market Statistics
How this home compares to active listings in WARRENTON, VA
- $817,391
- Median Listing Price
- 55
- Median Days on Market
- 2,975
- Median Sq Ft
- $284
- Median Price / Sq Ft
- 84
- Active Listings
- This home’s price is 11% below the area median.
- Its price per sq ft is 11% below the area median.
Market statistics compiled from active EXIT Realty® and MLS listings in WARRENTON, VA.
Location
- 8093 MEETZE ROAD, WARRENTON, VA 20187
Points of Interest in WARRENTON, VA
Showing the WARRENTON area map.
Nearby Schools
W C Taylor Middle
Secondary · 0.9 mi away
James G. Brumfield Elementary School
Elementary · 1.1 mi away
Warrenton Presbyterian School
School · 1.1 mi away
Jack & Jill Preschool and Childcare Center
School · 1.3 mi away
Mountain Vista Governor's School
School · 1.7 mi away
Taylor Middle School
Secondary · 1.7 mi away
Meadowbrook Child Development Center
School · 2.0 mi away
Fauquier County Public Schools - Human Resources
School · 2.0 mi away
PB Smith Elementary School
Elementary · 2.3 mi away
Fauquier High School
Secondary · 2.4 mi away
Highland School
Secondary · 2.5 mi away
Auburn Middle School
Elementary · 3.9 mi away
Kettle Run High School
Secondary · 5.5 mi away
Greenville Elementary School
Elementary · 5.6 mi away
C Hunter Ritchie Elementary School
Elementary · 5.8 mi away
Providence Christian Academy
School · 5.8 mi away
Covenant Christian Academy
School · 5.9 mi away
Pearson Elementary
Elementary · 6.6 mi away
Southeastern Alternative School
School · 7.2 mi away
Midland Christian Academy
School · 7.5 mi away
Commute Calculator
Nearby Homes

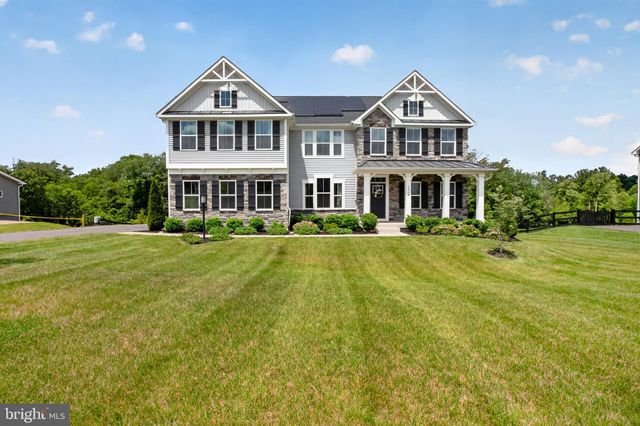

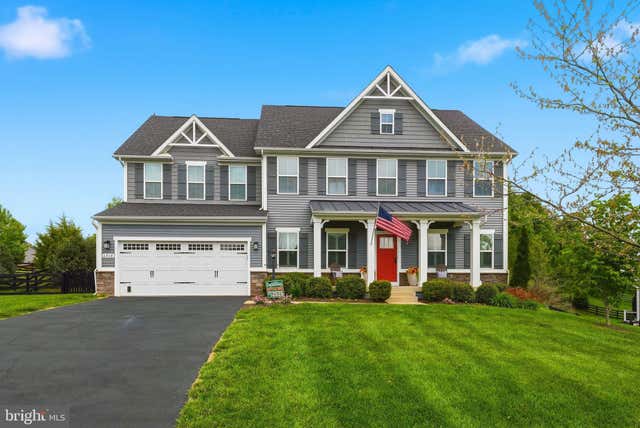


Similar Homes Nearby
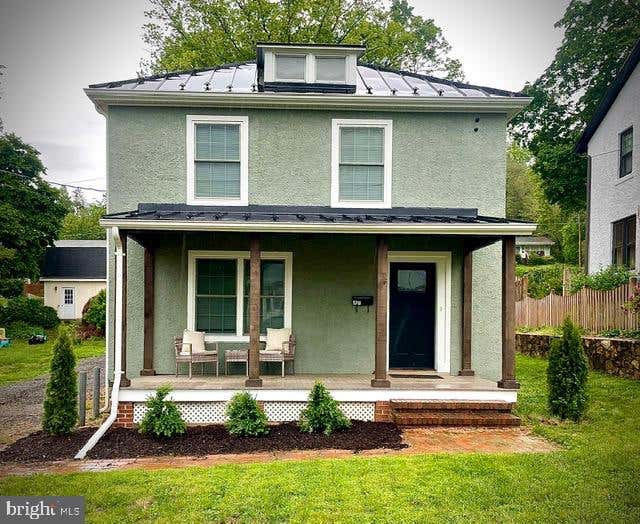



Similar Home Values
Comparable nearby listings and their asking prices.
| Address | Price | Beds | Baths | Sq Ft |
|---|---|---|---|---|
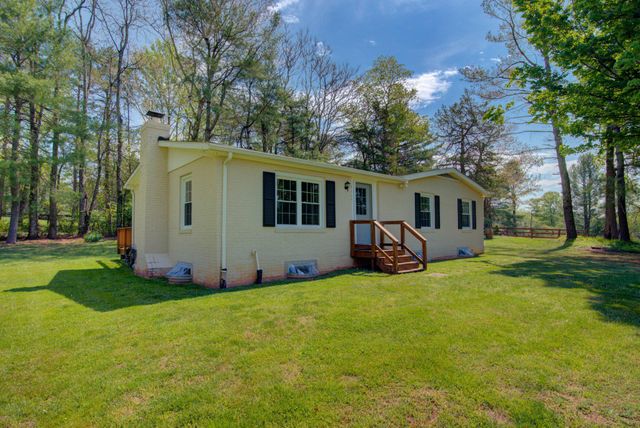
| 179 WATERLOO STREET, WARRENTON, VA | $535,000 | 3 | 2 | 1,344 |
| 7436 PORCH ROAD, WARRENTON, VA | $539,000 | 3 | 3 | 1,664 |
| 9452 PINEY MOUNTAIN ROAD, WARRENTON, VA | $549,500 | 3 | 2 | 1,175 |
| 130 MADISON STREET, WARRENTON, VA | $549,990 | 3 | 3 | 1,592 |
| 6715 HOLLY FARM LANE, WARRENTON, VA | $575,000 | 3 | 4 | 3,350 |
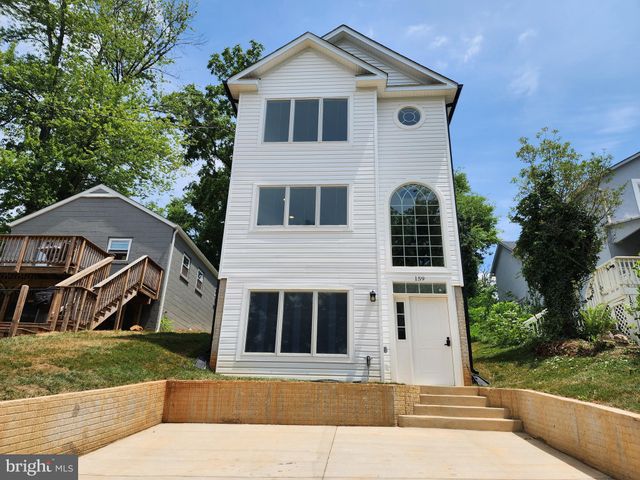
| 159 HAITI STREET, WARRENTON, VA | $599,995 | 3 | 3 | — |
Moving Cost Estimate
EXIT Agents in WARRENTON


Listing Courtesy: Metro Premier Homes - 7036064156